Save
Ask
Tour
Hide
Share
$529,900
New Listing

416 Vz County Road 3217
Wills Point, TX 75169

For Sale|Single Family Residence|Active
4
Beds
4
Total Baths
3
Full Baths
1
Partial Bath
2,273
SqFt
$233
/SqFt
2001
Built
Subdivision:
ACRES: 1.273 ABST: 68 SUR: D T BUNDY
County:
Van Zandt
Call Now: 972 214 4800
Is this the listing for you? We can help make it yours.
972 214 4800
Upcoming Open Houses
Sat, Nov 14, 11:00 AM - 1:00 PM
416 Vz County Road 3217416 Vz County Road 3217416 Vz County Road 3217416 Vz County Road 3217
Save
Ask
Tour
Hide
Share

Mortgage Calculator

Monthly Payment (Est.)

Enter an interest rate to see your estimated monthly payment.
Calculator powered by Showcase IDX, a Constellation1 Company. Copyright ©2026 Information is deemed reliable but not guaranteed.

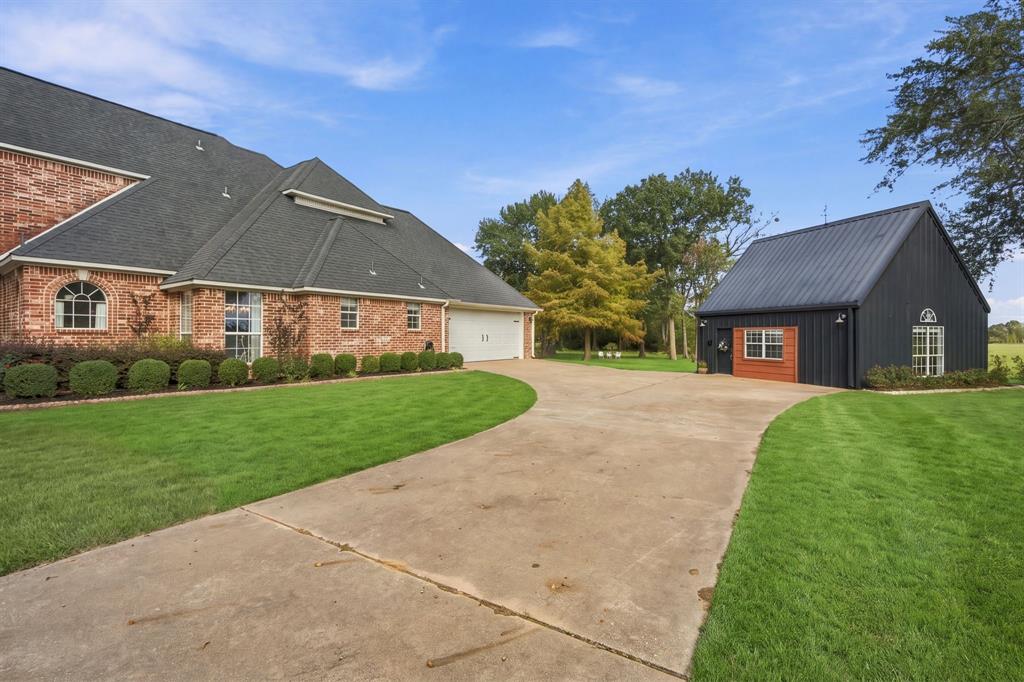
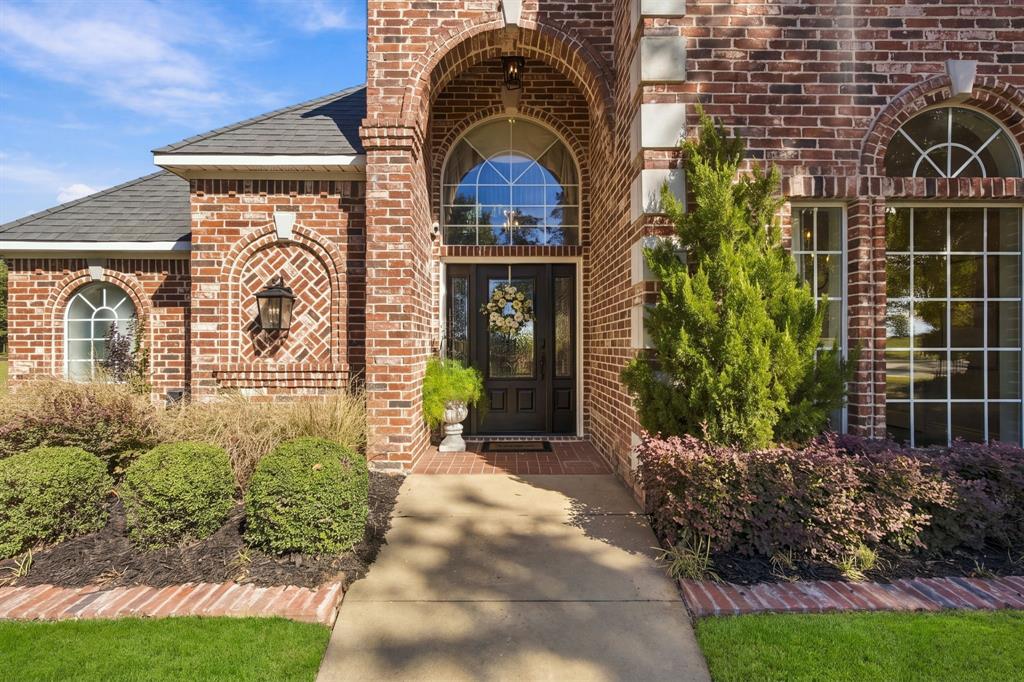
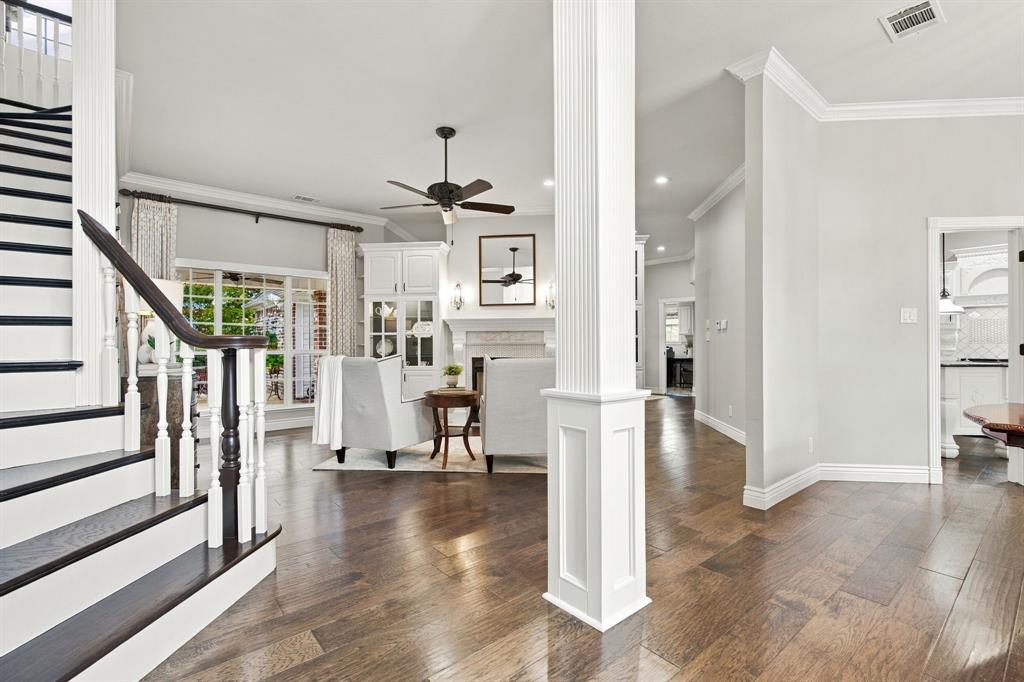
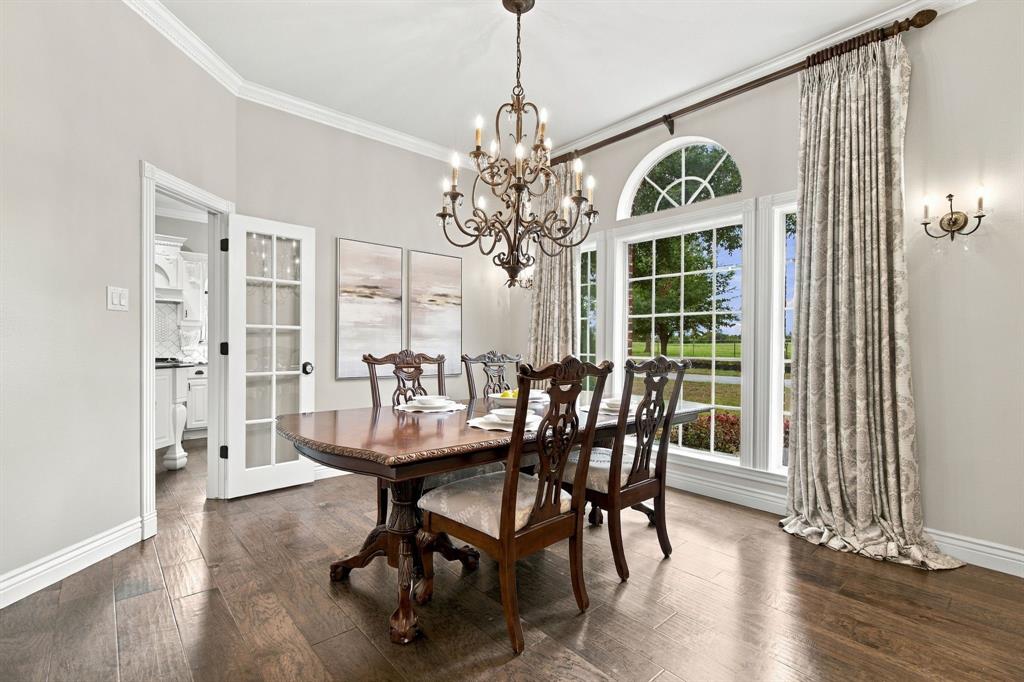
Situated on over an acre with no HOA and no city taxes, this unique property offers a custom-built main residence and a separate guest house, providing incredible flexibility for multigenerational living, extended guests, or potential rental income. Custom-built by its original and only owner, this meticulously maintained home was thoughtfully remodeled in 2019 and features engineered hardwood flooring, granite countertops throughout, fresh interior paint, and updated light fixtures. Upon entering, you're welcomed by a spacious dining room and family room filled with natural light. A beautiful double-sided fireplace connects the living spaces, while the kitchen features stainless steel appliances, generous countertop space, and ample room for everyday living and entertaining. The primary suite offers direct backyard access and an ensuite bathroom complete with dual vanities, a spacious glass-enclosed shower, and a freestanding soaking tub. Upstairs, two additional bedrooms share a full bathroom, while a versatile bonus room provides flexibility for a game room, home office, or additional living space. The spacious backyard features a patio with plenty of room for outdoor seating, entertaining, and enjoying the surrounding property. Adding to the property's appeal is the separate guest house, complete with its own bedroom, full bathroom, kitchen, and living area. Previously rented for $1,400 per month, this additional residence offers potential for supplemental income, multigenerational living, or private accommodations for family and guests. Significant improvements include replacement of the appliances, all three HVAC units, and plumbing throughout the home. Located within Edgewood ISD, this property offers the space and privacy of country living while remaining conveniently close to grocery stores, restaurants, shopping, and everyday essentials.

Save
Ask
Tour
Hide
Share
Listing Snapshot
Price 
$529,900
Days On Site 
0 Days
Bedrooms 
4
Inside Area (SqFt) 
2,273 sqft
Total Baths 
4
Full Baths 
3
Partial Baths 
1
Lot Size 
1.273 Acres
Year Built 
2001
MLS Number 
21424875
Status 
Active
Property Tax 
$5,396
HOA/Condo/Coop Fees 
N/A
Sq Ft Source 
N/A
Friends & Family
Recent Activity
4 hours agoListing updated with changes from the MLS
10 hours agoListing first seen on site
General Features
Acres 
1.273
Attached Garage 
Yes
Foundation 
Slab
Garage 
Yes
Garage Spaces 
2
Levels 
Two
Parking 
Circular DrivewayGarageGarage Faces SideAttached
Property Sub Type 
Single Family Residence
Security 
Fire Alarm
Sewer 
Septic Tank
Special Circumstances 
Standard
Style 
Traditional
Utilities 
Cable AvailableElectricity AvailablePhone AvailablePropaneUnderground UtilitiesNatural Gas Available
Interior Features
Appliances 
DishwasherElectric CooktopElectric OvenIce MakerMicrowaveRefrigerator
Cooling 
Central AirElectric
Fireplace 
Yes
Fireplace Features 
Double SidedGasGas StarterPropaneGas LogSee Through
Fireplaces 
1
Flooring 
Hardwood
Heating 
CentralElectricFireplace(s)
Interior 
Built-in FeaturesChandelierDouble VanityGranite CountersKitchen IslandOpen FloorplanWalk-In Closet(s)High Speed Internet
Laundry Features 
Electric Dryer HookupWasher Hookup
Window Features 
Window Coverings
Bath-Full 
Dimensions - 9 x 7Level - First
Bath-Half 
Dimensions - 5 x 7Level - First
Bedroom 
Dimensions - 9 x 10Level - FirstFeatures - Ceiling Fan(s)
Bonus Room 
Dimensions - 12 x 11Level - SecondFeatures - Ceiling Fan(s)
Breakfast Room 
Dimensions - 14 x 12Level - First
Dining Room 
Dimensions - 13 x 13Level - First
Kitchen 
Dimensions - 14 x 16Level - FirstFeatures - Kitchen Island, Pantry
Laundry 
Dimensions - 7 x 13Level - First
Living Room 
Dimensions - 22 x 18Level - FirstFeatures - Ceiling Fan(s)
Master Bathroom 
Dimensions - 11 x 13Level - First
Master Bedroom 
Dimensions - 17 x 17Level - FirstFeatures - Ceiling Fan(s)
Save
Ask
Tour
Hide
Share
Exterior Features
Construction Details 
Brick
Lot Features 
ClearedGreenbeltLandscapedMany Trees
Other Structures 
Guest House
Patio And Porch 
CoveredEnclosedRear Porch
Roof 
CompositionShingle
Windows/Doors 
Window Coverings
Community Features
School District 
Edgewood ISD
Financing Terms Available 
CashConventionalVA Loan
Schools
School District
Edgewood ISD
Elementary School
Edgewood
Middle School
Edgewood
High School
Edgewood
Listing courtesy of Heather Stevens of The Agency Frisco heather.stevens@theagencyre.com


© 2020 North Texas Real Estate Information Systems. All rights reserved. Information is deemed reliable but is not guaranteed accurate by the MLS or NTREIS. The information being provided is for the consumer's personal, non-commercial use, and may not be reproduced, redistributed, or used for any purpose other than to identify prospective properties consumers may be interested in purchasing.
Last checked: 2026-11-12 08:50 PM CST

Neighborhood & Commute
Source: Walkscore
Disclosure: Community information and market data powered by Constellation Data Labs. Information is deemed reliable but not guaranteed.
Save
Ask
Tour
Hide
Share
Scroll to Top