Save
Ask
Tour
Hide
Share
$389,000
New Listing

805 Scarlet Sage Court
Fort Worth, TX 76112

For Sale|Single Family Residence|Active
3
Beds
3
Total Baths
2
Full Baths
1
Partial Bath
2,412
SqFt
$161
/SqFt
1980
Built
Subdivision:
Woodhaven Cntry Club Estates
County:
Tarrant
Call Now: 972 214 4800
Is this the listing for you? We can help make it yours.
972 214 4800
805 Scarlet Sage Court805 Scarlet Sage Court805 Scarlet Sage Court805 Scarlet Sage Court
Save
Ask
Tour
Hide
Share

Mortgage Calculator

Monthly Payment (Est.)

Enter an interest rate to see your estimated monthly payment.
Calculator powered by Showcase IDX, a Constellation1 Company. Copyright ©2026 Information is deemed reliable but not guaranteed.

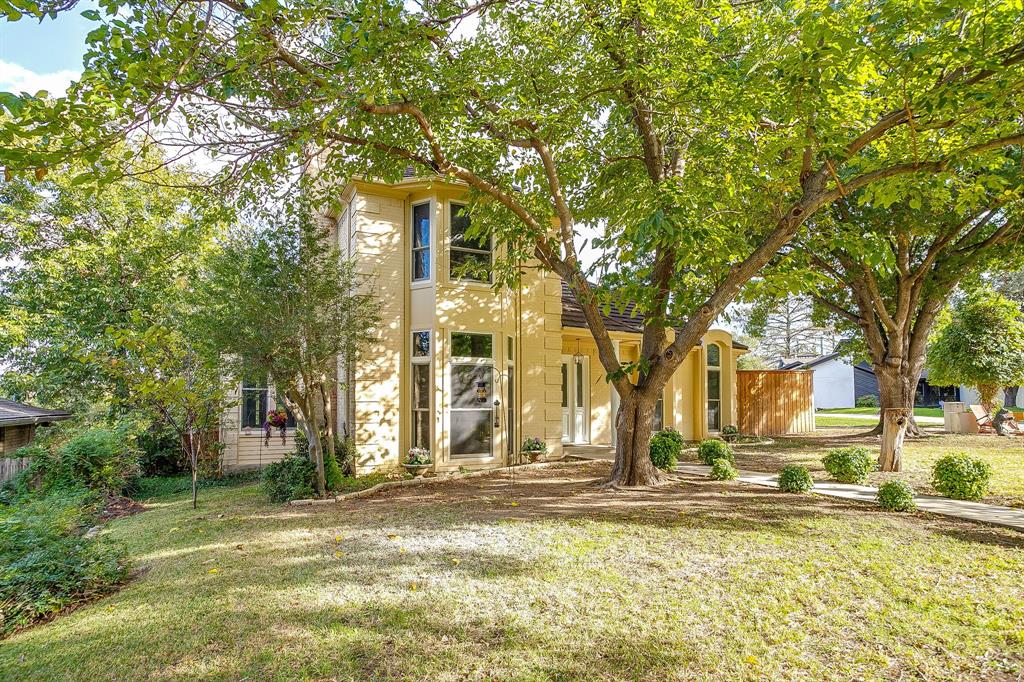
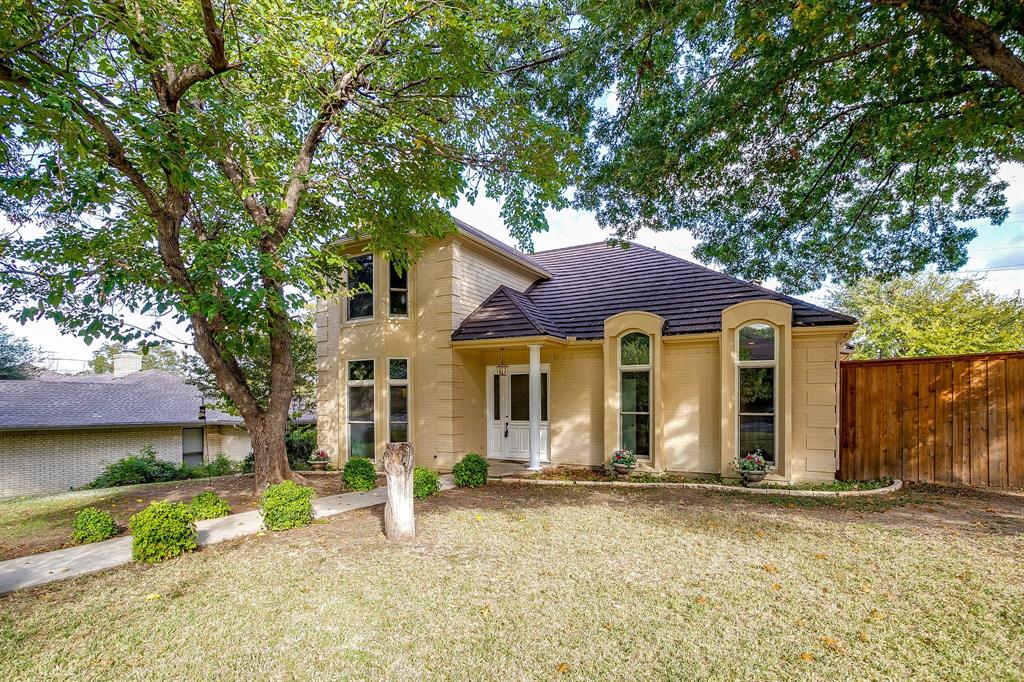
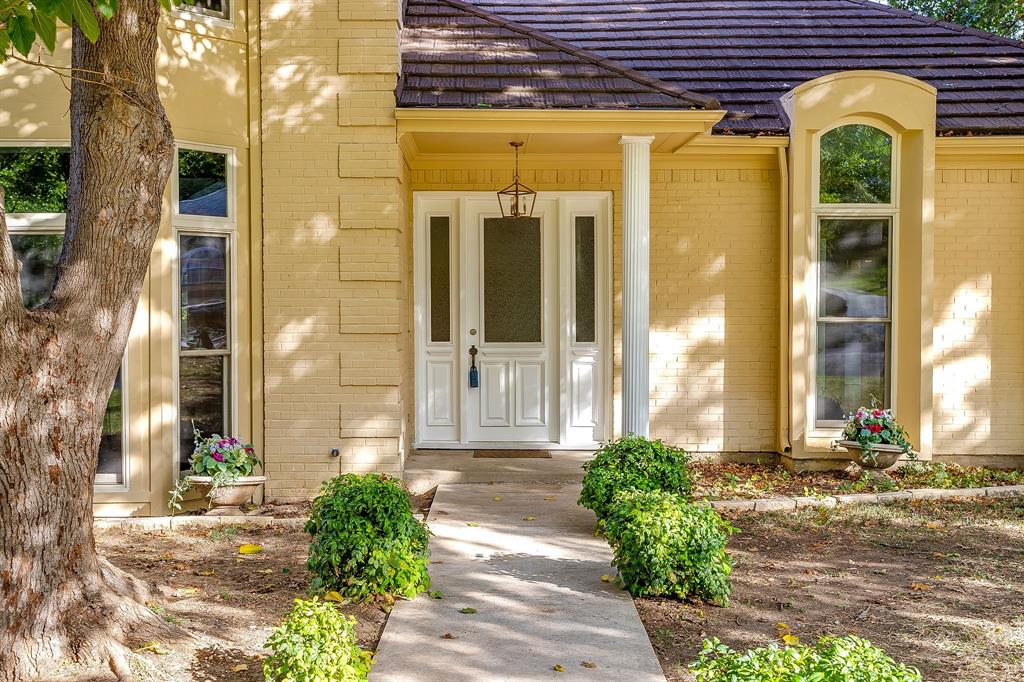
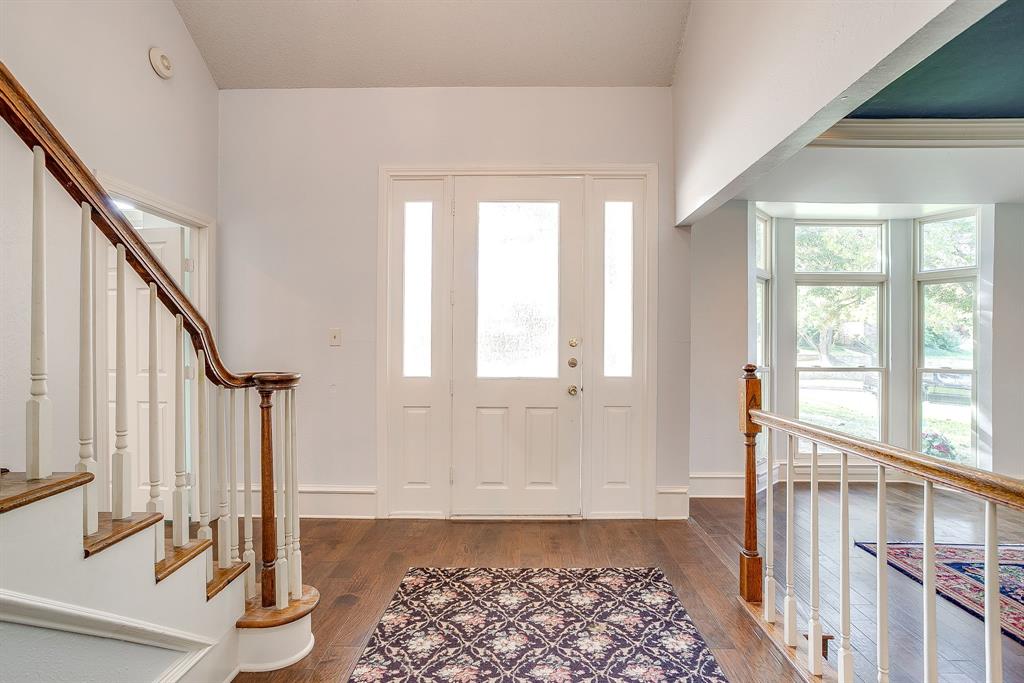
Classic 1980s postmodern architectural home in the established Woodhaven neighborhood. Designed with entertaining in mind, the home creates an effortless from formal entry to dining and large casual kitchen and family area. Dramatic floor-to-ceiling windows in formal living and primary bedroom emphasize the abundant natural light that continues throughout the first floor. For great energy efficiency, all windows were replaced in 2015 with Anderson Windows. The large kitchen has new stove and dishwasher. Current owners used the adjoining den as dining area for larger gatherings. Glass Anderson doors in the den open to a tiled deck patio that leads to the large open backyard. Conveniently the primary bedroom and bath are located on the first floor. Separate vanities, walk-in shower, and large walk-in closet offer plenty of storage. Step out to a private patio with hot tub. Upstairs are two bedrooms separated by jack-and-jill bath. Woodhaven is in the midst of a neighborhood improvement plan and nearing the end of a 20-year Woodhaven TIF. With no HOA and blocks away from the International Leadership Academy, this home offers a convenient location just 10 minutes from downtown Fort Worth.

Save
Ask
Tour
Hide
Share
Listing Snapshot
Price 
$389,000
Days On Site 
0 Days
Bedrooms 
3
Inside Area (SqFt) 
2,412 sqft
Total Baths 
3
Full Baths 
2
Partial Baths 
1
Lot Size 
0.29 Acres
Year Built 
1980
MLS Number 
21425717
Status 
Active
Property Tax 
$6,836
HOA/Condo/Coop Fees 
N/A
Sq Ft Source 
N/A
Friends & Family
Recent Activity
5 hours agoListing updated with changes from the MLS
6 hours agoListing first seen on site
General Features
Acres 
0.29
Attached Garage 
Yes
Foundation 
Slab
Garage 
Yes
Garage Spaces 
2
Green Energy Efficient 
Thermostat
Levels 
Two
Parking 
Garage Door OpenerGarage Faces SideKitchen LevelAttached
Property Sub Type 
Single Family Residence
Sewer 
Public Sewer
Special Circumstances 
Standard
Style 
Traditional
Utilities 
Electricity Connected
Water Source 
Public
Interior Features
Appliances 
DishwasherDisposalDryerElectric RangeElectric Water HeaterRefrigeratorWasher
Cooling 
Central AirElectric
Fireplace 
Yes
Fireplace Features 
Living Room
Fireplaces 
1
Flooring 
CarpetTileWood
Heating 
CentralElectric
Interior 
ChandelierDouble VanityEat-in KitchenGranite CountersKitchen IslandVaulted Ceiling(s)Walk-In Closet(s)High Speed Internet
Laundry Features 
Electric Dryer HookupWasher Hookup
Window Features 
Bay Window(s)
Den 
Dimensions - 17 x 14Level - First
Dining Room 
Dimensions - 11 x 13Level - First
Kitchen 
Dimensions - 13 x 16Level - FirstFeatures - Kitchen Island
Living Room 
Dimensions - 13 x 16Level - FirstFeatures - Ceiling Fan(s)
Master Bedroom 
Dimensions - 15 x 13Level - FirstFeatures - Ceiling Fan(s), Walk-In Closet(s)
Save
Ask
Tour
Hide
Share
Exterior Features
Construction Details 
Brick
Exterior 
Rain Gutters
Fencing 
Back YardWoodWrought Iron
Lot Features 
Cul-De-SacInterior LotLandscaped
Patio And Porch 
PatioSide Porch
Roof 
Synthetic
Windows/Doors 
Bay Window(s)
Community Features
Community Features 
Curbs
School District 
Fort Worth ISD
Financing Terms Available 
CashConventionalFHAVA Loan
Schools
School District
Fort Worth ISD
Elementary School
White
Middle School
Meadowbrook
High School
Eastern Hills
Listing courtesy of Lisa Mosier of League Real Estate lisa@leaguere.com


© 2020 North Texas Real Estate Information Systems. All rights reserved. Information is deemed reliable but is not guaranteed accurate by the MLS or NTREIS. The information being provided is for the consumer's personal, non-commercial use, and may not be reproduced, redistributed, or used for any purpose other than to identify prospective properties consumers may be interested in purchasing.
Last checked: 2026-11-12 09:01 PM CST

Neighborhood & Commute
Source: Walkscore
Disclosure: Community information and market data powered by Constellation Data Labs. Information is deemed reliable but not guaranteed.
Save
Ask
Tour
Hide
Share
Scroll to Top