Save
Ask
Tour
Hide
Share
$2,150,000
New Listing

6935 Mill Falls Drive
Dallas, TX 75248

For Sale|Single Family Residence|Active
5
Beds
7
Total Baths
5
Full Baths
2
Partial Baths
4,847
SqFt
$444
/SqFt
2026
Built
Subdivision:
Prestonwood
County:
Dallas
Call Now: 972 214 4800
Is this the listing for you? We can help make it yours.
972 214 4800
Upcoming Open Houses
Sun, Nov 15, 1:00 PM - 3:00 PM
6935 Mill Falls Drive6935 Mill Falls Drive6935 Mill Falls Drive6935 Mill Falls Drive
Save
Ask
Tour
Hide
Share

Mortgage Calculator

Monthly Payment (Est.)

Enter an interest rate to see your estimated monthly payment.
Calculator powered by Showcase IDX, a Constellation1 Company. Copyright ©2026 Information is deemed reliable but not guaranteed.

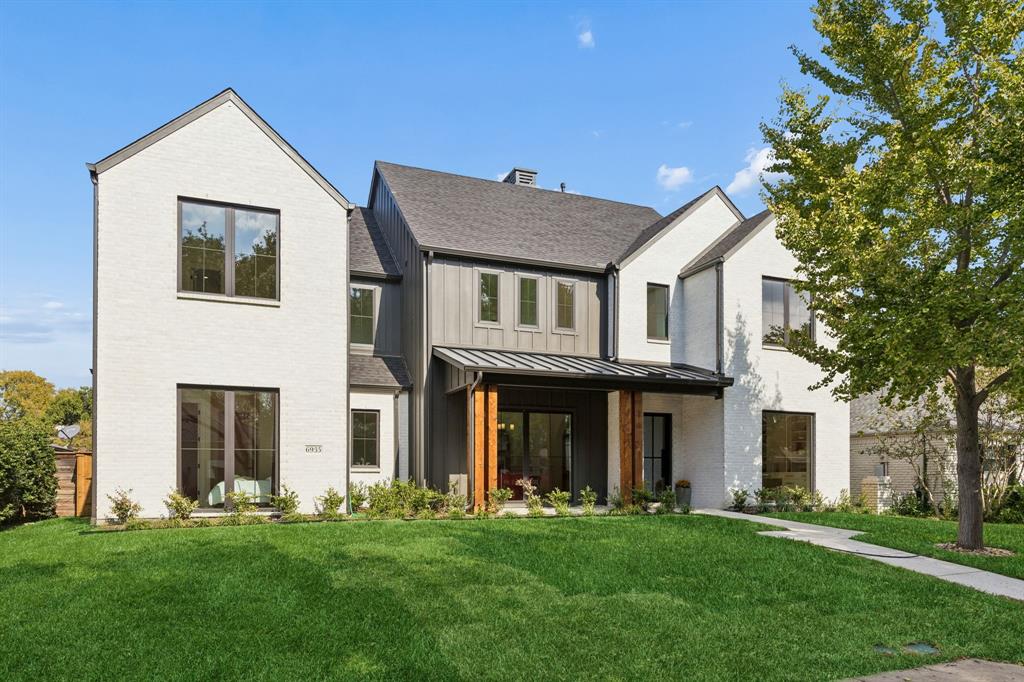
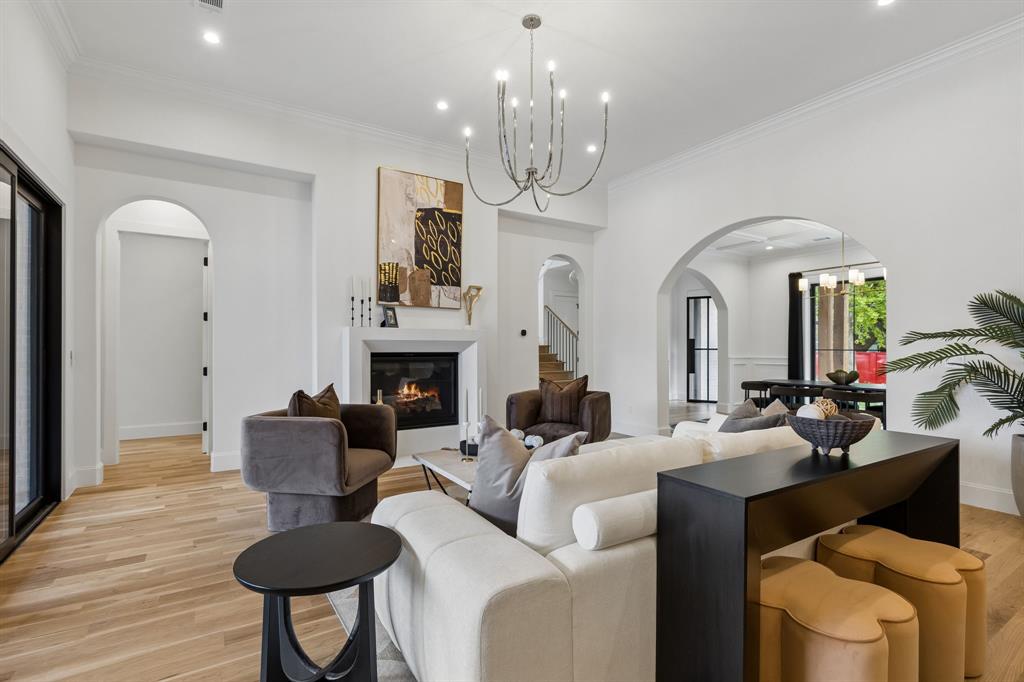
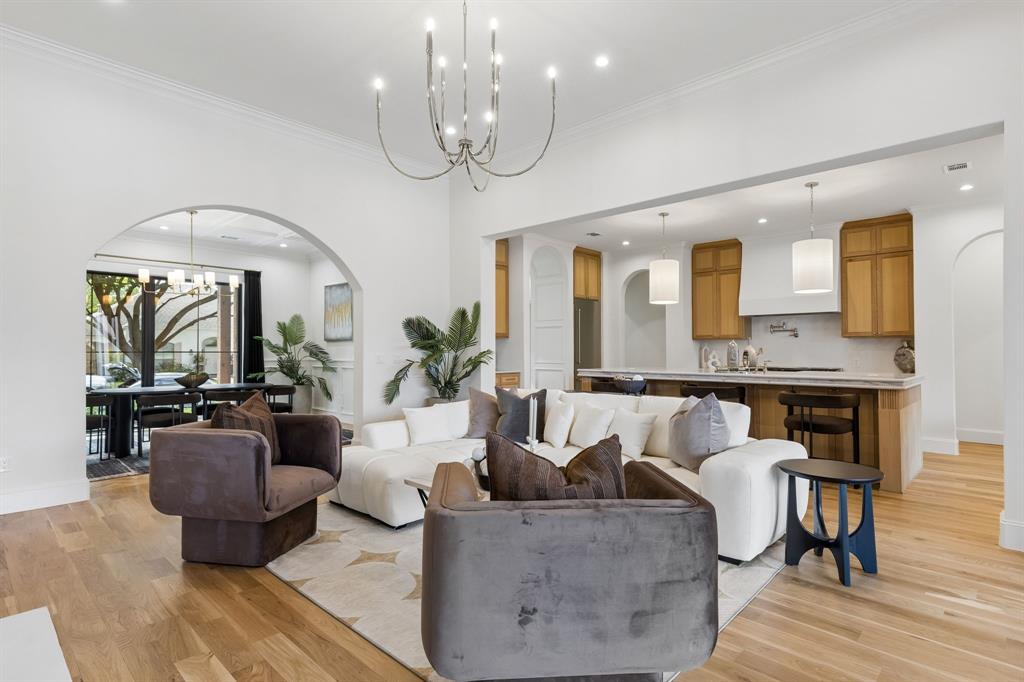
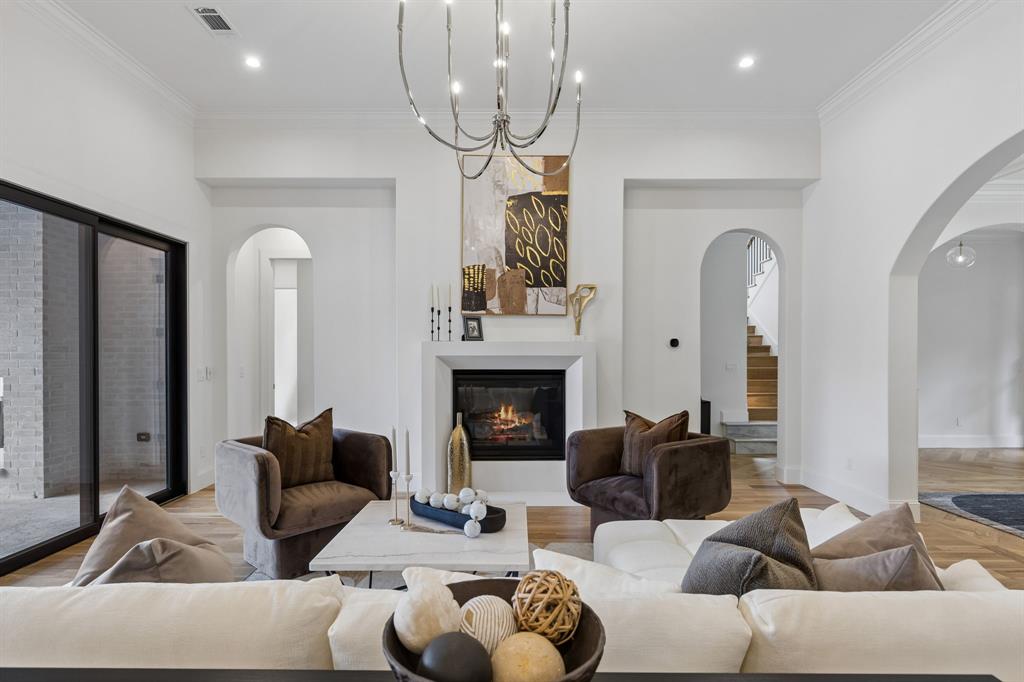
A beautiful showcase of custom craftsmanship and intentional design, this newly constructed Madison Custom Homes residence offers an exceptional blend of sophisticated finishes, functional living spaces, and inviting indoor-outdoor amenities. Offering 5 bedrooms, 5 full baths, and 2 half baths, the home features a thoughtfully designed floor plan with elevated details throughout. The heart of the home is the spacious living room, featuring a striking fireplace and seamless flow into the stunning kitchen, where an oversized island, abundant cabinetry, and walk-in butler's pantry create an ideal setting for gathering and entertaining. Formal dining and a separate breakfast nook provide additional spaces for hosting and everyday meals, while a private office with custom built-in cabinetry offers a functional work-from-home retreat. The downstairs primary suite serves as a private escape, complete with a beautifully appointed ensuite bath featuring a soaking tub, an oversized walk-in shower, and extensive cabinetry and storage. The impressive walk-in closet is finished with custom built-ins for exceptional organization. An additional downstairs bedroom with its own ensuite bath offers ideal flexibility for guests or multigenerational living. Upstairs, three generously sized bedrooms each feature their own ensuite bathrooms, along with a dedicated media room that provides the perfect setting for movie nights, game days, or additional gathering space. Outdoor living is equally inviting, with a covered patio featuring its own fireplace overlooking the sparkling pool and creating an ideal setting for relaxing or entertaining year-round. Complete with a 2-car garage and thoughtfully designed indoor and outdoor living spaces, this Madison Custom Homes residence offers an exceptional combination of craftsmanship, comfort, and timeless appeal.

Save
Ask
Tour
Hide
Share
Listing Snapshot
Price 
$2,150,000
Days On Site 
0 Days
Bedrooms 
5
Inside Area (SqFt) 
4,847 sqft
Total Baths 
7
Full Baths 
5
Partial Baths 
2
Lot Size 
0.196 Acres
Year Built 
2026
MLS Number 
21430156
Status 
Active
Property Tax 
$15,759
HOA/Condo/Coop Fees 
N/A
Sq Ft Source 
N/A
Friends & Family
Recent Activity
4 hours agoListing updated with changes from the MLS
5 hours agoListing first seen on site
General Features
Acres 
0.196
Attached Garage 
Yes
Foundation 
Slab
Garage 
Yes
Garage Spaces 
2
Levels 
Two
Parking 
Alley AccessDrivewayGarageGarage Door OpenerGarage Faces RearInside EntranceKitchen LevelLightedOn StreetOversizedSide By SideAttached
Property Condition 
New Construction
Property Sub Type 
Single Family Residence
Security 
Carbon Monoxide Detector(s)Smoke Detector(s)
Sewer 
Public Sewer
Special Circumstances 
Standard
Style 
Contemporary/Modern
Utilities 
Electricity AvailableElectricity ConnectedNatural Gas Available
Water Source 
Public
Interior Features
Appliances 
RefrigeratorBuilt-In Gas RangeBuilt-In RefrigeratorDishwasherDisposalGas OvenGas RangeIce MakerMicrowaveConvection OvenDouble OvenVented Exhaust Fan
Cooling 
Ceiling Fan(s)Central AirElectric
Fireplace 
Yes
Fireplace Features 
ElectricLiving RoomOutsideWood Burning
Fireplaces 
2
Flooring 
HardwoodTile
Heating 
Exhaust FanCentralFireplace(s)Natural Gas
Interior 
Built-in FeaturesDouble VanityDry BarEat-in KitchenGranite CountersKitchen IslandNatural WoodworkOpen FloorplanPantryVaulted Ceiling(s)Walk-In Closet(s)High Speed InternetIn-Law Floorplan
Laundry Features 
Electric Dryer HookupWasher Hookup
Bath-Full 
Dimensions - 17 x 8Level - Second
Bath-Half 
Dimensions - 6 x 8Level - First
Bedroom 
Dimensions - 13 x 19Level - SecondFeatures - Ceiling Fan(s), Walk-In Closet(s)
Breakfast Room 
Dimensions - 11 x 8Level - FirstFeatures - Eat-in Kitchen
Dining Room 
Dimensions - 16 x 12Level - First
Kitchen 
Dimensions - 13 x 17Level - FirstFeatures - Breakfast Bar, Eat-in Kitchen, Kitchen Island, Pantry
Living Room 
Dimensions - 17 x 20Level - FirstFeatures - Ceiling Fan(s)
Master Bathroom 
Dimensions - 11 x 15Level - First
Master Bedroom 
Dimensions - 17 x 19Level - FirstFeatures - Ceiling Fan(s), Walk-In Closet(s)
Media Room 
Dimensions - 31 x 26Level - SecondFeatures - Ceiling Fan(s)
Office 
Dimensions - 13 x 11Level - FirstFeatures - Ceiling Fan(s)
Utility Room 
Dimensions - 13 x 8Level - First
Save
Ask
Tour
Hide
Share
Exterior Features
Construction Details 
Brick
Exterior 
Rain GuttersLightingPrivate Yard
Fencing 
FencedWoodPrivacy
Lot Features 
Few TreesInterior LotLandscapedLevelSubdivided
Patio And Porch 
CoveredPatio
Pool Features 
GuniteIn GroundOutdoor PoolPool SweepPool/Spa Combo
Roof 
CompositionMetal
Community Features
School District 
Richardson ISD
Financing Terms Available 
CashConventionalFHAVA Loan
Schools
School District
Richardson ISD
Elementary School
Brentfield
Middle School
Parkhill
High School
Pearce
Listing courtesy of Racheal Potter of Keller Williams Dallas Midtown RPotter@HousedRealEstate.com


© 2020 North Texas Real Estate Information Systems. All rights reserved. Information is deemed reliable but is not guaranteed accurate by the MLS or NTREIS. The information being provided is for the consumer's personal, non-commercial use, and may not be reproduced, redistributed, or used for any purpose other than to identify prospective properties consumers may be interested in purchasing.
Last checked: 2026-11-12 07:51 PM CST

Neighborhood & Commute
Source: Walkscore
Disclosure: Community information and market data powered by Constellation Data Labs. Information is deemed reliable but not guaranteed.
Save
Ask
Tour
Hide
Share
Scroll to Top