Save
Ask
Tour
Hide
Share
$3,800,000
New Listing

6630 Glendora Avenue
Dallas, TX 75230

For Sale|Single Family Residence|Active
5
Beds
7
Total Baths
6
Full Baths
1
Partial Bath
6,855
SqFt
$554
/SqFt
2003
Built
Subdivision:
Hillcrest Park Add
County:
Dallas
Call Now: 972 214 4800
Is this the listing for you? We can help make it yours.
972 214 4800
Upcoming Open Houses
Sun, Nov 15, 2:00 PM - 4:00 PM
6630 Glendora Avenue6630 Glendora Avenue6630 Glendora Avenue6630 Glendora Avenue
Save
Ask
Tour
Hide
Share

Mortgage Calculator

Monthly Payment (Est.)

Enter an interest rate to see your estimated monthly payment.
Calculator powered by Showcase IDX, a Constellation1 Company. Copyright ©2026 Information is deemed reliable but not guaranteed.

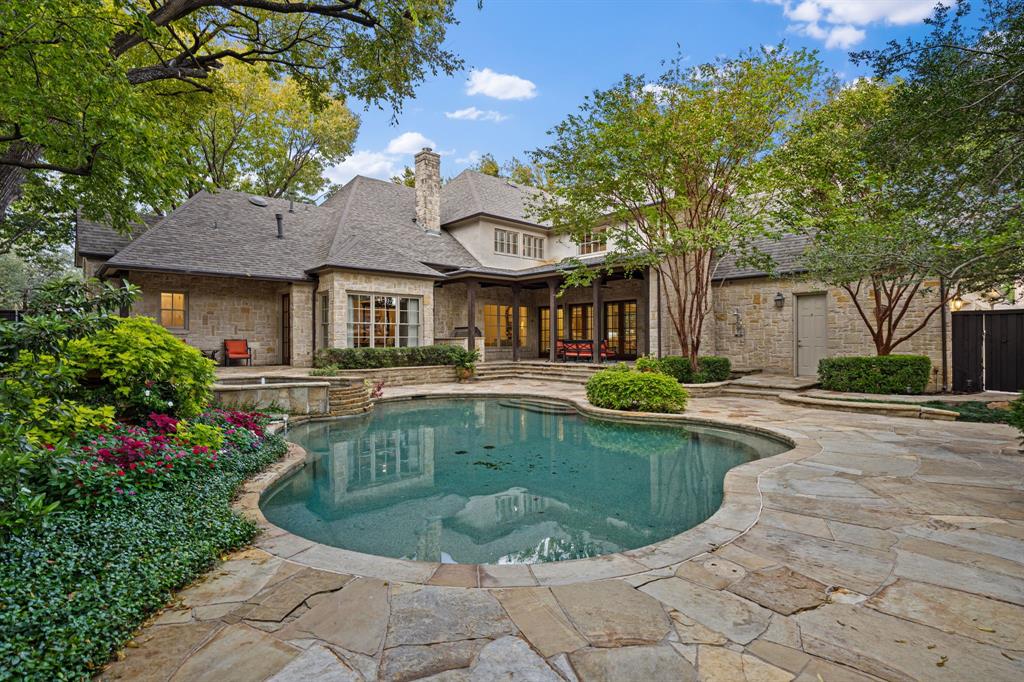
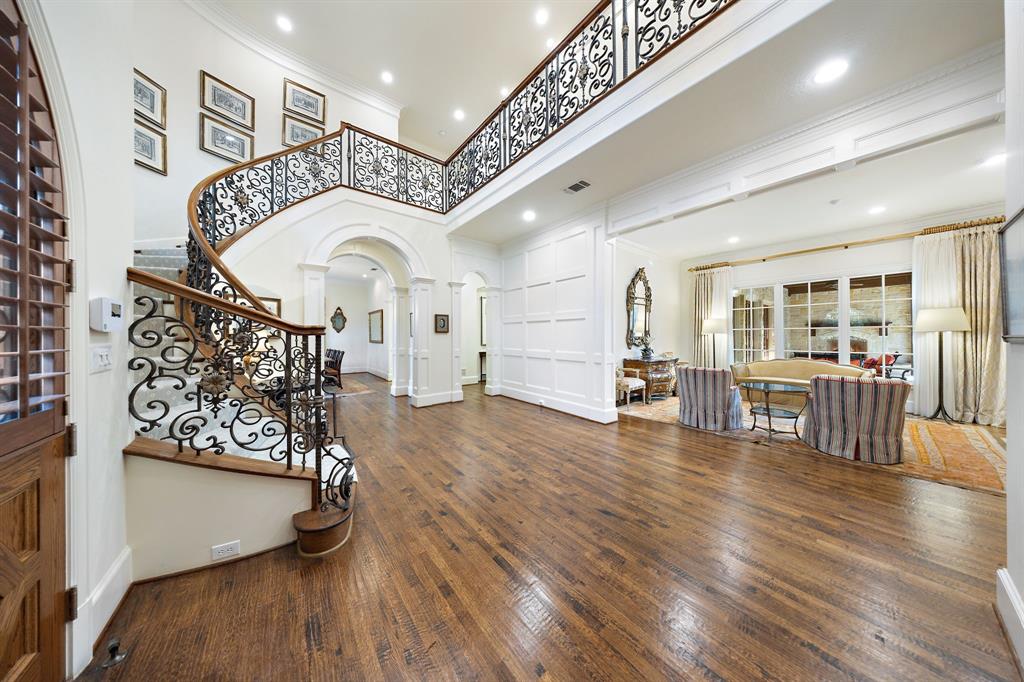
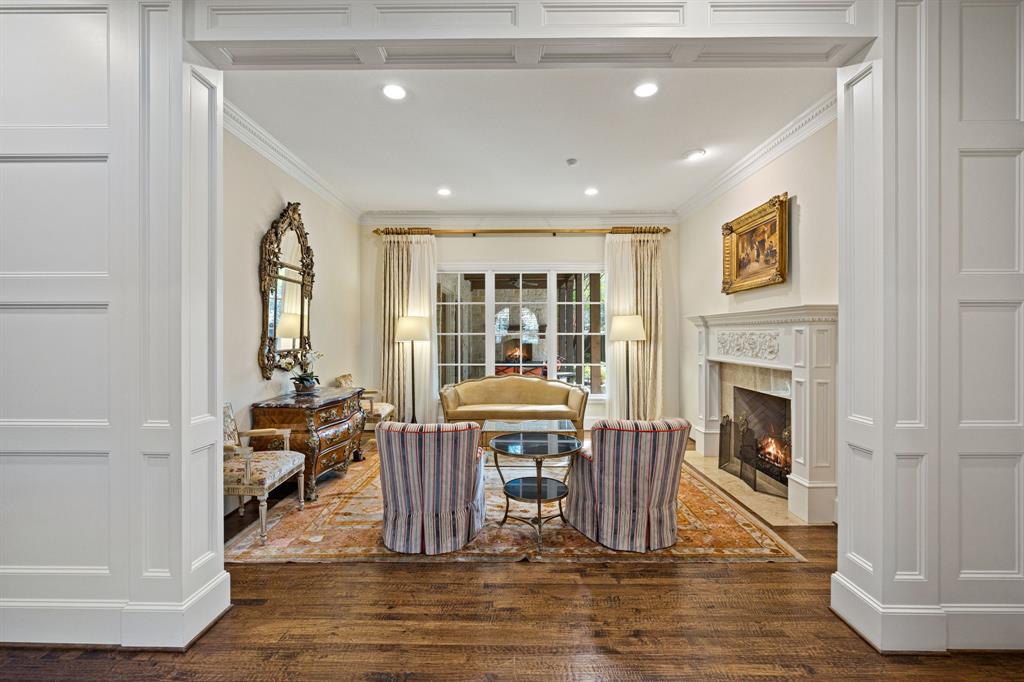
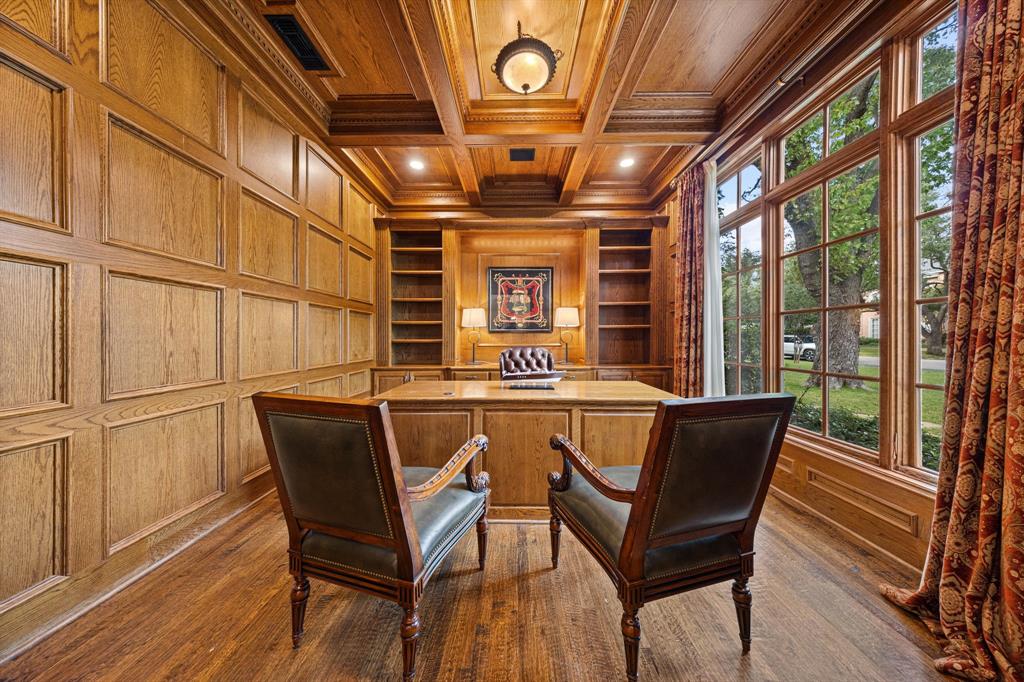
6630 Glendora is a study in timeless elegance, where intricate craftsmanship, thoughtful architectural details, and a beautifully restrained palette come together in a home that feels both sophisticated and inviting. An elevated stone façade sets the tone, while tall ceilings, exquisite woodwork, and soft sage trim create warmth and distinction throughout. Impeccably maintained and finished with an attention to detail that is increasingly hard to find, the home offers gracious living spaces designed for both everyday comfort and entertaining. The expansive primary suite w-sitting area is a private retreat, complete with a beautifully appointed ensuite & generous individual closets. Upstairs, a dedicated media room, separate game room, & flexible bonus space currently used as a gym. Outdoors, a stunning pool, covered patio, & outdoor grill create a resort-inspired setting for entertaining, complemented by a convenient outdoor shower. Complete with a four-car garage, this Preston Hollow home pairs enduring character with exceptional amenities and effortless luxury. Recent updates include a new roof, 3 New Water Heaters, and 1 new HVAC, all in 2026.

Save
Ask
Tour
Hide
Share
Listing Snapshot
Price 
$3,800,000
Days On Site 
0 Days
Bedrooms 
5
Inside Area (SqFt) 
6,855 sqft
Total Baths 
7
Full Baths 
6
Partial Baths 
1
Lot Size 
0.374 Acres
Year Built 
2003
MLS Number 
21430564
Status 
Active
Property Tax 
N/A
HOA/Condo/Coop Fees 
N/A
Sq Ft Source 
N/A
Friends & Family
Recent Activity
7 hours agoListing updated with changes from the MLS
7 hours agoListing first seen on site
General Features
Acres 
0.374
Attached Garage 
Yes
Foundation 
Slab
Garage 
Yes
Garage Spaces 
4
Levels 
Two
Parking 
GarageAttached
Property Sub Type 
Single Family Residence
Sewer 
Public Sewer
Special Circumstances 
Standard
Style 
FrenchTraditional
Water Source 
Public
Interior Features
Appliances 
DishwasherDisposalGas RangeIce MakerMicrowaveVented Exhaust Fan
Cooling 
Central Air
Fireplace 
Yes
Fireplace Features 
DenGasGas StarterLiving RoomOutside
Fireplaces 
4
Flooring 
CarpetCeramic TileHardwood
Heating 
Exhaust FanCentral
Interior 
Built-in FeaturesDouble VanityEat-in KitchenGranite CountersKitchen IslandNatural WoodworkOpen FloorplanPantryWalk-In Closet(s)Wet BarWired for Sound
Laundry Features 
In GarageOther
Window Features 
Window Coverings
Bedroom 
Dimensions - 17 x 12Level - SecondFeatures - Walk-In Closet(s)
Breakfast Room 
Dimensions - 11 x 10Level - First
Den 
Dimensions - 23 x 19Level - First
Dining Room 
Dimensions - 16 x 14Level - First
Kitchen 
Dimensions - 21 x 13Level - FirstFeatures - Breakfast Bar, Eat-in Kitchen, Kitchen Island, Pantry
Laundry 
Dimensions - 11 x 10Level - Second
Living Room 
Dimensions - 16 x 14Level - First
Master Bedroom 
Dimensions - 20 x 19Level - FirstFeatures - Walk-In Closet(s)
Media Room 
Dimensions - 23 x 15Level - Second
Mud Room 
Dimensions - 9 x 6Level - First
Office 
Dimensions - 15 x 13Level - First
Save
Ask
Tour
Hide
Share
Exterior Features
Construction Details 
Stone
Exterior 
Built-in BarbecueGas GrillRain GuttersOutdoor Kitchen
Fencing 
Wood
Lot Features 
Corner LotFew TreesLandscaped
Patio And Porch 
Covered
Pool Features 
GuniteIn GroundPool SweepPool/Spa ComboWaterfall
Roof 
Composition
Windows/Doors 
Window Coverings
Community Features
School District 
Dallas ISD
Financing Terms Available 
CashConventional
Schools
School District
Dallas ISD
Elementary School
Prestonhol
Middle School
Benjamin Franklin
High School
Hillcrest
Listing courtesy of Jason Saucedo of Dave Perry Miller Real Estate jason@hewittsaucedo.com


© 2020 North Texas Real Estate Information Systems. All rights reserved. Information is deemed reliable but is not guaranteed accurate by the MLS or NTREIS. The information being provided is for the consumer's personal, non-commercial use, and may not be reproduced, redistributed, or used for any purpose other than to identify prospective properties consumers may be interested in purchasing.
Last checked: 2026-11-12 09:01 PM CST

Neighborhood & Commute
Source: Walkscore
Disclosure: Community information and market data powered by Constellation Data Labs. Information is deemed reliable but not guaranteed.
Save
Ask
Tour
Hide
Share
Scroll to Top