Save
Ask
Tour
Hide
Share
$815,000
New Listing

1204 Braddock Way
Wylie, TX 75098

For Sale|Single Family Residence|Active
5
Beds
4
Total Baths
3
Full Baths
1
Partial Bath
4,098
SqFt
$199
/SqFt
2013
Built
Subdivision:
Braddock Place Ph I
County:
Collin
Call Now: 972 214 4800
Is this the listing for you? We can help make it yours.
972 214 4800
1204 Braddock Way1204 Braddock Way1204 Braddock Way1204 Braddock Way
Save
Ask
Tour
Hide
Share

Mortgage Calculator

Monthly Payment (Est.)

Enter an interest rate to see your estimated monthly payment.
Calculator powered by Showcase IDX, a Constellation1 Company. Copyright ©2026 Information is deemed reliable but not guaranteed.

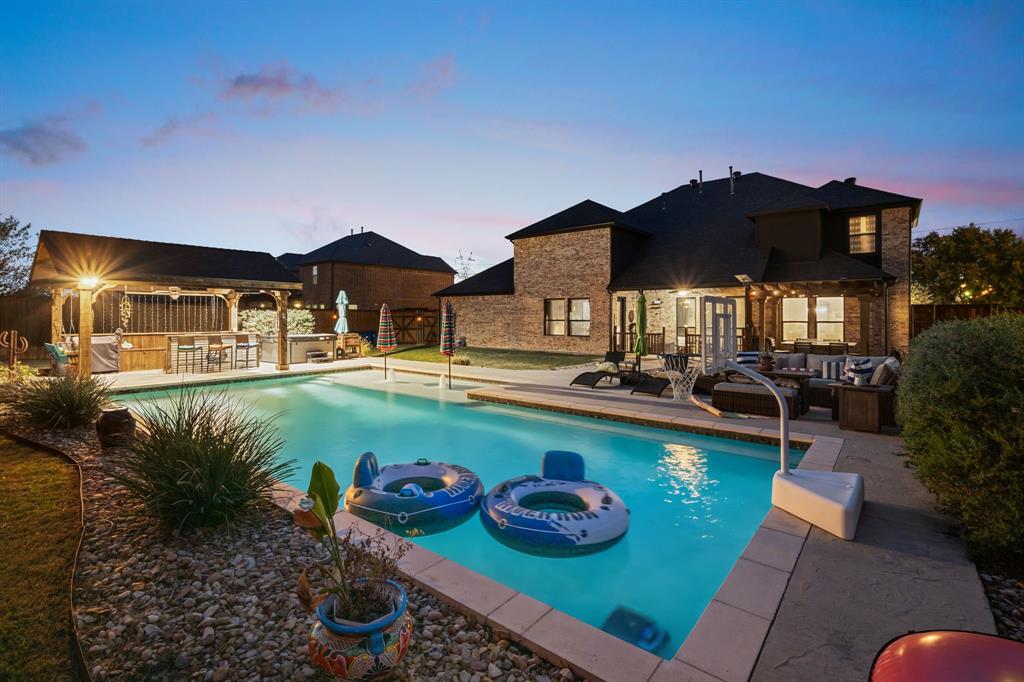
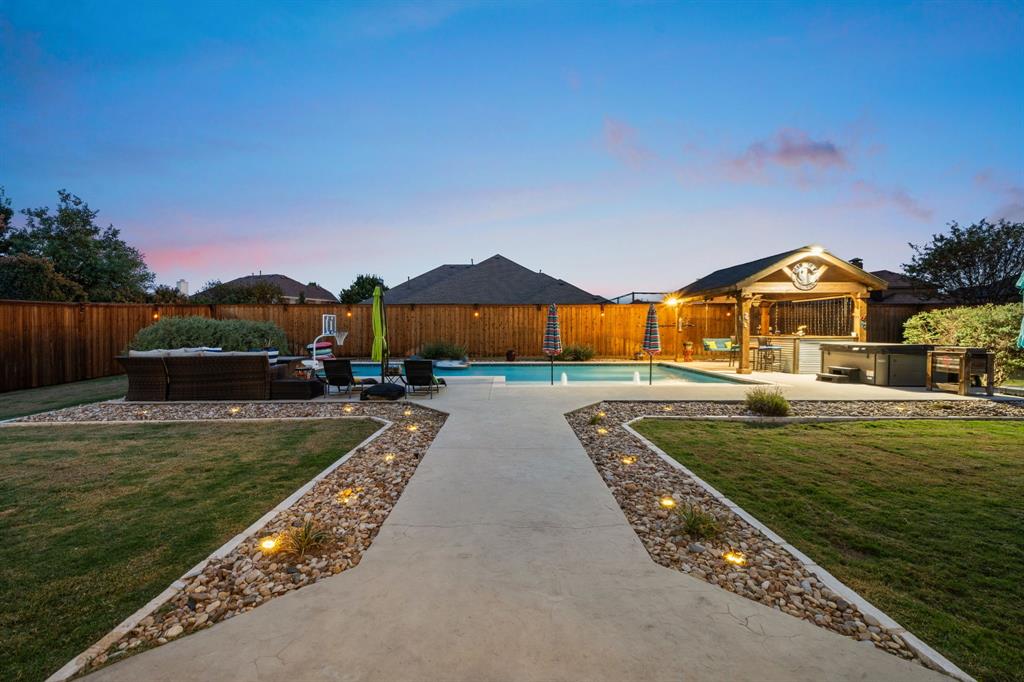
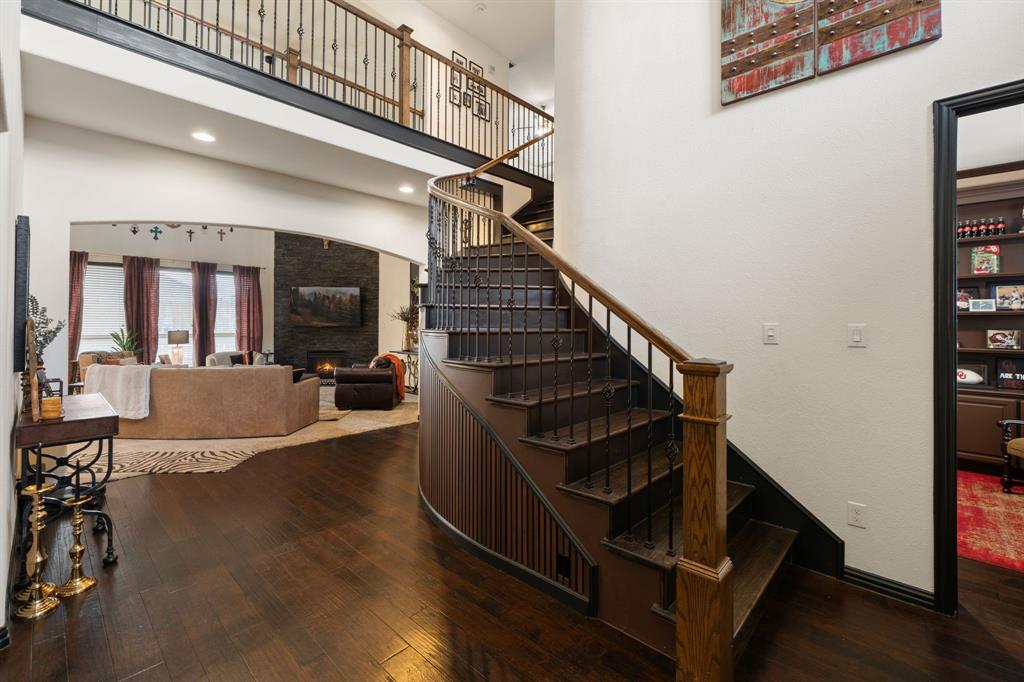
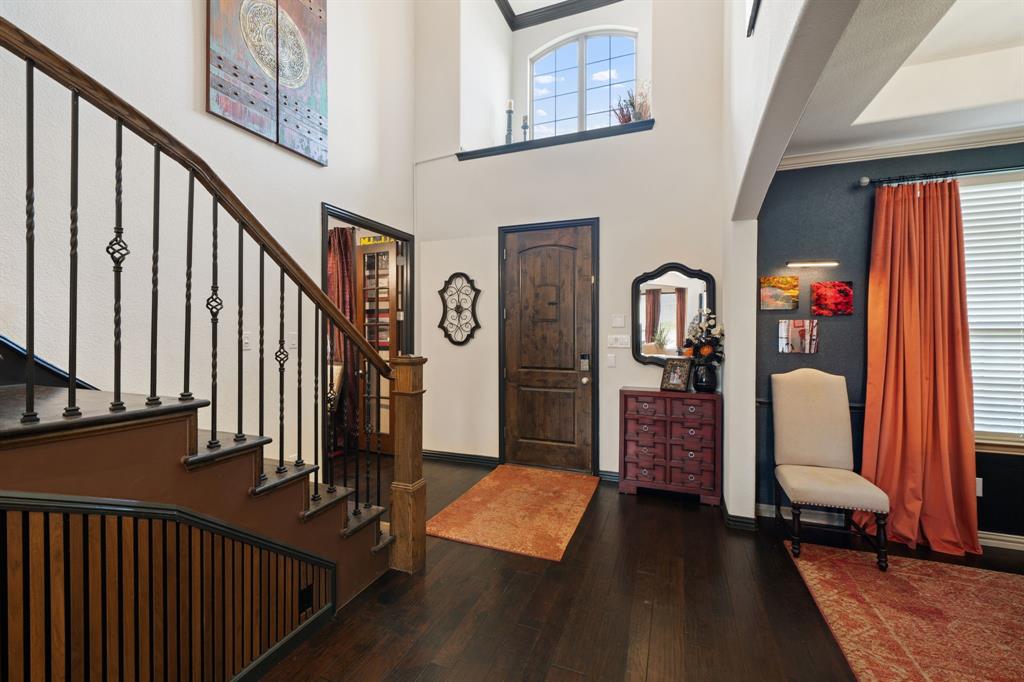
Welcome to 1204 Braddock Way, where personality meets peace of mind! This 5-bedroom, 3.5-bath Wylie home offers 4,098 sq ft of space that feels anything but ordinary, plus a backyard that truly steals the show. Picture lazy afternoons on the pool’s sundeck with the fountains splashing, dinner under the covered pavilion, and room to roam on the generous lawn. Evenings out here feel like a weekend getaway without leaving home. Inside, moody tones, statement lighting, and layered textures set a sophisticated mood. The soaring living room centers on a dramatic slate fireplace wall, and the kitchen’s generous island keeps everyone connected. A dedicated study and formal dining add flexibility downstairs. Escape to the primary suite, where boutique hotel vibes meet everyday comfort. The spa-like bath, renovated in 2022, features separate vanities, a walk-in shower with dual shower heads, a separate soaking tub, a bidet, and a walk-in closet. Upstairs, a game room and a separate media room, refreshed with new flooring in 2024, are ready for movie nights, game days, and sleepovers, with a soundproofed stair wall to keep the fun contained. Peace of mind is built in: F5-rated storm shelter bolted to the foundation, whole-home Generac generator, 2025 roof, new windows in much of the home, HVAC replaced within 2 years, tankless water heater, whole-home water filtration, and a second electrical panel. The upstairs bath was renovated in 2024 and the half bath in 2025. Outside, enjoy 2025 exterior paint, French drains, a new cedar fence in 2025, and insulated custom garage doors with new motors. Smart thermostat, smart lock, and irrigation are all controlled from your phone. All of this sits minutes from the shops and restaurants of downtown Wylie and close to schools. Homes with this much character and care don’t come along often.

Save
Ask
Tour
Hide
Share
Listing Snapshot
Price 
$815,000
Days On Site 
0 Days
Bedrooms 
5
Inside Area (SqFt) 
4,098 sqft
Total Baths 
4
Full Baths 
3
Partial Baths 
1
Lot Size 
0.42 Acres
Year Built 
2013
MLS Number 
21430789
Status 
Active
Property Tax 
N/A
HOA/Condo/Coop Fees 
$350 Semi-Annually
Sq Ft Source 
N/A
Friends & Family
Recent Activity
2 hours agoListing updated with changes from the MLS
2 hours agoListing first seen on site
General Features
Acres 
0.42
Attached Garage 
Yes
Foundation 
Slab
Garage 
Yes
Garage Spaces 
3
Levels 
Two
Parking 
Electric Vehicle Charging Station(s)Garage Door OpenerAttached
Property Sub Type 
Single Family Residence
Security 
Smoke Detector(s)
Sewer 
Public Sewer
Special Circumstances 
Standard
Style 
Traditional
Utilities 
Cable Available
Water Source 
Public
Interior Features
Appliances 
Water PurifierDishwasherDisposalGas CooktopMicrowaveDouble OvenTankless Water Heater
Cooling 
Ceiling Fan(s)Central Air
Fireplace 
Yes
Fireplace Features 
Living Room
Fireplaces 
1
Flooring 
CarpetWood
Heating 
Central
Interior 
Eat-in KitchenKitchen IslandOpen FloorplanPantryWalk-In Closet(s)High Speed Internet
Bath-Full 
Dimensions - 8 x 4Level - Second
Bath-Half 
Dimensions - 5 x 4Level - First
Bedroom 
Dimensions - 11 x 13Level - SecondFeatures - Ceiling Fan(s)
Breakfast Room 
Dimensions - 11 x 7Level - First
Dining Room 
Dimensions - 13 x 6Level - First
Game Room 
Dimensions - 15 x 15Level - SecondFeatures - Ceiling Fan(s)
Kitchen 
Dimensions - 12 x 8Level - FirstFeatures - Eat-in Kitchen, Kitchen Island, Pantry
Living Room 
Dimensions - 18 x 17Level - FirstFeatures - Ceiling Fan(s)
Master Bathroom 
Dimensions - 12 x 14Level - FirstFeatures - Bidet
Master Bedroom 
Dimensions - 17 x 14Level - FirstFeatures - Ceiling Fan(s), Walk-In Closet(s)
Media Room 
Dimensions - 16 x 13Level - Second
Office 
Dimensions - 13 x 11Level - FirstFeatures - Ceiling Fan(s)
Utility Room 
Dimensions - 5 x 6Level - First
Save
Ask
Tour
Hide
Share
Exterior Features
Construction Details 
Brick
Exterior 
Rain Gutters
Fencing 
Back Yard
Lot Features 
Interior LotSubdivided
Patio And Porch 
Covered
Pool Features 
In Ground
Roof 
Composition
Community Features
Association Fee 
$350.0
Association Fee Frequency 
Semi-Annually
Community Features 
Pool
School District 
Wylie ISD
Financing Terms Available 
CashConventionalFHAVA Loan
Schools
School District
Wylie ISD
Elementary School
Wally Watkins
Middle School
Burnett
High School
Wylie East
Listing courtesy of Jenn Rock of Better Homes & Gardens, Winans jenn.rock@winansbhg.com


© 2020 North Texas Real Estate Information Systems. All rights reserved. Information is deemed reliable but is not guaranteed accurate by the MLS or NTREIS. The information being provided is for the consumer's personal, non-commercial use, and may not be reproduced, redistributed, or used for any purpose other than to identify prospective properties consumers may be interested in purchasing.
Last checked: 2026-11-12 07:42 PM CST

Neighborhood & Commute
Source: Walkscore
Disclosure: Community information and market data powered by Constellation Data Labs. Information is deemed reliable but not guaranteed.
Save
Ask
Tour
Hide
Share
Scroll to Top