Save
Ask
Tour
Hide
Share
$450,000
New Listing

1910 Surrey Oaks Court
Arlington, TX 76006

For Sale|Single Family Residence|Active
4
Beds
3
Total Baths
2
Full Baths
1
Partial Bath
2,129
SqFt
$211
/SqFt
1980
Built
Subdivision:
Wood Creek Add
County:
Tarrant
Call Now: 972 214 4800
Is this the listing for you? We can help make it yours.
972 214 4800
1910 Surrey Oaks Court1910 Surrey Oaks Court1910 Surrey Oaks Court1910 Surrey Oaks Court
Save
Ask
Tour
Hide
Share

Mortgage Calculator

Monthly Payment (Est.)

Enter an interest rate to see your estimated monthly payment.
Calculator powered by Showcase IDX, a Constellation1 Company. Copyright ©2026 Information is deemed reliable but not guaranteed.

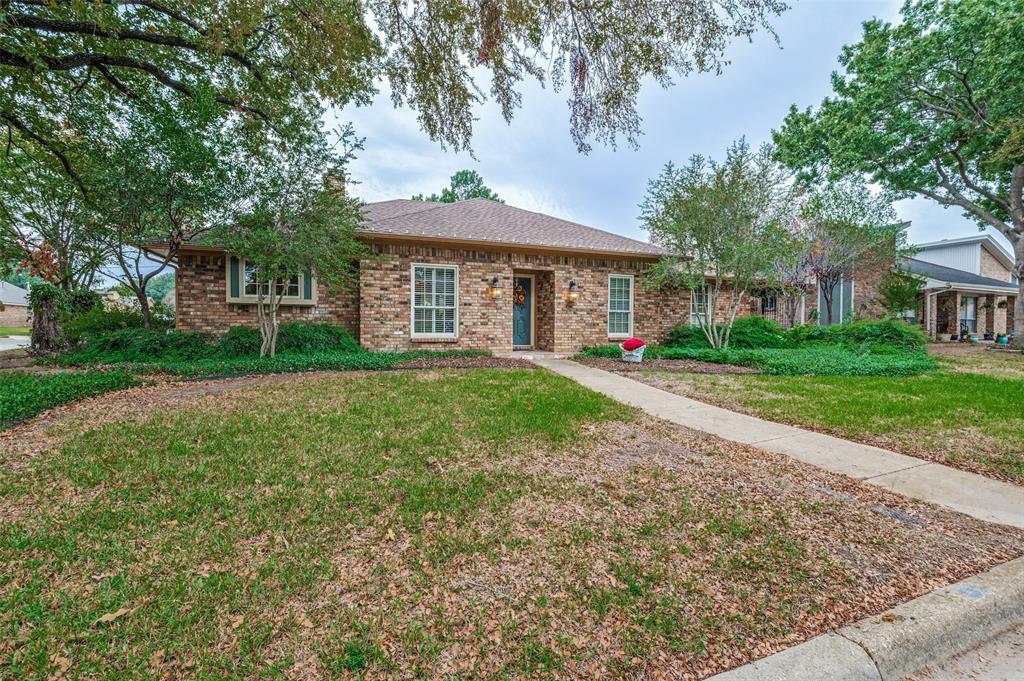
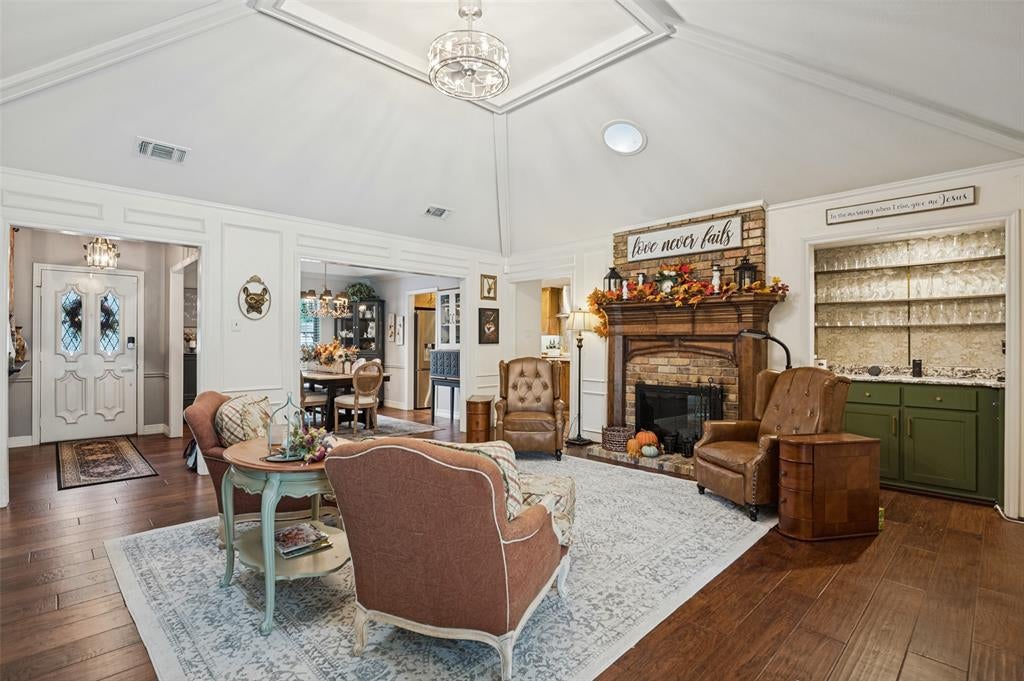
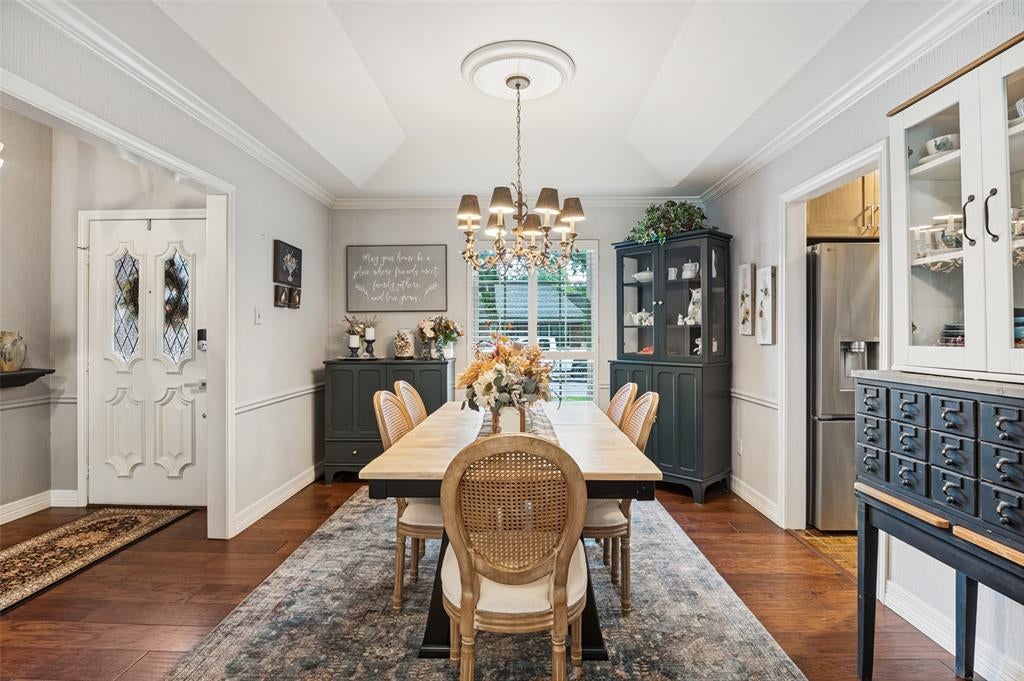
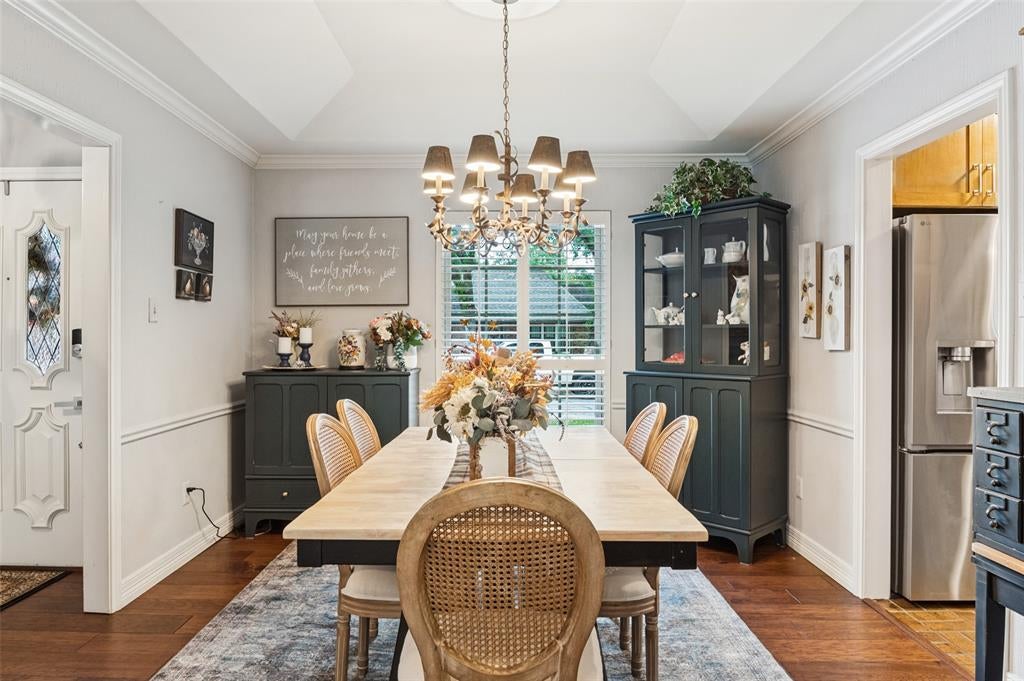
Welcome home to this beautifully appointed 4-bedroom, 2.5-bath residence, ideally situated on a desirable corner lot shaded by mature trees and featuring a sparkling in-ground pool. Step inside to an impressive living room highlighted by soaring cathedral ceilings and sun tunnels that fill the space with natural light. A charming double sided fireplace connects the Family Room to the breakfast nook, creating a warm and inviting atmosphere perfect for entertaining. The thoughtfully designed kitchen showcases granite countertops, custom cabinetry, and LG appliances added in 2024 and include a built in wall oven, microwave and dishwasher. Just inside the garage find 2 wall ovens for your holiday turkey, extra baking or to keep the kitchen cool on hot summer days. A large Dining Room and Family Room which leads to the pool and yard area is great space for entertaining. The spacious primary suite offers a private retreat with French doors opening to the pool and patio, Custom Closet Organizers in the oversized walk-in closet, luxurious soaking tub, curb-less shower, and dual vanities. A linen closet and a coat closet are nearby. A private fourth bedroom, tucked away from the main living areas, offers excellent flexibility currently used as a home office with a conveniently located half bath & laundry room with built-in storage nearby. Two other bedrooms share a full bath, one is used as a craft room. Storage is abundant throughout the home, adding to its everyday functionality. Updates in 2024 were HVAC, flooring in bedrooms, Insulation in attic, remote keyless entry on door and gate, security system. Enjoy comfortable living, thoughtful design, and outdoor relaxation in this inviting home in the desirable Wood Creek neighborhood and all Arlington and it’s Entertainment District has to offer.

Save
Ask
Tour
Hide
Share
Listing Snapshot
Price 
$450,000
Days On Site 
0 Days
Bedrooms 
4
Inside Area (SqFt) 
2,129 sqft
Total Baths 
3
Full Baths 
2
Partial Baths 
1
Lot Size 
0.22 Acres
Year Built 
1980
MLS Number 
21431507
Status 
Active
Property Tax 
N/A
HOA/Condo/Coop Fees 
N/A
Sq Ft Source 
N/A
Friends & Family
Recent Activity
5 hours agoListing updated with changes from the MLS
11 hours agoListing first seen on site
General Features
Acres 
0.22
Attached Garage 
Yes
Foundation 
Slab
Garage 
Yes
Garage Spaces 
2
Levels 
One
Parking 
DrivewayGarageGarage Door OpenerAttached
Property Sub Type 
Single Family Residence
Sewer 
Public Sewer
Special Circumstances 
Standard
Style 
Traditional
Utilities 
Electricity Connected
Water Source 
Public
Interior Features
Appliances 
DishwasherDisposalElectric OvenElectric RangeElectric Water HeaterMicrowaveDouble Oven
Cooling 
Ceiling Fan(s)Central AirElectric
Fireplace 
Yes
Fireplace Features 
Double SidedFamily RoomKitchenWood Burning
Fireplaces 
1
Flooring 
BrickHardwoodTileWood
Heating 
CentralElectricFireplace(s)
Interior 
Built-in FeaturesCathedral Ceiling(s)ChandelierDouble VanityDry BarEat-in KitchenGranite CountersOpen FloorplanWalk-In Closet(s)High Speed Internet
Laundry Features 
Electric Dryer HookupIn HallWasher Hookup
Window Features 
ShuttersWindow Coverings
Bath-Full 
Dimensions - 5 x 5Level - First
Bath-Half 
Dimensions - 6 x 5Level - First
Bedroom 
Dimensions - 12 x 10Level - FirstFeatures - Ceiling Fan(s)
Breakfast Room 
Dimensions - 13 x 11Level - FirstFeatures - Breakfast Bar
Family Room 
Dimensions - 18 x 18Level - First
Kitchen 
Dimensions - 11 x 10Level - FirstFeatures - Breakfast Bar
Laundry 
Dimensions - 7 x 6Level - First
Living Room 
Dimensions - 0 x 0Level - First
Master Bathroom 
Dimensions - 11 x 8Level - First
Master Bedroom 
Dimensions - 18 x 13Level - FirstFeatures - Walk-In Closet(s)
Save
Ask
Tour
Hide
Share
Exterior Features
Construction Details 
Brick
Fencing 
Back YardWood
Lot Features 
Corner Lot
Patio And Porch 
CoveredDeck
Pool Features 
Diving BoardFencedIn GroundOutdoor Pool
Roof 
Shingle
Windows/Doors 
ShuttersWindow Coverings
Community Features
School District 
Arlington ISD
Schools
School District
Arlington ISD
Elementary School
Peach
Middle School
Nichols
High School
Lamar
Listing courtesy of Suzanne Altobello of Dave Perry Miller Real Estate suzanne@daveperrymiller.com


© 2020 North Texas Real Estate Information Systems. All rights reserved. Information is deemed reliable but is not guaranteed accurate by the MLS or NTREIS. The information being provided is for the consumer's personal, non-commercial use, and may not be reproduced, redistributed, or used for any purpose other than to identify prospective properties consumers may be interested in purchasing.
Last checked: 2026-11-12 09:01 PM CST

Neighborhood & Commute
Source: Walkscore
Disclosure: Community information and market data powered by Constellation Data Labs. Information is deemed reliable but not guaranteed.
Save
Ask
Tour
Hide
Share
Scroll to Top