Save
Ask
Tour
Hide
Share
$334,000
New Listing

2317 Glenbrook Meadows Drive
Garland, TX 75040

For Sale|Single Family Residence|Active
3
Beds
2
Total Baths
2
Full Baths
1,801
SqFt
$185
/SqFt
1975
Built
Subdivision:
Glenbrook Meadows Sec 01
County:
Dallas
Call Now: 972 214 4800
Is this the listing for you? We can help make it yours.
972 214 4800
2317 Glenbrook Meadows Drive2317 Glenbrook Meadows Drive2317 Glenbrook Meadows Drive2317 Glenbrook Meadows Drive
Save
Ask
Tour
Hide
Share

Mortgage Calculator

Monthly Payment (Est.)

Enter an interest rate to see your estimated monthly payment.
Calculator powered by Showcase IDX, a Constellation1 Company. Copyright ©2026 Information is deemed reliable but not guaranteed.

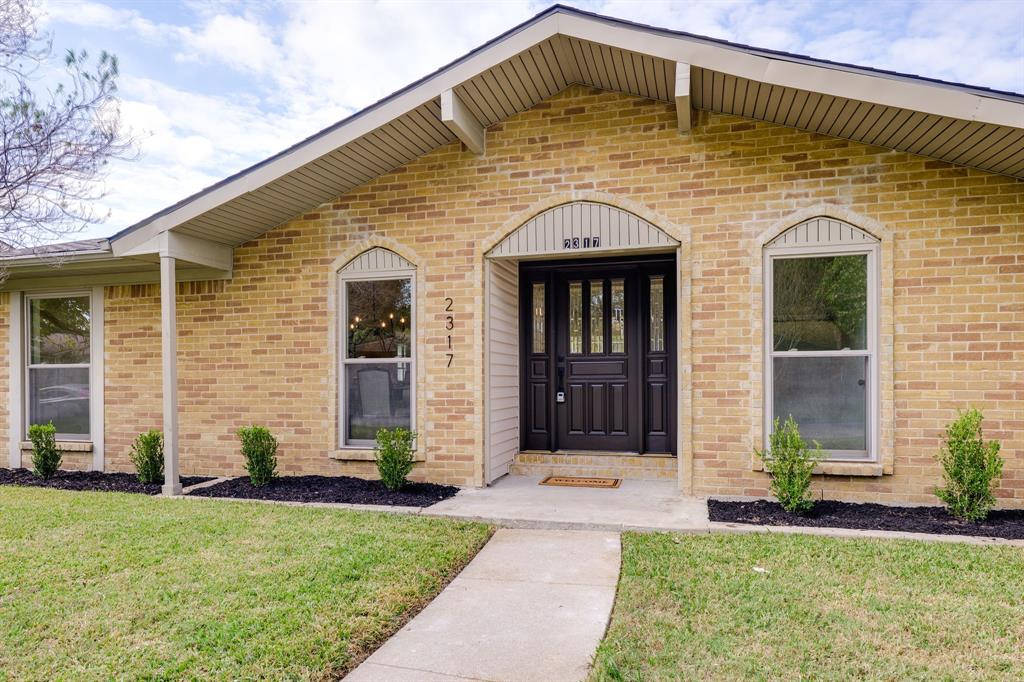
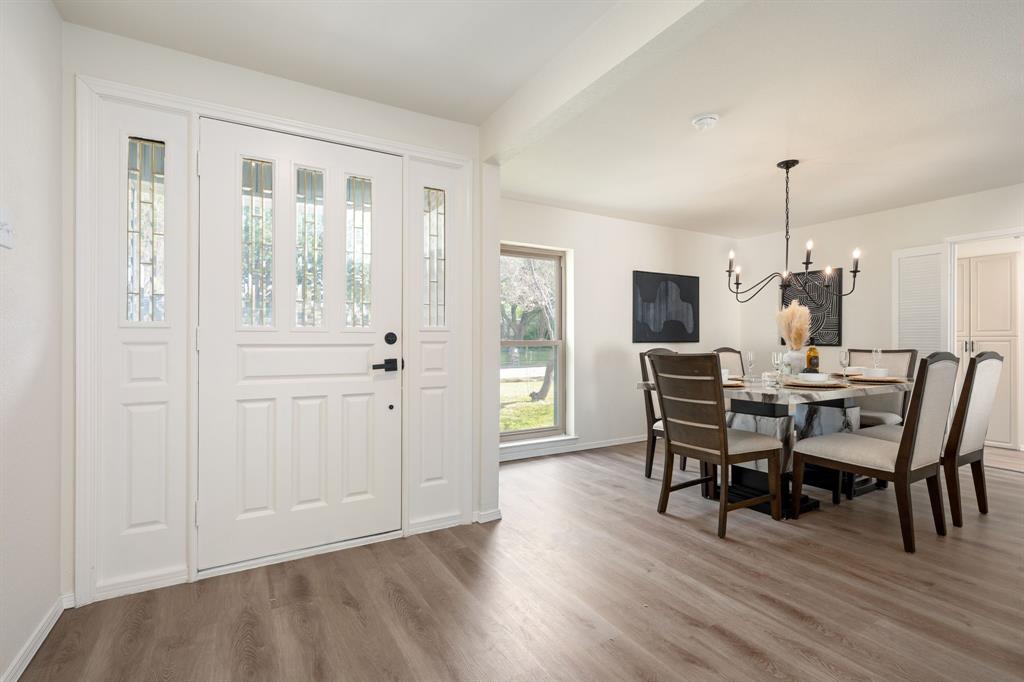
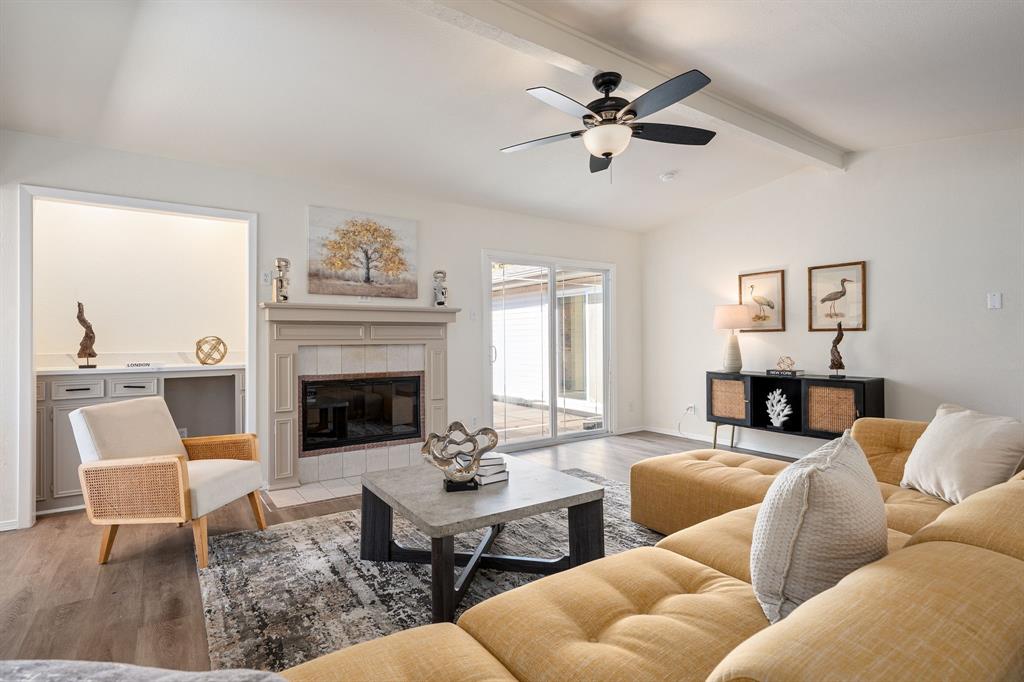
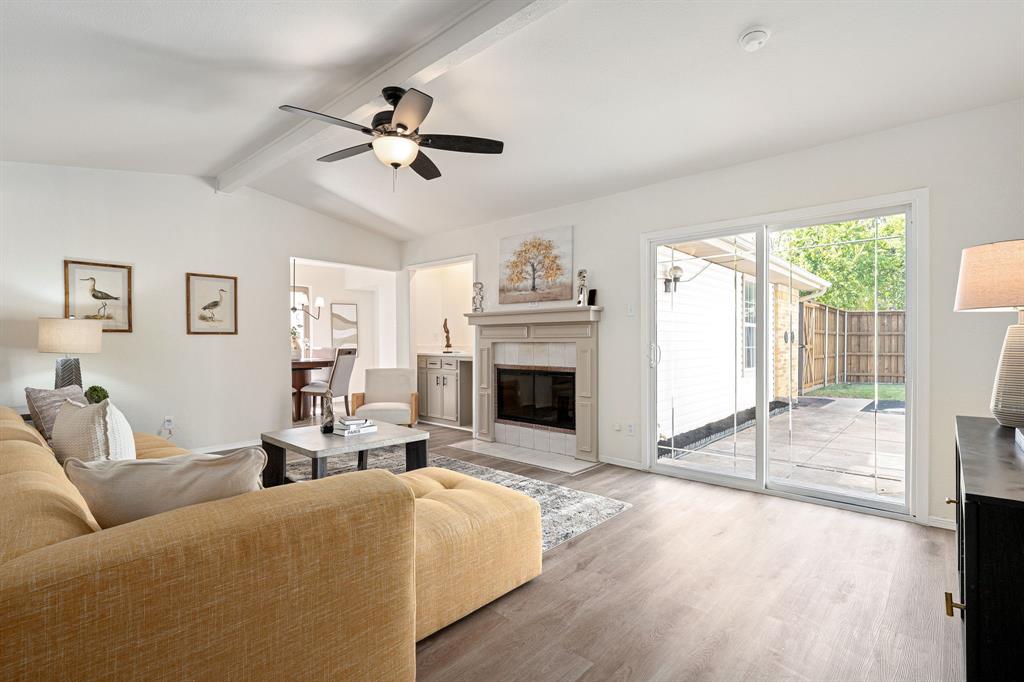
Welcome to 2317 Glenbrook Meadows Drive, a thoughtfully updated home offering a blend of character, functionality, and charm in an established Garland neighborhood. Inside, vaulted ceilings, architectural archways, and natural light create an open and inviting atmosphere. The spacious living room features a brick fireplace and flows naturally into the adjoining dining area, offering a comfortable layout for everyday living and entertaining. The refreshed kitchen features neutral cabinetry, quartz countertops, a stylish backsplash, and brand-new appliances. The primary suite offers a private retreat with dual sinks, a walk-in shower, and direct access to the backyard, a unique feature that adds convenience and flexibility to the space. Outside, a tall privacy fence surrounds the backyard, creating a more secluded setting with a patio for outdoor seating and a storage shed for additional storage. Adding to the home's appeal are a 2025 HVAC system, 2024 water heater, and a roof less than five years old. With a two-car garage and convenient access to nearby shopping, dining, parks, and major roadways, this home offers an appealing combination of thoughtful updates, practical features, and everyday convenience.

Save
Ask
Tour
Hide
Share
Listing Snapshot
Price 
$334,000
Days On Site 
0 Days
Bedrooms 
3
Inside Area (SqFt) 
1,801 sqft
Total Baths 
2
Full Baths 
2
Partial Baths 
N/A
Lot Size 
0.172 Acres
Year Built 
1975
MLS Number 
21431741
Status 
Active
Property Tax 
$7,873
HOA/Condo/Coop Fees 
N/A
Sq Ft Source 
N/A
Friends & Family
Recent Activity
5 hours agoListing updated with changes from the MLS
5 hours agoListing first seen on site
General Features
Acres 
0.172
Attached Garage 
Yes
Foundation 
Slab
Garage 
Yes
Garage Spaces 
2
Levels 
One
Parking 
Alley AccessDrivewayGarageAttached
Property Sub Type 
Single Family Residence
Sewer 
Public Sewer
Special Circumstances 
Standard
Water Source 
Public
Interior Features
Appliances 
DishwasherDisposalGas CooktopGas Water HeaterMicrowaveConvection Oven
Cooling 
Central Air
Fireplace 
Yes
Fireplace Features 
Living RoomGas Log
Fireplaces 
1
Flooring 
Vinyl
Heating 
Central
Interior 
Built-in FeaturesDouble VanityEat-in KitchenOpen FloorplanPantryVaulted Ceiling(s)Walk-In Closet(s)
Bedroom 
Dimensions - 12 x 11Level - First
Dining Room 
Dimensions - 13 x 11Level - First
Living Room 
Dimensions - 19 x 14Level - First
Master Bedroom 
Dimensions - 22 x 12Level - First
Save
Ask
Tour
Hide
Share
Exterior Features
Construction Details 
Brick
Exterior 
Rain GuttersPrivate YardStorage
Fencing 
Back YardFenced
Roof 
CompositionShingle
Community Features
School District 
Garland ISD
Financing Terms Available 
CashConventionalVA Loan
Schools
School District
Garland ISD
Elementary School
Choice Of School
Middle School
Choice Of School
High School
Choice Of School
Listing courtesy of Annie Anderson of Legacy Buyer Partners annie.andersondfw@gmail.com


© 2020 North Texas Real Estate Information Systems. All rights reserved. Information is deemed reliable but is not guaranteed accurate by the MLS or NTREIS. The information being provided is for the consumer's personal, non-commercial use, and may not be reproduced, redistributed, or used for any purpose other than to identify prospective properties consumers may be interested in purchasing.
Last checked: 2026-11-12 08:45 PM CST

Neighborhood & Commute
Source: Walkscore
Disclosure: Community information and market data powered by Constellation Data Labs. Information is deemed reliable but not guaranteed.
Save
Ask
Tour
Hide
Share
Scroll to Top