Save
Ask
Tour
Hide
Share
$585,000
New Listing

1630 Smith Road
Tool, TX 75143

For Sale|Single Family Residence|Active
4
Beds
3
Total Baths
2
Full Baths
1
Partial Bath
2,363
SqFt
$248
/SqFt
2025
Built
Subdivision:
NA
County:
Henderson
Call Now: 972 214 4800
Is this the listing for you? We can help make it yours.
972 214 4800
1630 Smith Road1630 Smith Road1630 Smith Road1630 Smith Road
Save
Ask
Tour
Hide
Share

Mortgage Calculator

Monthly Payment (Est.)

Enter an interest rate to see your estimated monthly payment.
Calculator powered by Showcase IDX, a Constellation1 Company. Copyright ©2026 Information is deemed reliable but not guaranteed.

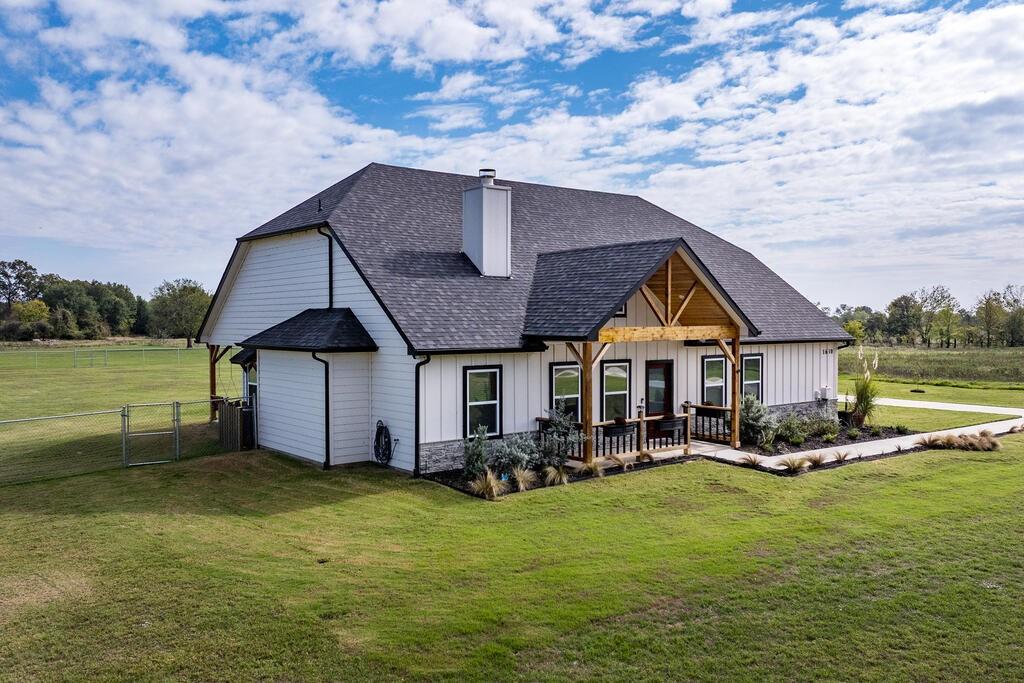
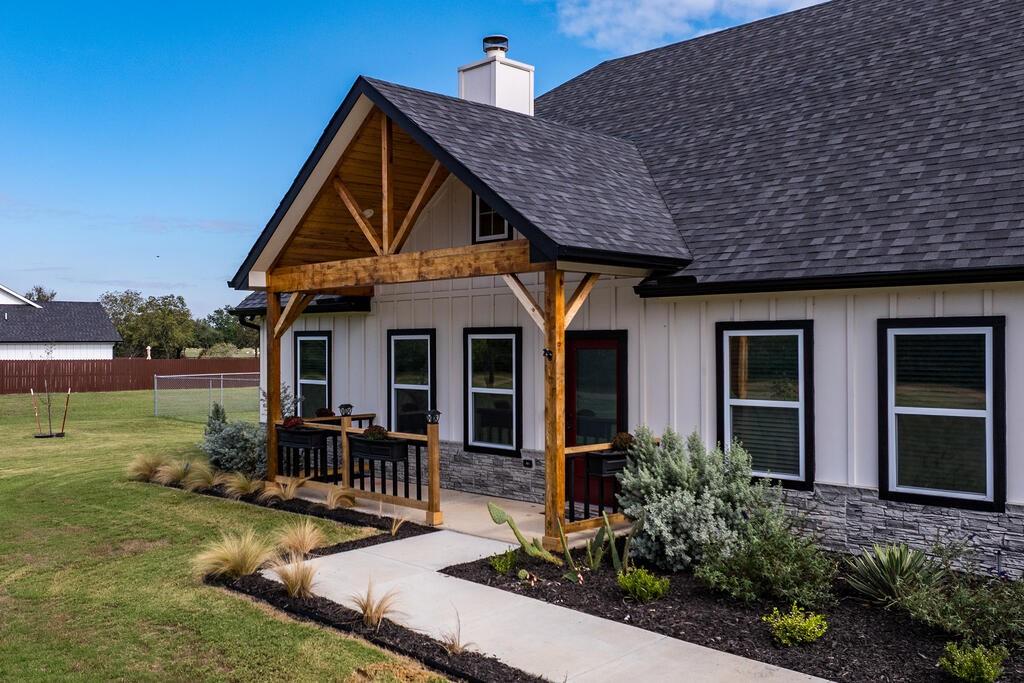
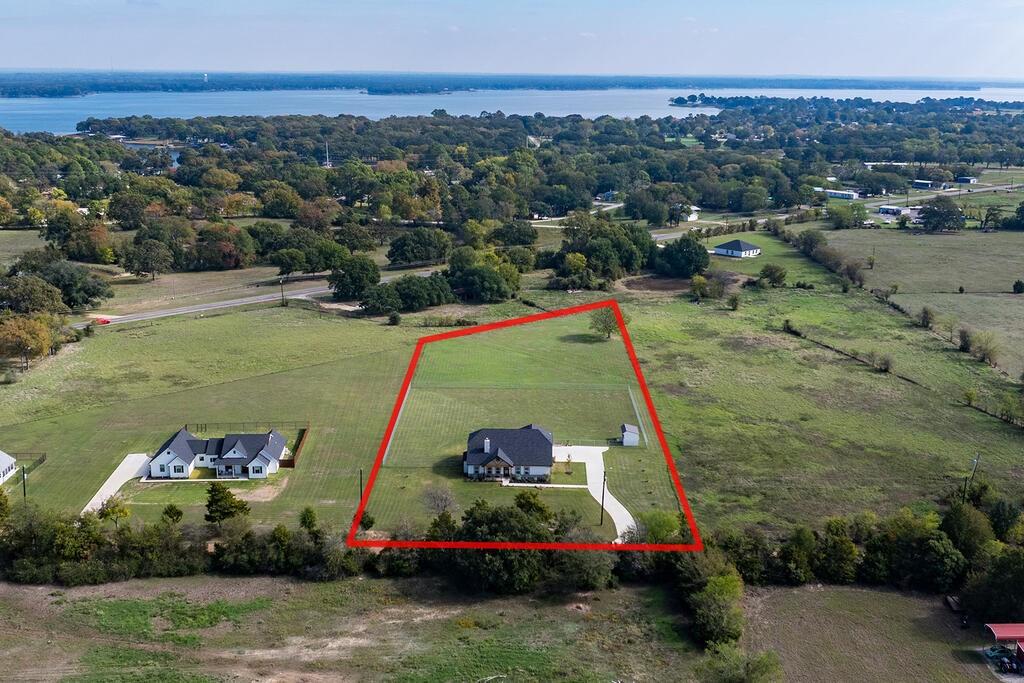
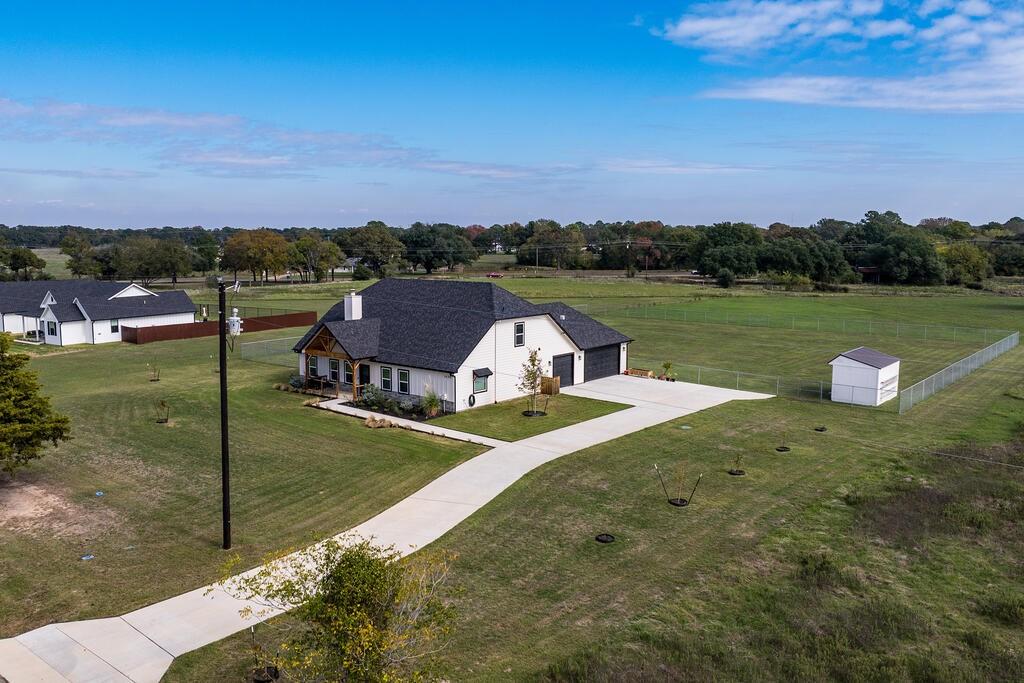
Enjoy the best of country living in this beautiful, custom-built 2025 modern farmhouse on 2.25 acres in the charming community of Tool near Cedar Creek Lake! Thoughtfully designed with 4 bedrooms and 2.5 baths, including 3 bedrooms & 2 full baths downstairs, plus 4th bedroom or secondary living space upstairs with private half-bath, this home offers flexibility for family, guests or a home office. The beautifully appointed interior features custom cabinetry, built-in shelving, propane gas cooktop, pot fillers with pantry coffee bar, high-end finishes, and countless thoughtful details that add style and character throughout. Spray foam insulation in the exterior walls and attic, along with conditioned air attic space, provides added energy efficiency and year-round comfort. An oversized 2-car garage plus a separate, fully insulated 1-car garage and workshop under heat & air offer plenty of room for vehicles, hobbies and projects. Outside, enjoy the fenced backyard & covered patio, storage building with wood shed, sprinklered front yard & slab, and established young fruit trees, including plum, cherry and apple! Whether you're looking for extra room to spread out, space for hobbies and gardening, or simply a beautiful place to slow down and enjoy life, this property delivers the comfort, functionality and country lifestyle you've been dreaming of. Come see it for yourself!

Save
Ask
Tour
Hide
Share
Listing Snapshot
Price 
$585,000
Days On Site 
0 Days
Bedrooms 
4
Inside Area (SqFt) 
2,363 sqft
Total Baths 
3
Full Baths 
2
Partial Baths 
1
Lot Size 
2.25 Acres
Year Built 
2025
MLS Number 
21431783
Status 
Active
Property Tax 
N/A
HOA/Condo/Coop Fees 
N/A
Sq Ft Source 
N/A
Friends & Family
Recent Activity
8 hours agoListing updated with changes from the MLS
8 hours agoListing first seen on site
General Features
Acres 
2.25
Attached Garage 
Yes
Foundation 
Slab
Garage 
Yes
Garage Spaces 
3
Levels 
One and One Half
Parking 
Additional ParkingConcreteDirect AccessDrivewayGarageGarage Door OpenerGarage Faces SideKitchen LevelOff StreetOutsideOversizedPavedStorageAttached
Property Sub Type 
Single Family Residence
Security 
Security LightsSmoke Detector(s)
Special Circumstances 
Standard
Style 
Modern Farmhouse
Utilities 
Cable AvailablePropaneUnderground Utilities
Interior Features
Appliances 
DishwasherDisposalElectric OvenGas CooktopMicrowave
Cooling 
Ceiling Fan(s)Central AirElectric
Fireplace 
Yes
Fireplace Features 
Living RoomMasonryWood Burning
Fireplaces 
1
Heating 
CentralElectric
Interior 
Built-in FeaturesDouble VanityEat-in KitchenGranite CountersKitchen IslandNatural WoodworkOpen FloorplanPantryVaulted Ceiling(s)Walk-In Closet(s)High Speed Internet
Laundry Features 
Electric Dryer Hookup
Window Features 
Window Coverings
Living Room 
Dimensions - 16 x 15Level - FirstFeatures - Ceiling Fan(s)
Master Bedroom 
Dimensions - 14 x 13Level - FirstFeatures - Ceiling Fan(s)
Save
Ask
Tour
Hide
Share
Exterior Features
Construction Details 
Concrete
Exterior 
Rain GuttersPrivate EntrancePrivate YardStorage
Fencing 
Chain Link
Lot Features 
ClearedFew TreesIrregular LotLandscapedLevel
Other Structures 
Shed(s)Storage
Patio And Porch 
CoveredFront PorchPatioRear Porch
Windows/Doors 
Window Coverings
Community Features
School District 
Malakoff ISD
Financing Terms Available 
CashConventionalFHAUSDA LoanVA Loan
Schools
School District
Malakoff ISD
Elementary School
Malakoff
Middle School
Malakoff
High School
Malakoff
Listing courtesy of Terri Gregory of McAtee Realty Of Gun Barrel TX terri@terrigregoryrealtor.com


© 2020 North Texas Real Estate Information Systems. All rights reserved. Information is deemed reliable but is not guaranteed accurate by the MLS or NTREIS. The information being provided is for the consumer's personal, non-commercial use, and may not be reproduced, redistributed, or used for any purpose other than to identify prospective properties consumers may be interested in purchasing.
Last checked: 2026-11-12 08:04 PM CST

Neighborhood & Commute
Source: Walkscore
Disclosure: Community information and market data powered by Constellation Data Labs. Information is deemed reliable but not guaranteed.
Save
Ask
Tour
Hide
Share
Scroll to Top