Save
Ask
Tour
Hide
Share
$310,000
New Listing

2141 Franks Street
Fort Worth, TX 76177

For Sale|Single Family Residence|Active
3
Beds
3
Total Baths
2
Full Baths
1
Partial Bath
2,016
SqFt
$154
/SqFt
2007
Built
Subdivision:
Presidio Village
County:
Tarrant
Call Now: 972 214 4800
Is this the listing for you? We can help make it yours.
972 214 4800
2141 Franks Street2141 Franks Street2141 Franks Street2141 Franks Street
Save
Ask
Tour
Hide
Share

Mortgage Calculator

Monthly Payment (Est.)

Enter an interest rate to see your estimated monthly payment.
Calculator powered by Showcase IDX, a Constellation1 Company. Copyright ©2026 Information is deemed reliable but not guaranteed.

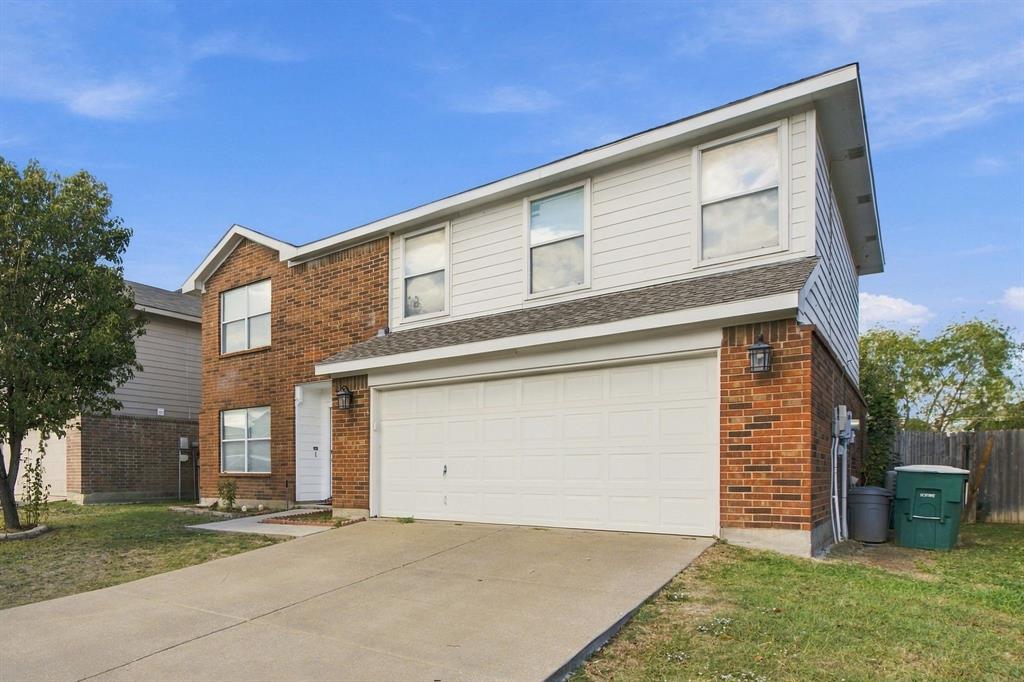
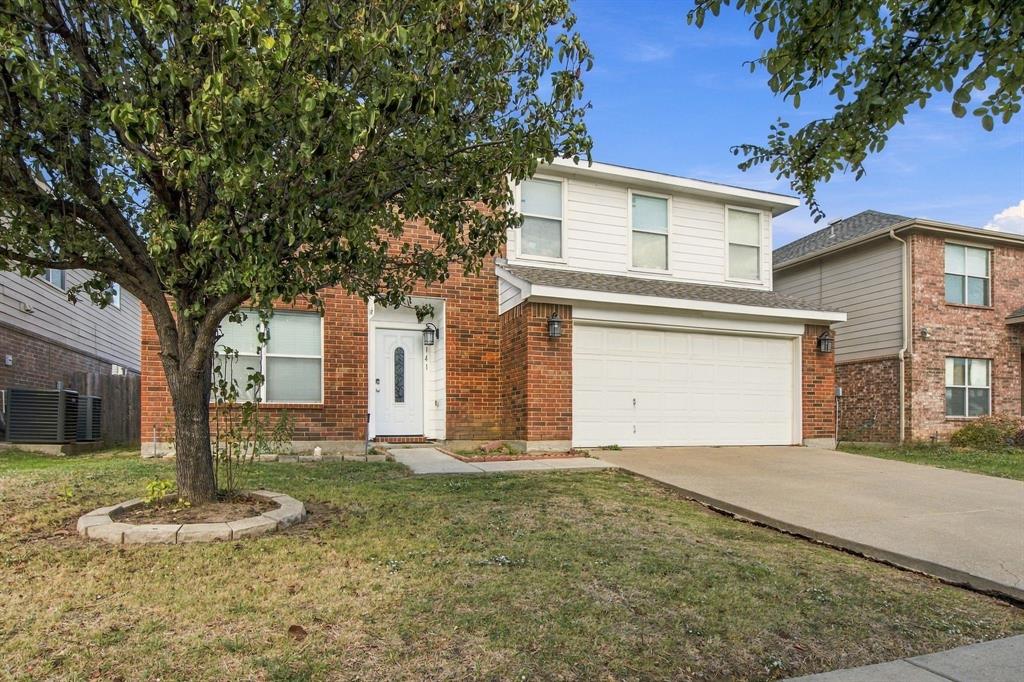
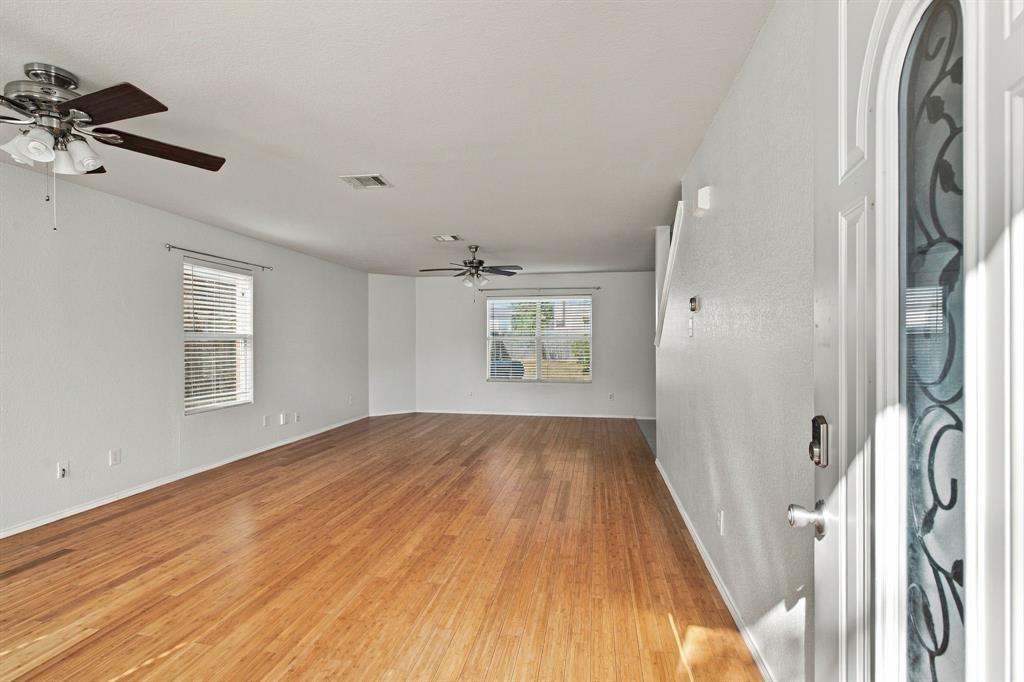
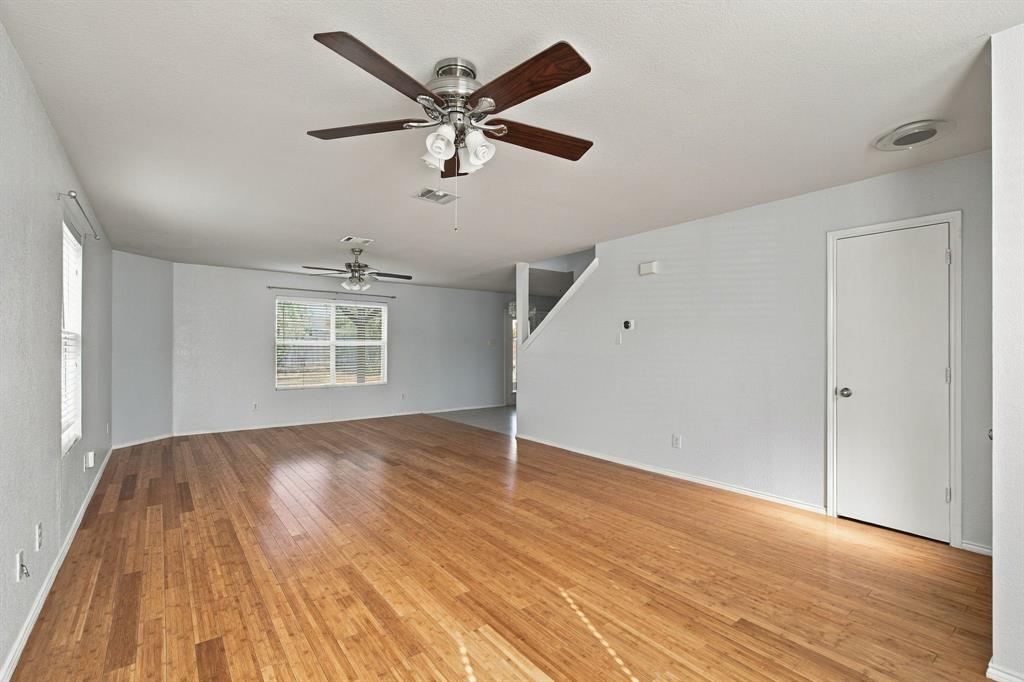
You found your home! This cozy two-story residence boasts three bedrooms, 2.5 baths and is perfect for your family or guests. Easy care laminate and tile flooring throughout lower level makes maintenance a breeze! Use the Open Space as combination Formal Dining and Living; or spread out that Living Space, kitchen has room for casual dining! Kitchen features electric appliances. Spacious laundry room with combined pantry is conveniently located right off of kitchen. Situated on an interior lot, enjoy outdoor living on back patio and spacious yard. Conveniently located near I35 for quick access for commuting; and all the shopping opportunities you will need with close proximity to Alliance Town Center. This home offers comfort, space, and endless possibilities for making memories

Save
Ask
Tour
Hide
Share
Listing Snapshot
Price 
$310,000
Days On Site 
0 Days
Bedrooms 
3
Inside Area (SqFt) 
2,016 sqft
Total Baths 
3
Full Baths 
2
Partial Baths 
1
Lot Size 
0.138 Acres
Year Built 
2007
MLS Number 
21431985
Status 
Active
Property Tax 
$7,404
HOA/Condo/Coop Fees 
$25 monthly
Sq Ft Source 
N/A
Friends & Family
Recent Activity
6 hours agoListing updated with changes from the MLS
7 hours agoListing first seen on site
General Features
Acres 
0.138
Attached Garage 
Yes
Garage 
Yes
Garage Spaces 
2
Levels 
Two
Parking 
GarageAttached
Property Sub Type 
Single Family Residence
Sewer 
Public Sewer
Special Circumstances 
Standard
Utilities 
Cable Available
Water Source 
Public
Interior Features
Appliances 
DishwasherDisposal
Interior 
High Speed Internet
Bedroom 
Dimensions - 13 x 10Level - Second
Living Room 
Dimensions - 16 x 14Level - First
Master Bedroom 
Dimensions - 14 x 15Level - Second
Save
Ask
Tour
Hide
Share
Community Features
Association Fee 
$300.0
Association Fee Frequency 
Annually
School District 
Northwest ISD
Schools
School District
Northwest ISD
Elementary School
Peterson
Middle School
CW Worthington
High School
Eaton
Listing courtesy of Brendon Case of Peak Results Realty brendonmcase@gmail.com


© 2020 North Texas Real Estate Information Systems. All rights reserved. Information is deemed reliable but is not guaranteed accurate by the MLS or NTREIS. The information being provided is for the consumer's personal, non-commercial use, and may not be reproduced, redistributed, or used for any purpose other than to identify prospective properties consumers may be interested in purchasing.
Last checked: 2026-11-12 08:19 PM CST

Neighborhood & Commute
Source: Walkscore
Disclosure: Community information and market data powered by Constellation Data Labs. Information is deemed reliable but not guaranteed.
Save
Ask
Tour
Hide
Share
Scroll to Top