Save
Ask
Tour
Hide
Share
$625,000
New Listing

2108 Aristocrat Drive
Irving, TX 75063

For Sale|Single Family Residence|Active
4
Beds
3
Total Baths
2
Full Baths
1
Partial Bath
3,051
SqFt
$205
/SqFt
1991
Built
Subdivision:
Hackberry Creek Estates
County:
Dallas
Call Now: 972 214 4800
Is this the listing for you? We can help make it yours.
972 214 4800
Upcoming Open Houses
Sat, Nov 14, 1:00 PM - 3:00 PM
2108 Aristocrat Drive2108 Aristocrat Drive2108 Aristocrat Drive2108 Aristocrat Drive
Save
Ask
Tour
Hide
Share

Mortgage Calculator

Monthly Payment (Est.)

Enter an interest rate to see your estimated monthly payment.
Calculator powered by Showcase IDX, a Constellation1 Company. Copyright ©2026 Information is deemed reliable but not guaranteed.

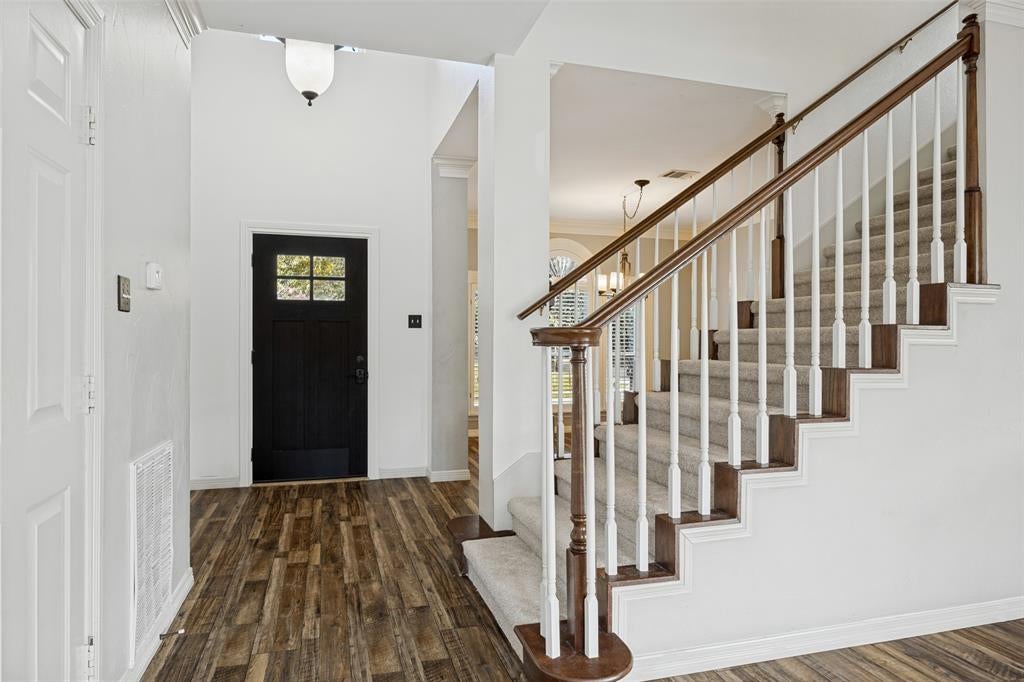
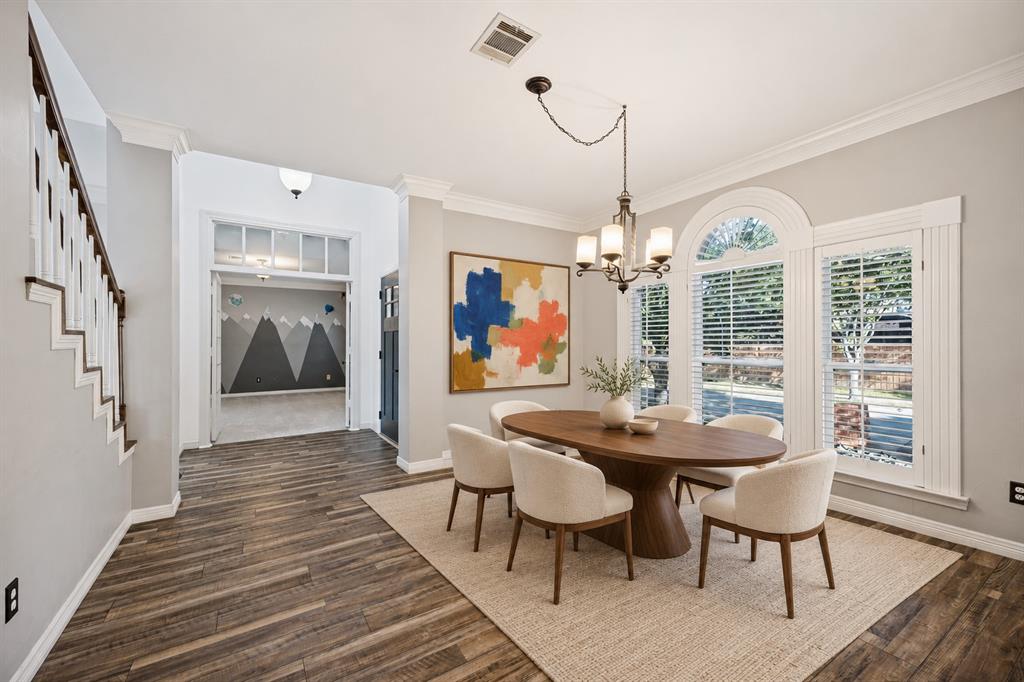
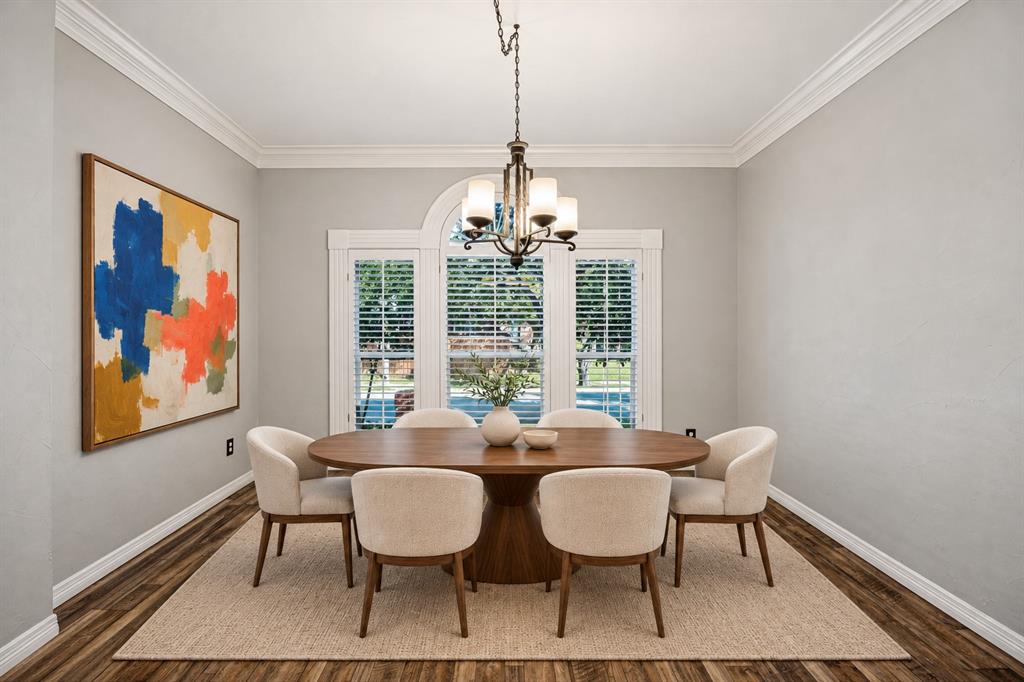
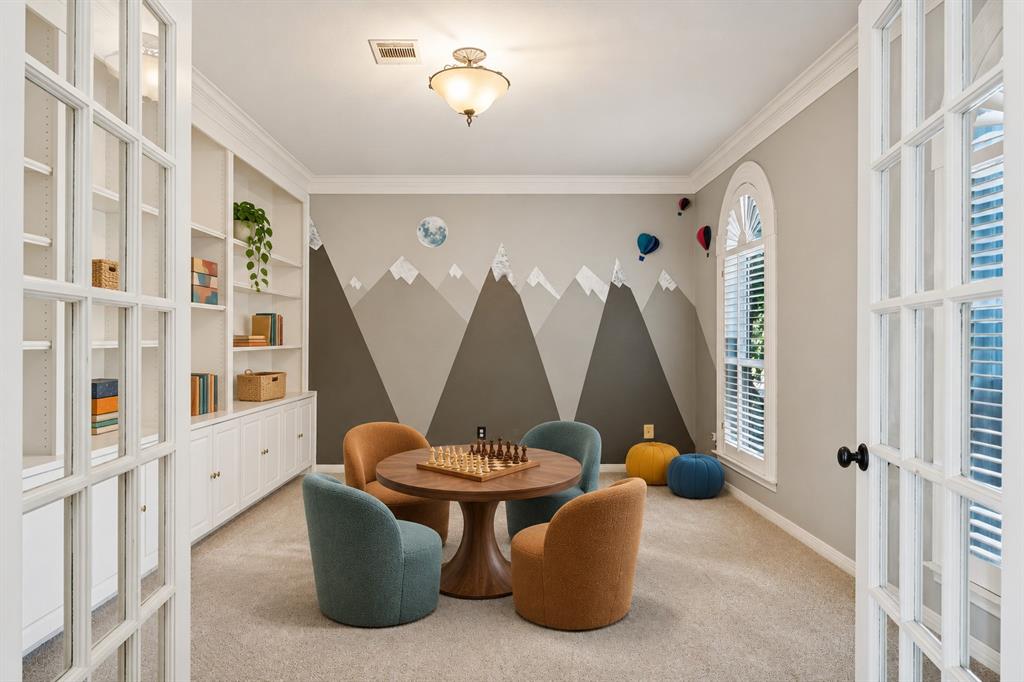
Stately curb appeal and modern, organic finishes in this two-story home sits in sought-after Hackberry Creek, a guard-gated golf course community with mature trees and neighborhood pocket parks. Inside, generous room sizes are complemented by first-floor luxury vinyl plank flooring, vinyl windows, and plantation shutters. New carpet installed in 2026 runs up the wide staircase and through the second floor and office. The kitchen features stainless steel appliances, while a private study with French doors and bookshelves also works well as a playroom. Upstairs, oversized bedrooms and wide hallways create an open feel, with room for a study nook. The primary bath features a frameless shower and a separate soaking tub. A spacious laundry room, a two-car garage with storage shelves, and an extra-long concrete driveway with additional parking pad round out the home’s practical features. Roof replaced in 2022. Walk to Las Colinas Elementary and the brand new Mustang Park Recreation Center, just across from the community, where major renovations are projected for completion in spring 2027. The location also offers convenient access to Las Colinas, DFW Airport, Legacy West, downtown Dallas, and major business corridors. Located within a 24-7 guarded and gated community, Las Colinas annual dues are $699 Hackberry annual dues $2078. Country Club facilities including golf, tennis, and pool available to residents for a reduced-rate membership fee. Hackberry Creek is eligable for Coppell ISD Open Enrolment.

Save
Ask
Tour
Hide
Share
Listing Snapshot
Price 
$625,000
Days On Site 
0 Days
Bedrooms 
4
Inside Area (SqFt) 
3,051 sqft
Total Baths 
3
Full Baths 
2
Partial Baths 
1
Lot Size 
0.182 Acres
Year Built 
1991
MLS Number 
21432205
Status 
Active
Property Tax 
$12,604
HOA/Condo/Coop Fees 
$231.58 monthly
Sq Ft Source 
N/A
Friends & Family
Recent Activity
3 hours agoListing updated with changes from the MLS
3 hours agoListing first seen on site
General Features
Acres 
0.182
Attached Garage 
Yes
Foundation 
Pillar/Post/Pier
Garage 
Yes
Garage Spaces 
2
Green Energy Efficient 
Windows
Levels 
Two
Parking 
Garage Door OpenerGarage Faces RearGatedAttached
Property Sub Type 
Single Family Residence
Security 
Security GateSecurity GuardSmoke Detector(s)
Sewer 
Public Sewer
Special Circumstances 
Standard
Style 
Traditional
Utilities 
Cable Available
Water Source 
Public
Interior Features
Appliances 
DishwasherDisposalElectric Range
Cooling 
Ceiling Fan(s)Central AirElectric
Fireplace 
Yes
Fireplace Features 
GasLiving Room
Fireplaces 
1
Flooring 
CarpetVinyl
Heating 
CentralNatural Gas
Interior 
ChandelierDouble VanityPantryVaulted Ceiling(s)Walk-In Closet(s)High Speed Internet
Window Features 
Shutters
Save
Ask
Tour
Hide
Share
Exterior Features
Construction Details 
Brick
Exterior 
Rain GuttersPrivate Yard
Fencing 
Wood
Lot Features 
Cul-De-SacFew TreesInterior LotLandscapedSubdivided
Roof 
Composition
Windows/Doors 
Shutters
Community Features
Association Fee 
$2779.0
Association Fee Frequency 
Annually
Community Features 
GatedParkPlayground
School District 
Carrollton-Farmers Branch ISD
Financing Terms Available 
CashConventionalFHAVA Loan
Schools
School District
Carrollton-Farmers Branch ISD
Elementary School
Lascolinas
Middle School
Bush
High School
Ranchview
Listing courtesy of Laura Barnett of RE/MAX DFW Associates laura@laurabarnetthomes.com


© 2020 North Texas Real Estate Information Systems. All rights reserved. Information is deemed reliable but is not guaranteed accurate by the MLS or NTREIS. The information being provided is for the consumer's personal, non-commercial use, and may not be reproduced, redistributed, or used for any purpose other than to identify prospective properties consumers may be interested in purchasing.
Last checked: 2026-11-12 07:56 PM CST

Neighborhood & Commute
Source: Walkscore
Disclosure: Community information and market data powered by Constellation Data Labs. Information is deemed reliable but not guaranteed.
Save
Ask
Tour
Hide
Share
Scroll to Top