Save
Ask
Tour
Hide
Share
$1,350,000
New Listing

6709 Cliffbrook Drive
Dallas, TX 75254

For Sale|Single Family Residence|Active
4
Beds
4
Total Baths
3
Full Baths
1
Partial Bath
3,163
SqFt
$427
/SqFt
1962
Built
Subdivision:
Northwood Hills Estates Sec 01
County:
Dallas
Call Now: 972 214 4800
Is this the listing for you? We can help make it yours.
972 214 4800
Upcoming Open Houses
Sun, Nov 15, 1:00 PM - 3:00 PM
6709 Cliffbrook Drive6709 Cliffbrook Drive6709 Cliffbrook Drive6709 Cliffbrook Drive
Save
Ask
Tour
Hide
Share

Mortgage Calculator

Monthly Payment (Est.)

Enter an interest rate to see your estimated monthly payment.
Calculator powered by Showcase IDX, a Constellation1 Company. Copyright ©2026 Information is deemed reliable but not guaranteed.

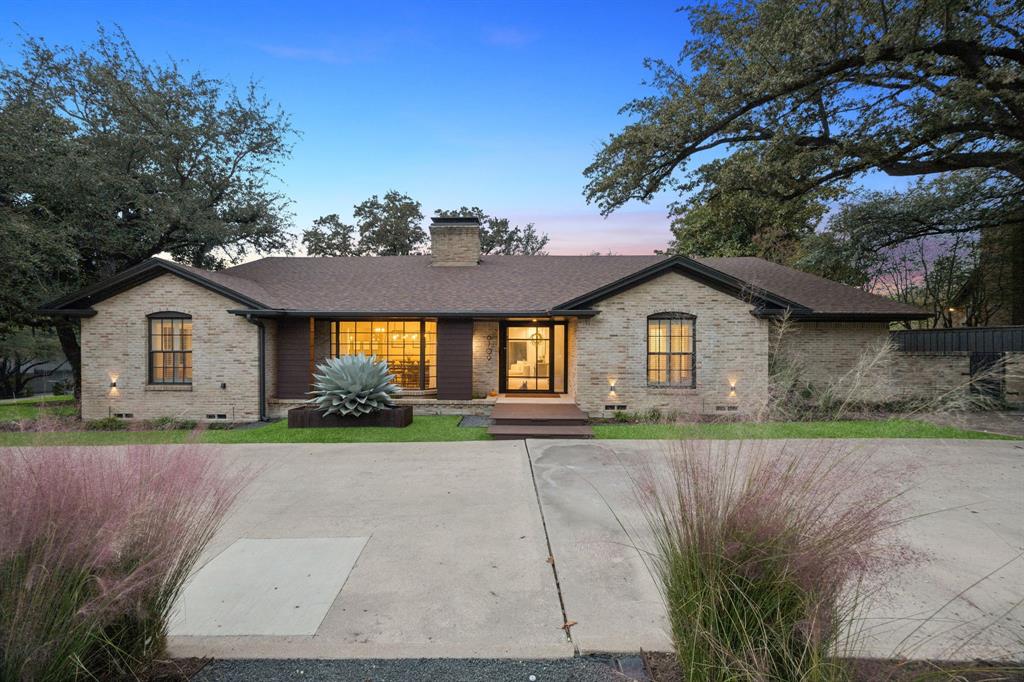
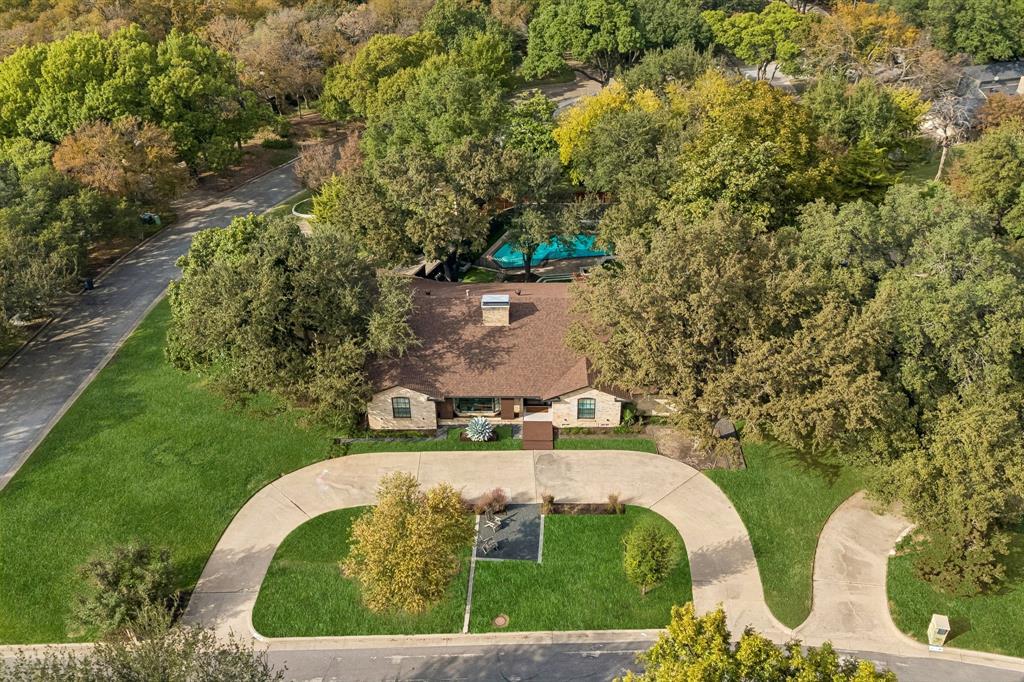
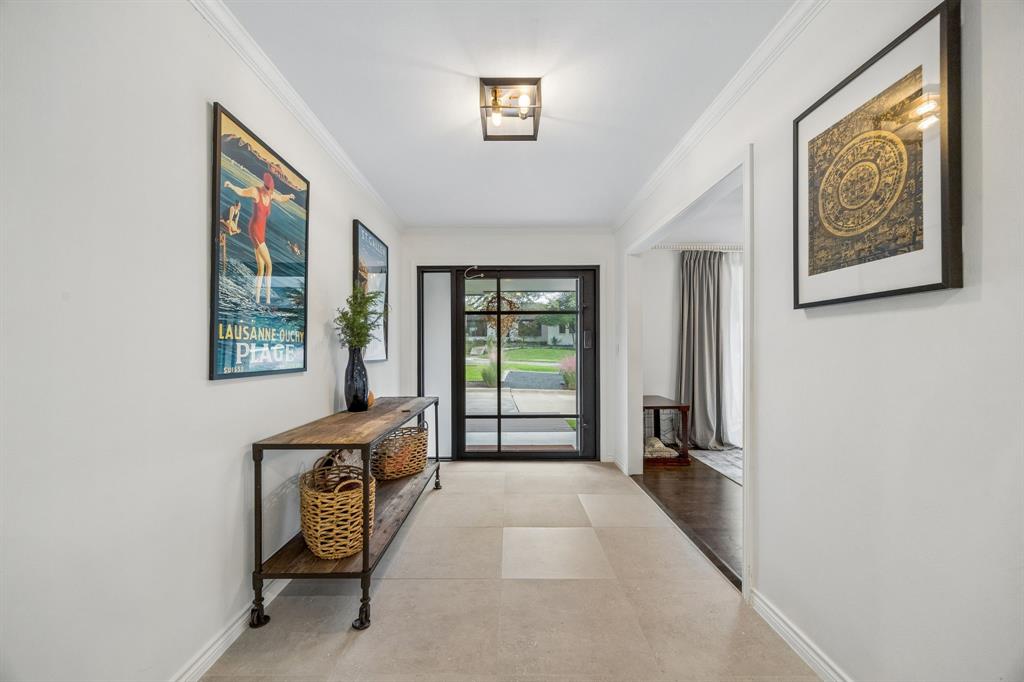
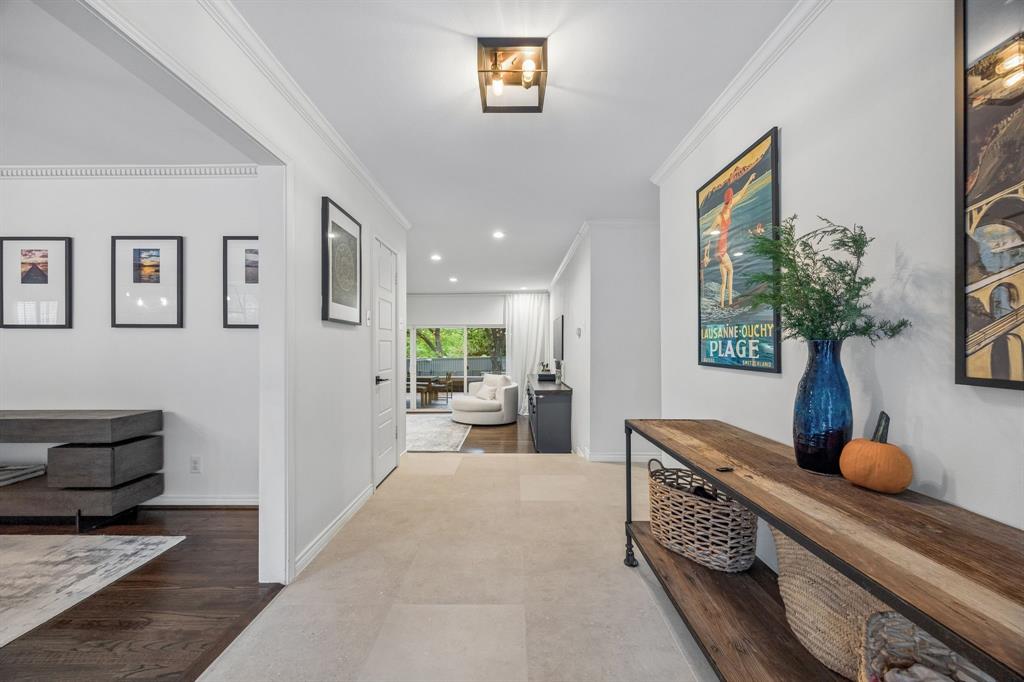
Space, character, and an exceptional outdoor setting come together in this beautifully updated Northwood Hills Estates home, set on a sprawling .534-acre corner lot. With charming curb appeal, manicured landscaping, and a welcoming circle driveway, this 4-bedroom, 3.5-bath residence offers an impressive combination of space, character, and thoughtfully updated features. Inside, abundant natural light fills the spacious living areas, highlighted by a beautiful fireplace and oversized windows overlooking the backyard. The functional floor plan offers generous gathering spaces and comfortable bedroom accommodations, while the private primary suite serves as a relaxing retreat with a well-appointed ensuite bath featuring dual vanities, a soaking tub, and separate walk-in shower. A newly added custom bay window creates a beautiful focal point, connecting the office and dining room while adding architectural interest and natural light to both spaces. Throughout the home, numerous updates and improvements reflect more than $140,000 in investment since 2023, including a custom glass and iron front entry door with biometric lock, updated flooring, a remodeled powder room and guest bathroom, custom office built-ins, a completely renovated laundry room with custom cabinetry, and updated lighting and electrical features. The outdoor setting is equally appealing, with an expansive covered patio, sparkling pool, low-maintenance turf in the backyard, and plenty of additional green space for recreation, relaxation, or entertaining. The generous lot offers a rare sense of space and privacy, while the circle driveway and outdoor living areas add to the home's overall appeal. Combining a substantial list of improvements, inviting indoor spaces, and exceptional outdoor amenities, this property offers a wonderful opportunity to enjoy comfortable living in Northwood Hills Estates.

Save
Ask
Tour
Hide
Share
Listing Snapshot
Price 
$1,350,000
Days On Site 
0 Days
Bedrooms 
4
Inside Area (SqFt) 
3,163 sqft
Total Baths 
4
Full Baths 
3
Partial Baths 
1
Lot Size 
0.534 Acres
Year Built 
1962
MLS Number 
21432284
Status 
Active
Property Tax 
$28,758
HOA/Condo/Coop Fees 
$33.33 monthly
Sq Ft Source 
N/A
Friends & Family
Recent Activity
2 hours agoListing updated with changes from the MLS
3 hours agoListing first seen on site
General Features
Acres 
0.534
Attached Garage 
Yes
Foundation 
Pillar/Post/Pier
Garage 
Yes
Garage Spaces 
2
Levels 
One
Parking 
Alley AccessCircular DrivewayDrivewayGarageGarage Door OpenerGarage Faces RearInside EntranceKitchen LevelLightedOn StreetOversizedSide By SideAttached
Property Sub Type 
Single Family Residence
Security 
Carbon Monoxide Detector(s)Smoke Detector(s)
Sewer 
Public Sewer
Special Circumstances 
Standard
Style 
Ranch
Utilities 
Electricity AvailableElectricity Connected
Water Source 
Public
Interior Features
Appliances 
DishwasherDisposalGas OvenGas RangeConvection OvenRefrigeratorVented Exhaust Fan
Cooling 
Ceiling Fan(s)Central AirElectric
Fireplace 
Yes
Fireplace Features 
GasGas StarterLiving RoomGas Log
Fireplaces 
1
Flooring 
CarpetCeramic TileHardwoodTile
Heating 
Exhaust FanCentralFireplace(s)Natural Gas
Interior 
Built-in FeaturesDouble VanityEat-in KitchenGranite CountersKitchen IslandOpen FloorplanPantryWalk-In Closet(s)High Speed Internet
Laundry Features 
Electric Dryer HookupWasher Hookup
Window Features 
Bay Window(s)Window Coverings
Dining Room 
Dimensions - 19 x 14Level - First
Save
Ask
Tour
Hide
Share
Exterior Features
Construction Details 
Brick
Exterior 
BarbecueGas GrillRain GuttersLightingOutdoor GrillPrivate Yard
Fencing 
FencedPrivacyWood
Lot Features 
Corner LotInterior LotLandscapedLevelMany TreesSubdivided
Patio And Porch 
CoveredPatio
Pool Features 
Diving BoardFencedIn GroundPool Sweep
Roof 
Composition
Windows/Doors 
Bay Window(s)Window Coverings
Community Features
Association Fee 
$400.0
Association Fee Frequency 
Annually
School District 
Richardson ISD
Financing Terms Available 
CashConventionalVA Loan
Schools
School District
Richardson ISD
Elementary School
Northwood
Middle School
Westwood
High School
Richardson
Listing courtesy of Racheal Potter of Keller Williams Dallas Midtown RPotter@HousedRealEstate.com


© 2020 North Texas Real Estate Information Systems. All rights reserved. Information is deemed reliable but is not guaranteed accurate by the MLS or NTREIS. The information being provided is for the consumer's personal, non-commercial use, and may not be reproduced, redistributed, or used for any purpose other than to identify prospective properties consumers may be interested in purchasing.
Last checked: 2026-11-12 07:37 PM CST

Neighborhood & Commute
Source: Walkscore
Disclosure: Community information and market data powered by Constellation Data Labs. Information is deemed reliable but not guaranteed.
Save
Ask
Tour
Hide
Share
Scroll to Top