Save
Ask
Tour
Hide
Share
$675,000
New Listing

801 Filly Fld
Aubrey, TX 76227

For Sale|Single Family Residence|Active
4
Beds
5
Total Baths
4
Full Baths
1
Partial Bath
2,974
SqFt
$227
/SqFt
2023
Built
Subdivision:
Sandbrock Ranch Ph 9
County:
Denton
Call Now: 972 214 4800
Is this the listing for you? We can help make it yours.
972 214 4800
801 Filly Fld801 Filly Fld801 Filly Fld801 Filly Fld
Save
Ask
Tour
Hide
Share

Mortgage Calculator

Monthly Payment (Est.)

Enter an interest rate to see your estimated monthly payment.
Calculator powered by Showcase IDX, a Constellation1 Company. Copyright ©2026 Information is deemed reliable but not guaranteed.

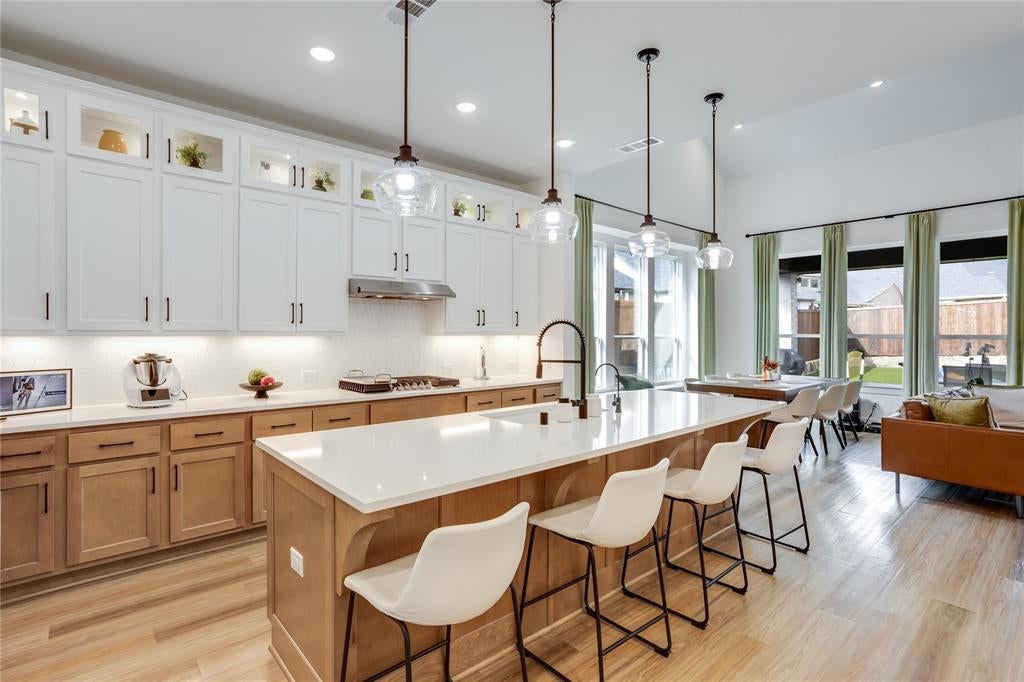
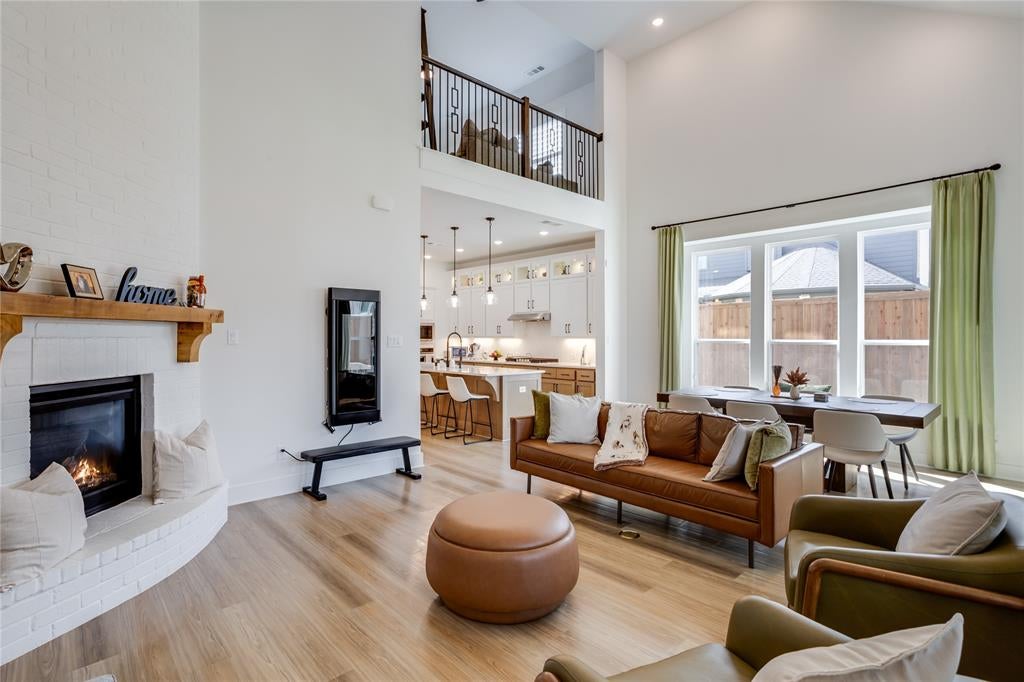
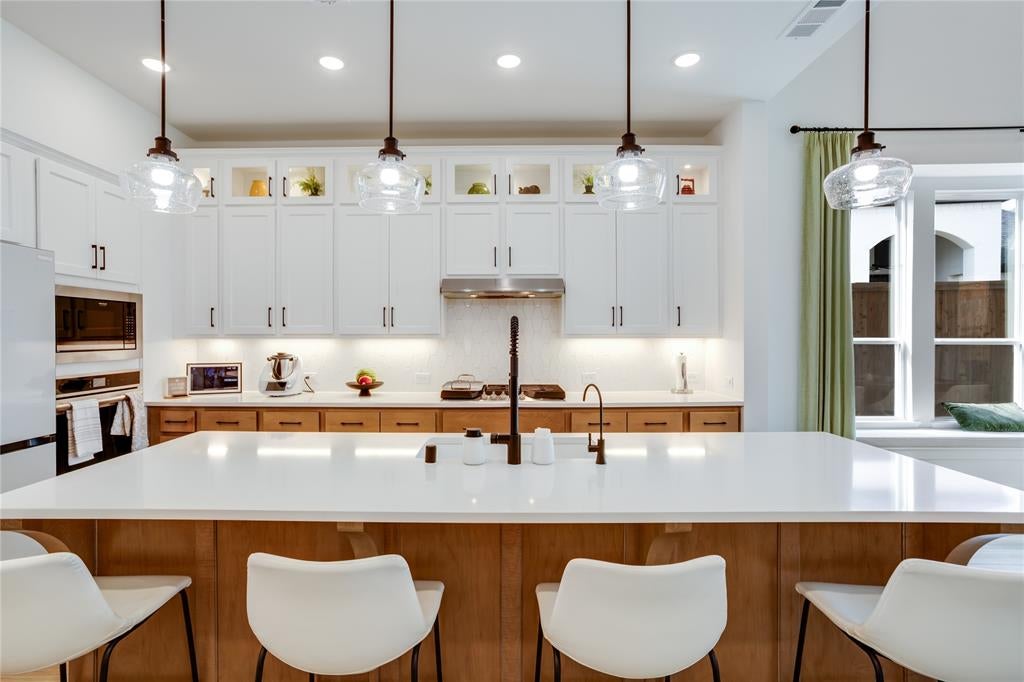
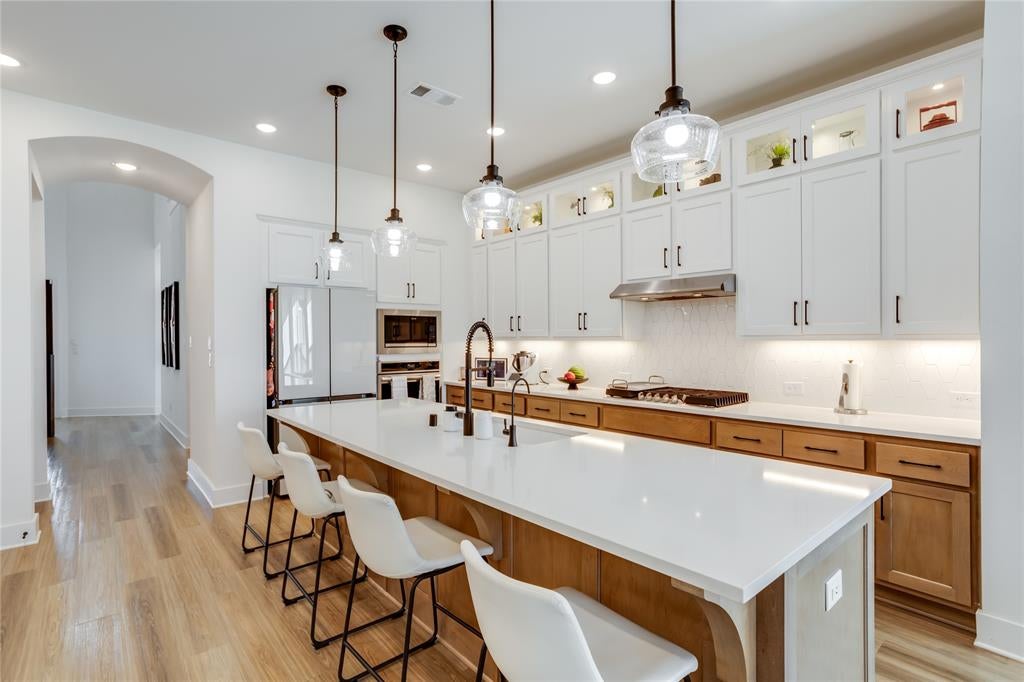
Welcome to this stunning home in the sought-after, resort-style community of Sandbrock Ranch! Offering 4 bedrooms and 5 bathrooms, this beautifully appointed home features elevated ceilings, abundant natural light, and gorgeous bay and box windows with upscale shutters. Brand-new flooring throughout the entire first floor means no carpet downstairs! The open-concept living area flows seamlessly into a chef-inspired kitchen featuring luxury cabinetry, an oversized quartz island, a walk-in pantry, and a custom bar with elegant glass-front cabinets. The first floor also features the primary suite, an additional private bedroom with an attached full bath, and a dedicated media room. Upstairs, you’ll find the remaining bedrooms and a spacious game room, offering plenty of room for relaxation and entertainment. Thoughtful upgrades include custom closets, plantation-style shutters, designer drapery, and a brand-new whole-home water filtration system, with reverse osmosis at the kitchen sink and refrigerator. Additional highlights include an epoxy-finished garage, refreshed front landscaping, and a covered patio overlooking a low-maintenance turf backyard, creating the perfect setting for entertaining and outdoor enjoyment. Enjoy an exceptional lifestyle with community amenities including a clubhouse, resort-style pool, fitness center, fishing lake, playgrounds, dog park, and miles of jogging and biking trails. Sandbrock Ranch Elementary is conveniently located within the neighborhood! Shopping along Highway 380, including Costco, H-E-B, Kroger, and Walmart, is approximately 10 minutes away, with the Dallas North Tollway, Frisco, and the PGA campus all within easy reach. A beautiful home in an exceptional community. Schedule your private showing today!

Save
Ask
Tour
Hide
Share
Listing Snapshot
Price 
$675,000
Days On Site 
0 Days
Bedrooms 
4
Inside Area (SqFt) 
2,974 sqft
Total Baths 
5
Full Baths 
4
Partial Baths 
1
Lot Size 
0.152 Acres
Year Built 
2023
MLS Number 
21432963
Status 
Active
Property Tax 
$10,069
HOA/Condo/Coop Fees 
$89 monthly
Sq Ft Source 
N/A
Friends & Family
Recent Activity
8 hours agoListing updated with changes from the MLS
8 hours agoListing first seen on site
General Features
Acres 
0.152
Attached Garage 
Yes
Foundation 
Slab
Garage 
Yes
Garage Spaces 
2
Green Energy Efficient 
Thermostat
Levels 
Two
Parking 
CoveredElectric Vehicle Charging Station(s)Garage Door OpenerGarage Faces FrontAttached
Property Sub Type 
Single Family Residence
Security 
Carbon Monoxide Detector(s)Security System LeasedSmoke Detector(s)
Sewer 
Public Sewer
Special Circumstances 
Standard
Style 
Traditional
Utilities 
Cable AvailableElectricity AvailableUnderground Utilities
Interior Features
Appliances 
Water PurifierDishwasherDisposalElectric OvenGas CooktopGas Water HeaterMicrowaveRefrigeratorTankless Water HeaterWater Softener
Cooling 
Central Air
Fireplace 
Yes
Fireplace Features 
Living RoomGas Log
Fireplaces 
1
Flooring 
CarpetTileVinyl
Heating 
Central
Interior 
Double VanityEat-in KitchenKitchen IslandOpen FloorplanPantryWalk-In Closet(s)High Speed InternetSmart Home
Laundry Features 
Electric Dryer HookupWasher Hookup
Window Features 
Bay Window(s)Shutters
Bath-Full 
Dimensions - 1 x 1Level - Second
Bath-Half 
Dimensions - 1 x 1Level - First
Bedroom 
Dimensions - 14 x 10Level - Second
Dining Room 
Dimensions - 10 x 17Level - First
Game Room 
Dimensions - 13 x 18Level - Second
Living Room 
Dimensions - 14 x 17Level - FirstFeatures - Ceiling Fan(s)
Master Bathroom 
Dimensions - 13 x 18Level - First
Master Bedroom 
Dimensions - 13 x 18Level - FirstFeatures - Ceiling Fan(s), Walk-In Closet(s)
Media Room 
Dimensions - 11 x 14Level - First
Save
Ask
Tour
Hide
Share
Exterior Features
Construction Details 
Brick
Exterior 
Rain Gutters
Fencing 
FencedWood
Patio And Porch 
CoveredPatio
Roof 
CompositionShingle
Windows/Doors 
Bay Window(s)Shutters
Community Features
Association Fee 
$267.0
Association Fee Frequency 
Quarterly
Community Features 
PoolClubhouseFishingFitness CenterParkPlaygroundSidewalks
School District 
Denton ISD
Financing Terms Available 
CashConventionalFHAVA Loan
Schools
School District
Denton ISD
Elementary School
Sandbrock Ranch
Middle School
Pat Hagan Cheek
High School
Ray Braswell
Listing courtesy of Sara Arteaga of Compass RE Texas, LLC. sara@seedpropertygroup.com


© 2020 North Texas Real Estate Information Systems. All rights reserved. Information is deemed reliable but is not guaranteed accurate by the MLS or NTREIS. The information being provided is for the consumer's personal, non-commercial use, and may not be reproduced, redistributed, or used for any purpose other than to identify prospective properties consumers may be interested in purchasing.
Last checked: 2026-11-12 08:04 PM CST

Neighborhood & Commute
Source: Walkscore
Disclosure: Community information and market data powered by Constellation Data Labs. Information is deemed reliable but not guaranteed.
Save
Ask
Tour
Hide
Share
Scroll to Top