Save
Ask
Tour
Hide
Share
$375,000
New Listing

1880 N Fm 2645
Bonham, TX 75418

For Sale|Single Family Residence|Active
3
Beds
3
Total Baths
2
Full Baths
1
Partial Bath
2,936
SqFt
$128
/SqFt
2004
Built
Subdivision:
Bonham
County:
Fannin
Call Now: 972 214 4800
Is this the listing for you? We can help make it yours.
972 214 4800
1880 N Fm 26451880 N Fm 26451880 N Fm 26451880 N Fm 2645
Save
Ask
Tour
Hide
Share

Mortgage Calculator

Monthly Payment (Est.)

Enter an interest rate to see your estimated monthly payment.
Calculator powered by Showcase IDX, a Constellation1 Company. Copyright ©2026 Information is deemed reliable but not guaranteed.

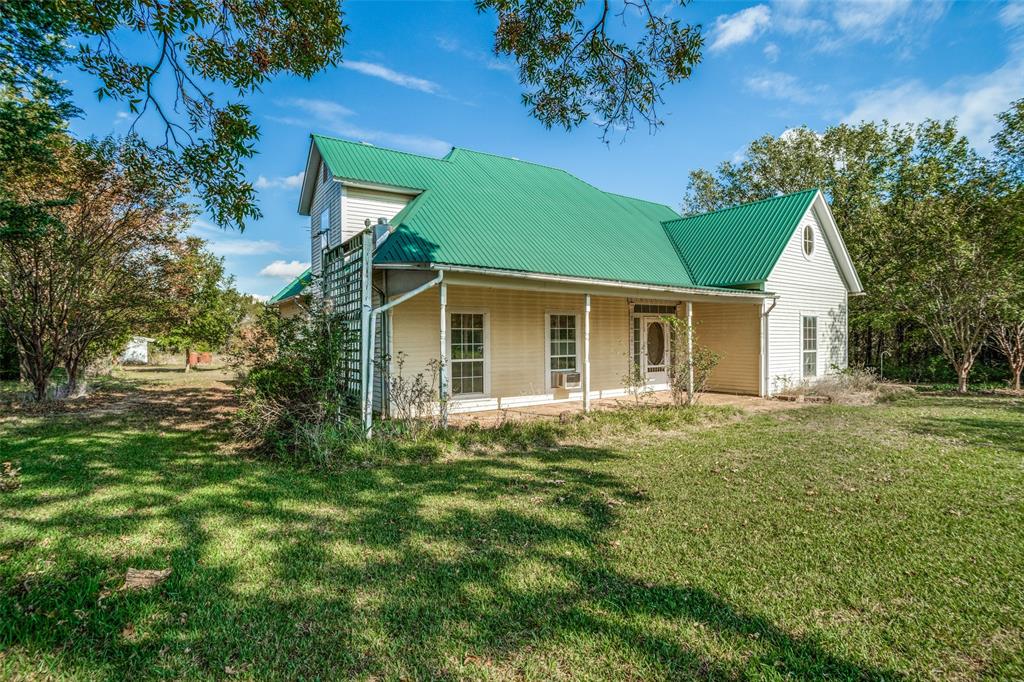
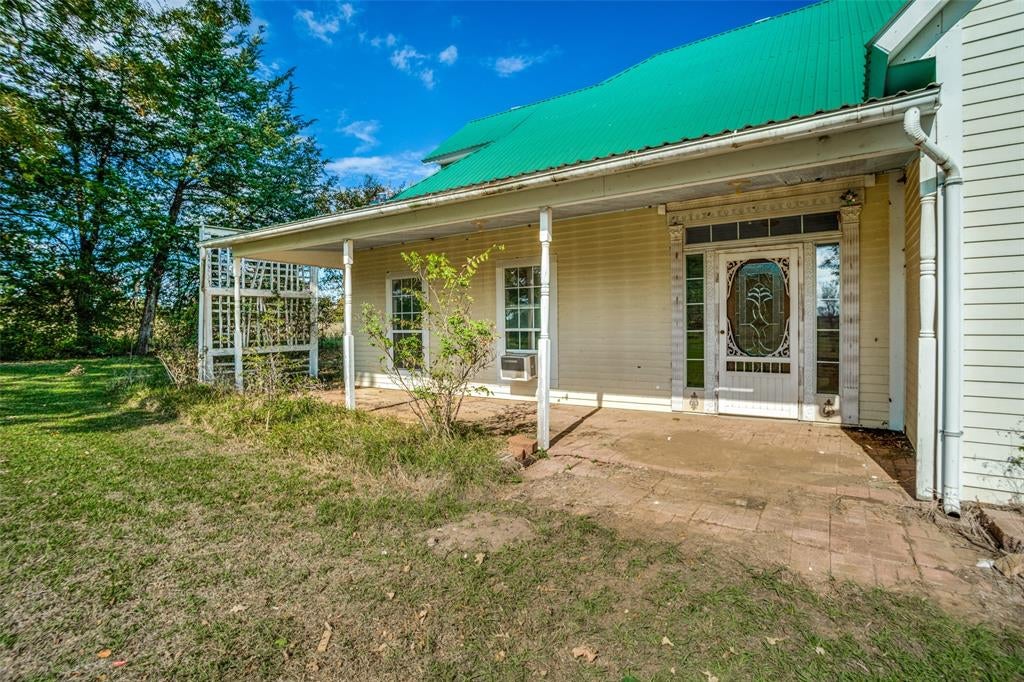
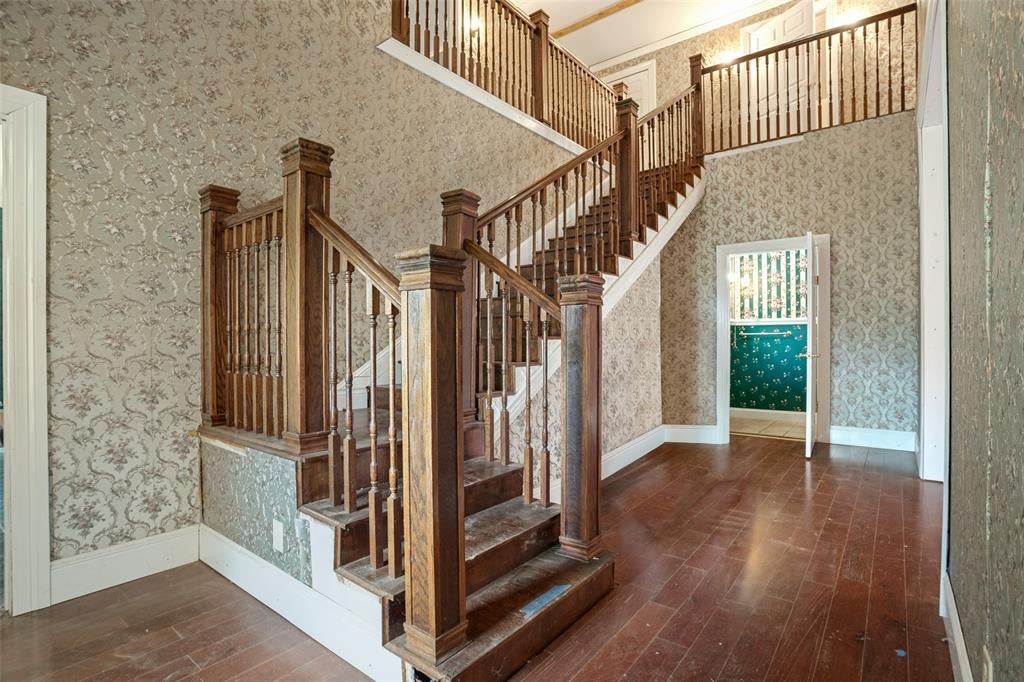
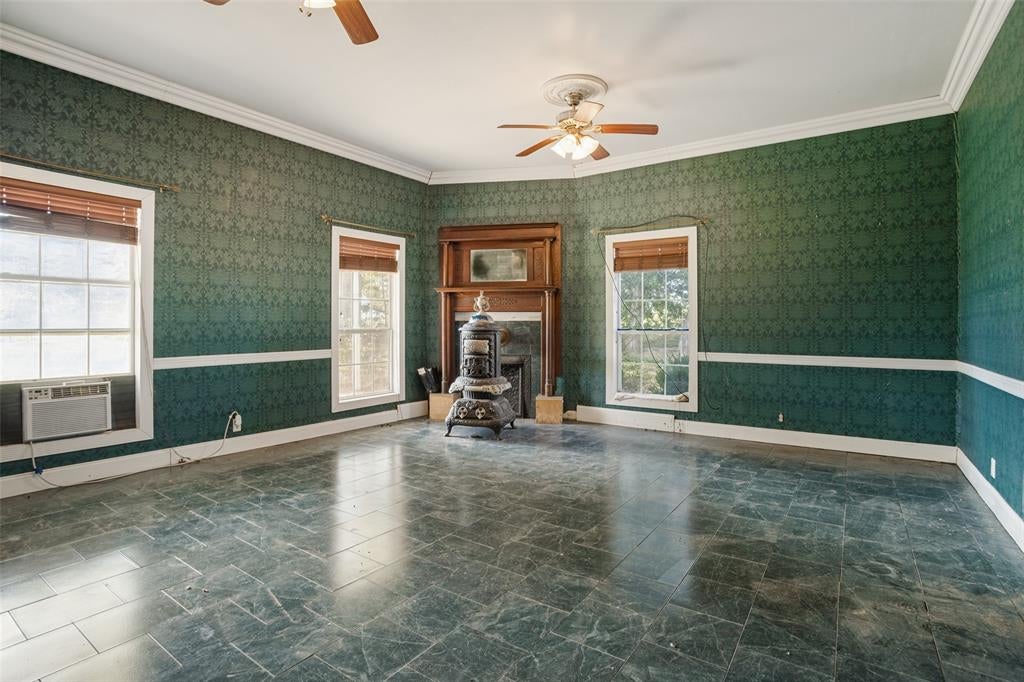
A metal roof, a wide covered front porch, and mature trees frame this custom built home on approximately 5 acres in Ector ISD. Inside, a handsome wood staircase with turned balusters rises to an open upstairs landing, giving the two story entry a memorable focal point. The rooms are generously sized, from the living room with its tall windows and ornate wood mantel to the formal dining room with a bay window overlooking the trees. The kitchen opens directly to the dining room and features extensive cabinetry. Second living area also downstairs. The approximately 2,900-square-foot floor plan includes one bedroom, a full bath, and a half bath downstairs, with two bedrooms and a full bath upstairs. A walk in attic, under-stair storage, and a storage shed out back provide plenty of room to store things. The home needs substantial repairs and updates and offers a renovation opportunity for an investor or a buyer looking to restore a custom country home. Enjoy a peaceful setting with an open front and back yard with mature trees and quiet nights. Approximately 20 minutes from downtown Bonham and 40 minutes from Sherman. The property is subject to a right-of-way easement providing access to the separately owned tract behind it.

Save
Ask
Tour
Hide
Share
Listing Snapshot
Price 
$375,000
Days On Site 
0 Days
Bedrooms 
3
Inside Area (SqFt) 
2,936 sqft
Total Baths 
3
Full Baths 
2
Partial Baths 
1
Lot Size 
5.145 Acres
Year Built 
2004
MLS Number 
21433202
Status 
Active
Property Tax 
$4,679
HOA/Condo/Coop Fees 
N/A
Sq Ft Source 
N/A
Friends & Family
Recent Activity
8 hours agoListing updated with changes from the MLS
8 hours agoListing first seen on site
General Features
Acres 
5.145
Carport 
2
Foundation 
Slab
Levels 
Two
Parking 
Carport
Property Sub Type 
Single Family Residence
Sewer 
Septic Tank
Special Circumstances 
Standard
Style 
Traditional
Interior Features
Appliances 
Refrigerator
Cooling 
Attic FanWall/Window Unit(s)
Fireplace 
Yes
Fireplace Features 
Wood Burning Stove
Fireplaces 
1
Flooring 
Ceramic TileSimulated Wood
Heating 
CentralPropaneWood Stove
Interior 
Natural Woodwork
Bedroom 
Dimensions - 11 x 13Level - Second
Dining Room 
Dimensions - 14 x 12Level - First
Family Room 
Dimensions - 16 x 16Level - First
Living Room 
Dimensions - 18 x 16Level - First
Master Bedroom 
Dimensions - 12 x 14Level - First
Save
Ask
Tour
Hide
Share
Exterior Features
Construction Details 
Vinyl Siding
Fencing 
Partial
Lot Features 
Few TreesMany Trees
Patio And Porch 
Front Porch
Road Frontage 
EasementPrivate Road
Roof 
Composition
Community Features
School District 
Ector ISD
Roads 
Dirt
Schools
School District
Ector ISD
Elementary School
Ector
Middle School
Ector
High School
Ector
Listing courtesy of Keri Emery of Coldwell Banker Apex, REALTORS keri@keriemerygroup.com


© 2020 North Texas Real Estate Information Systems. All rights reserved. Information is deemed reliable but is not guaranteed accurate by the MLS or NTREIS. The information being provided is for the consumer's personal, non-commercial use, and may not be reproduced, redistributed, or used for any purpose other than to identify prospective properties consumers may be interested in purchasing.
Last checked: 2026-11-12 08:14 PM CST

Neighborhood & Commute
Source: Walkscore
Disclosure: Community information and market data powered by Constellation Data Labs. Information is deemed reliable but not guaranteed.
Save
Ask
Tour
Hide
Share
Scroll to Top