
Search Nation-wide: 1 Percent Lists Apex listings
16 Lone Star ParkwayTexarkana, TX 75503
Mortgage Calculator
Monthly Payment (Est.)
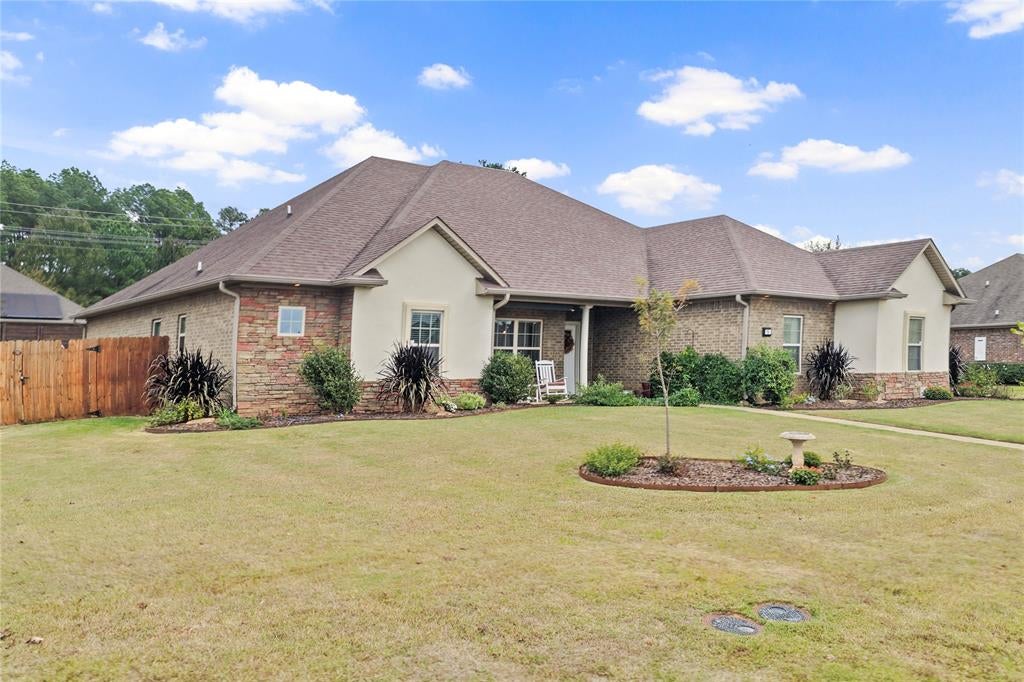
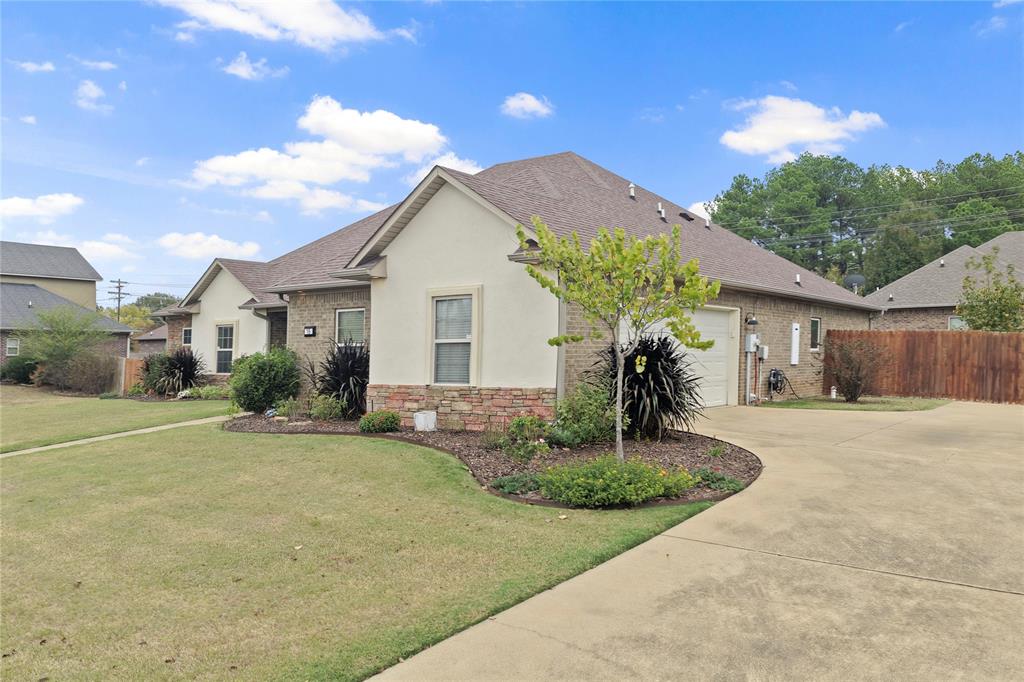
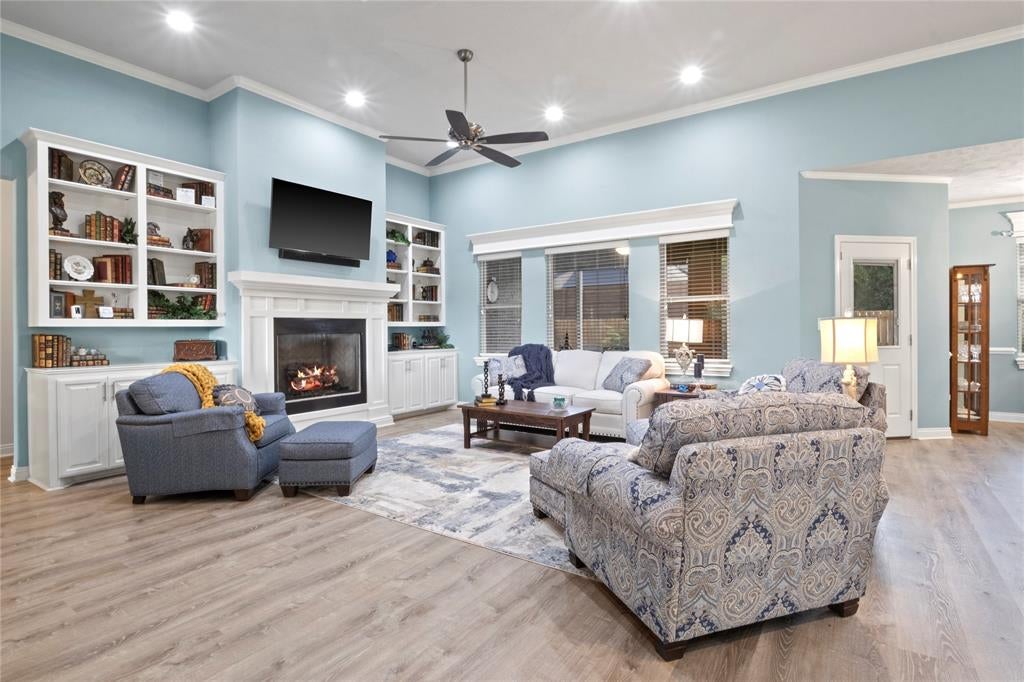
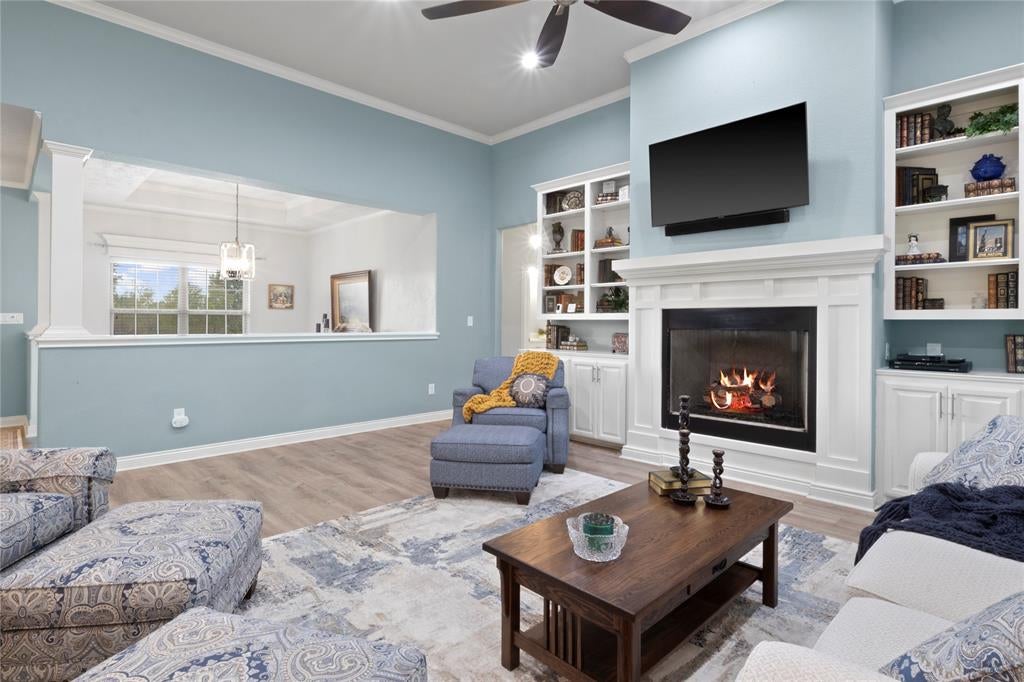
Enter an interest rate to see your estimated monthly payment.Welcome to 16 Lone Star Parkway, a beautifully maintained 4-bedroom, 2-bath home in the desirable Lone Star Lake Estates community of Texarkana. Built in 2013 and offering 2,358 square feet, this inviting home blends comfortable living, thoughtful design, and plenty of space to gather and entertain. Inside, you'll find an open-concept floor plan with spacious living areas, beautiful luxury vinyl plank flooring, and a warm, welcoming atmosphere throughout. The living room features custom built-ins and a gas-log fireplace, creating the perfect place to unwind. The kitchen is designed with both style and functionality in mind, featuring granite countertops, a large island, breakfast bar, abundant cabinetry, and a convenient eat-in dining area that flows seamlessly into the main living space. The private primary suite offers a relaxing retreat with a spacious walk-in closet and an ensuite bath complete with dual vanities, a garden tub, and separate shower. Three additional bedrooms provide flexibility for family, guests, a home office, or hobbies. A dedicated utility room with a sink adds everyday convenience and extra functionality. Step outside to enjoy the screened-in porch, an ideal spot for morning coffee or relaxing evenings, overlooking the fenced backyard. The patio provides additional space for outdoor entertaining, while the landscaped grounds, storage building, and side-entry two-car garage add to the property's appeal. Located in Lone Star Lake Estates with access to community amenities, this home offers a wonderful combination of space, comfort, and convenience. Whether you're looking for room to grow, a place to entertain, or simply a home that feels welcoming from the moment you walk in, this one is ready for its next chapter.
| 4 hours ago | Listing updated with changes from the MLS | |
| 4 hours ago | Listing first seen on site |

© 2020 North Texas Real Estate Information Systems. All rights reserved. Information is deemed reliable but is not guaranteed accurate by the MLS or NTREIS. The information being provided is for the consumer's personal, non-commercial use, and may not be reproduced, redistributed, or used for any purpose other than to identify prospective properties consumers may be interested in purchasing.
Last checked: 2026-11-12 09:06 PM CST
Did you know? You can invite friends and family to your search. They can join your search, rate and discuss listings with you.