
Search Nation-wide: 1 Percent Lists Apex listings
2271 Sir Amant DriveLewisville, TX 75056
Mortgage Calculator
Monthly Payment (Est.)
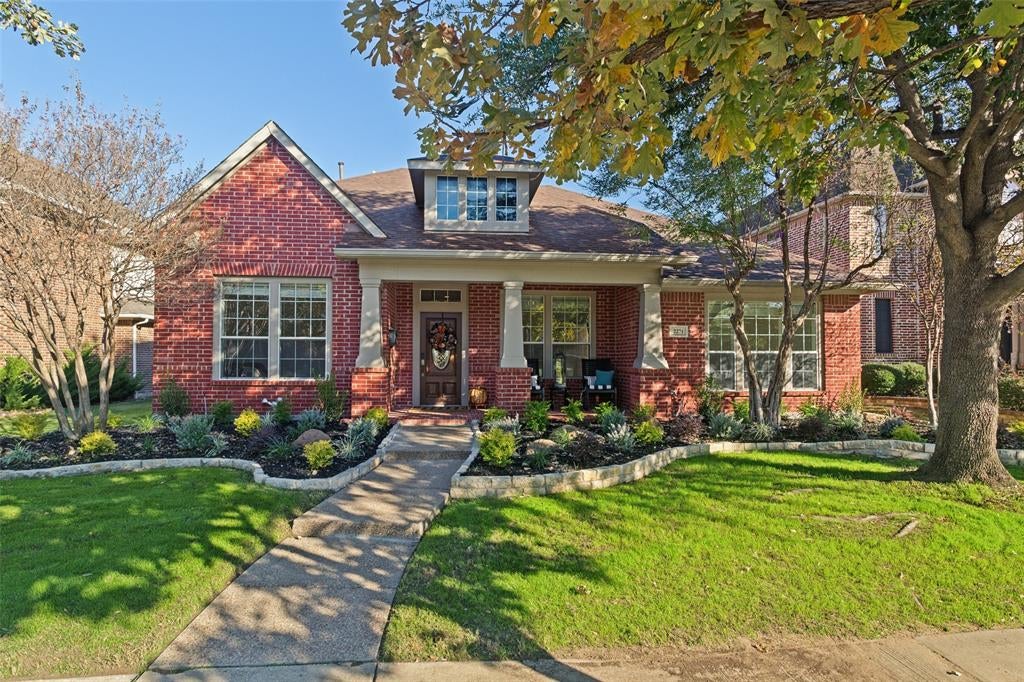
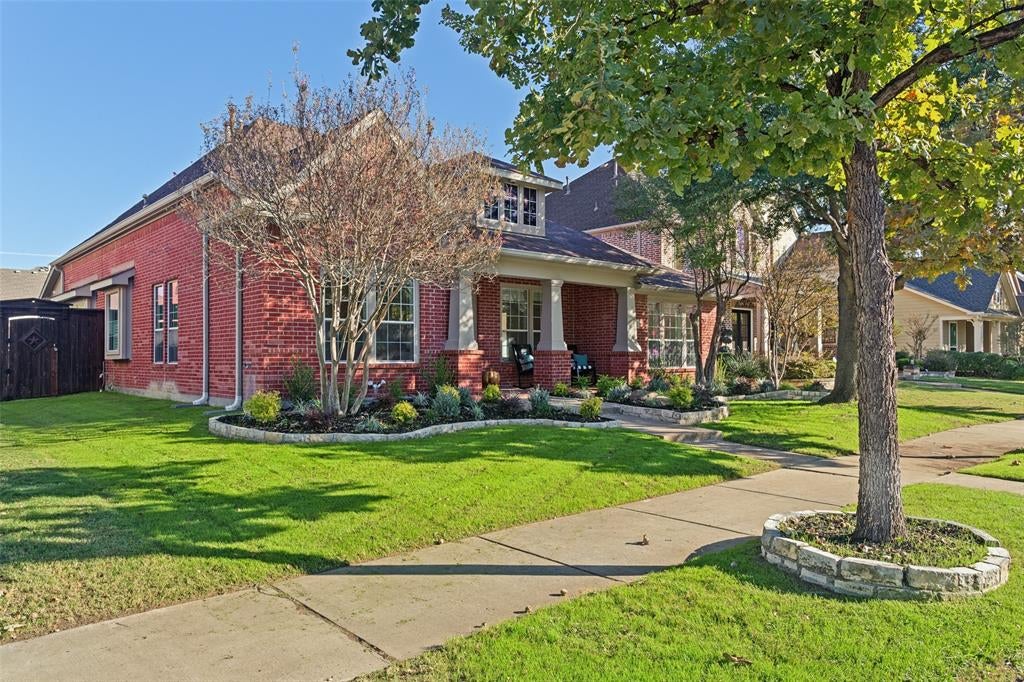
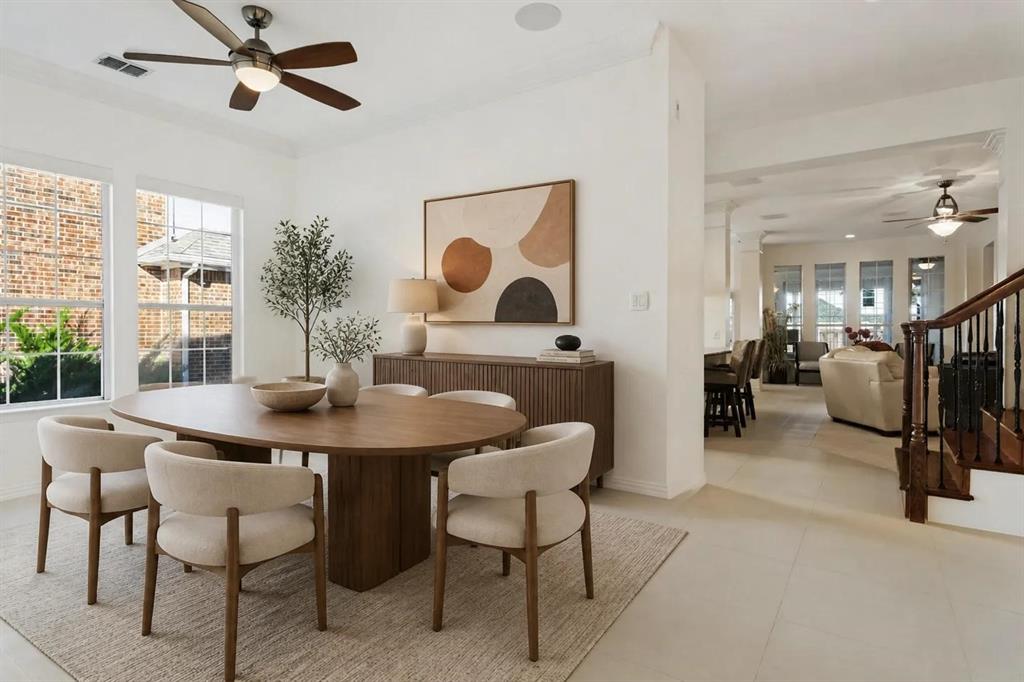
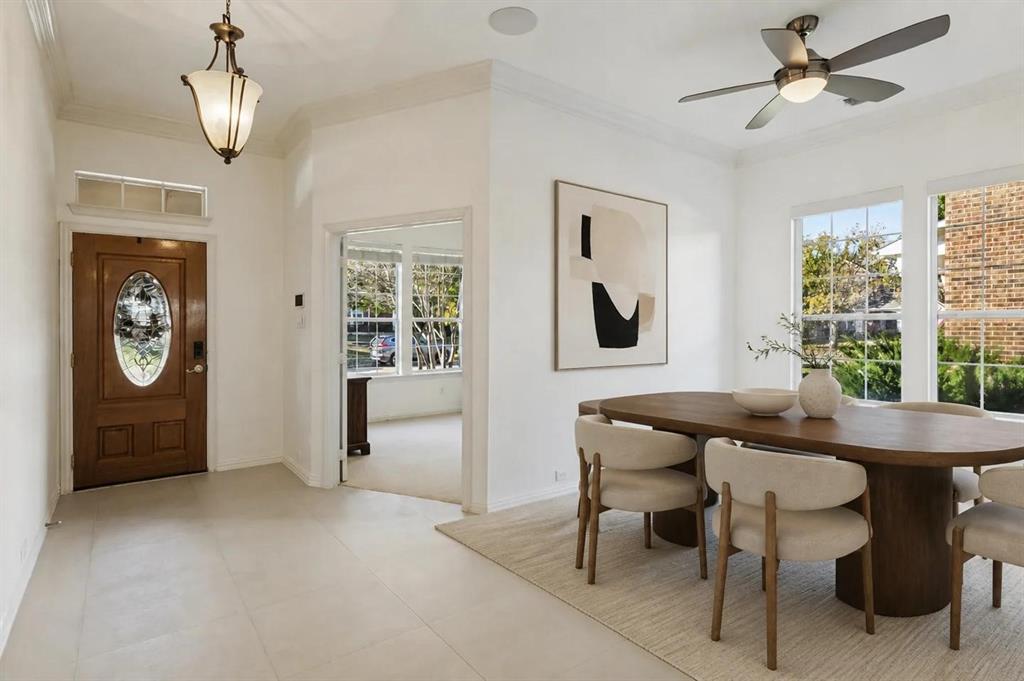
Enter an interest rate to see your estimated monthly payment.Beautifully appointed one-and-a-half-story home featuring impeccable landscaping & an inviting covered front porch. Thoughtfully designed with three bedrooms, study, formal dining room, and spacious open-concept living. The kitchen is the heart of the home, showcasing a grand center island, gas cooktop, and downdraft ventilation, perfect for everyday living and entertaining. A delightful sunroom with built in desk and storage, offers an addt’l space to relax & unwind. The spacious primary retreat is privately positioned from the secondary bedrooms and features an en-suite bath with granite countertops, dual undermount sinks, deep jetted soaking tub, and generous walk-in closet. Two secondary bedrooms are conveniently located on the main level & adjoin a flexible living space ideal for an exercise room, playroom, or additional living area. Upstairs, discover an expansive game room & an exceptional dedicated home theater designed for the ultimate cinematic experience. Theater amenities include 10 plush electric leather recliners, 7.4 Bowers & Wilkins surround sound with 800 Series Diamond speakers, professional acoustic design and treatments, digital laser projector, and Stewart Filmscreen. Impressive smart home technology offers centralized automation & control of climate, lighting, video, and audio distribution, including individually controlled lighting and customizable lighting scenes. Additional features include a centralized equipment closet, home security and access control, tankless water heater, sprinkler control, and garage and gate access. Recent improvements include fresh interior paint, new carpet, beautiful wood staircase, & elegant tile flooring for easy maintenance. The garage is enhanced with organized steel cabinetry and a dedicated workbench. A wonderful combination of comfortable living, modern technology, & extraordinary entertainment amenities! Located in sought after master planned community with pools, park, events, tennis, ponds & more!
| 2 hours ago | Listing updated with changes from the MLS | |
| 7 hours ago | Listing first seen on site |

© 2020 North Texas Real Estate Information Systems. All rights reserved. Information is deemed reliable but is not guaranteed accurate by the MLS or NTREIS. The information being provided is for the consumer's personal, non-commercial use, and may not be reproduced, redistributed, or used for any purpose other than to identify prospective properties consumers may be interested in purchasing.
Last checked: 2026-11-12 09:01 PM CST
Did you know? You can invite friends and family to your search. They can join your search, rate and discuss listings with you.