Save
Ask
Tour
Hide
Share
$485,000
New Listing

313 Dylan Way
Midlothian, TX 76065

For Sale|Single Family Residence|Active
3
Beds
3
Total Baths
3
Full Baths
2,068
SqFt
$235
/SqFt
2026
Built
Subdivision:
Midtowne Ph 9
County:
Ellis
Call Now: 972 214 4800
Is this the listing for you? We can help make it yours.
972 214 4800
Upcoming Open Houses
Sat, Nov 14, 11:00 AM - 1:00 PM
313 Dylan Way313 Dylan Way313 Dylan Way313 Dylan Way
Save
Ask
Tour
Hide
Share

Mortgage Calculator

Monthly Payment (Est.)

Enter an interest rate to see your estimated monthly payment.
Calculator powered by Showcase IDX, a Constellation1 Company. Copyright ©2026 Information is deemed reliable but not guaranteed.

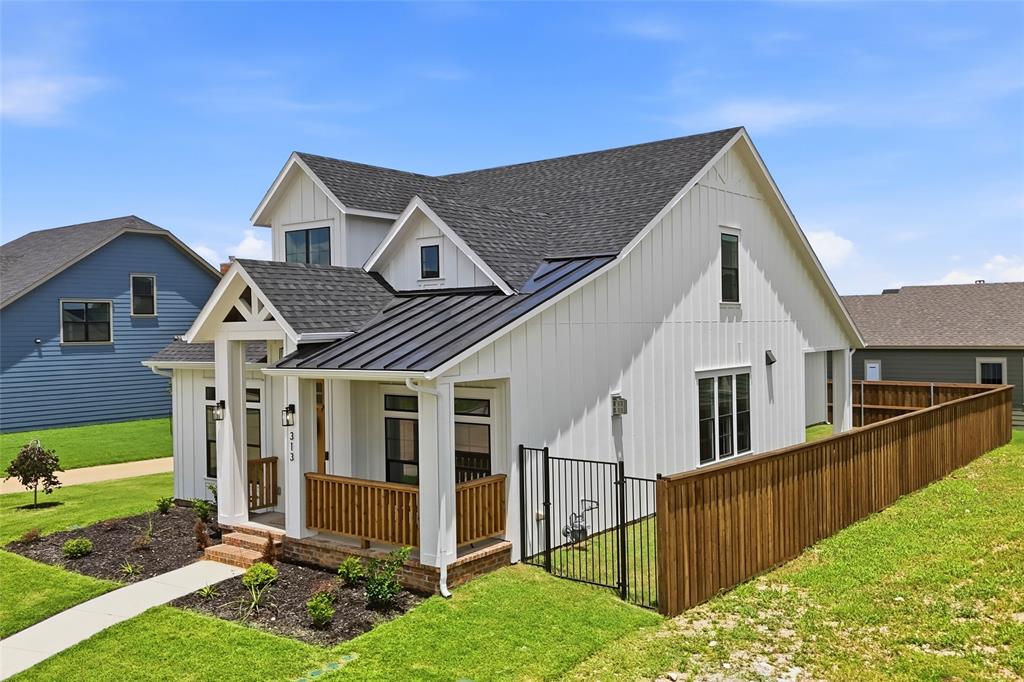
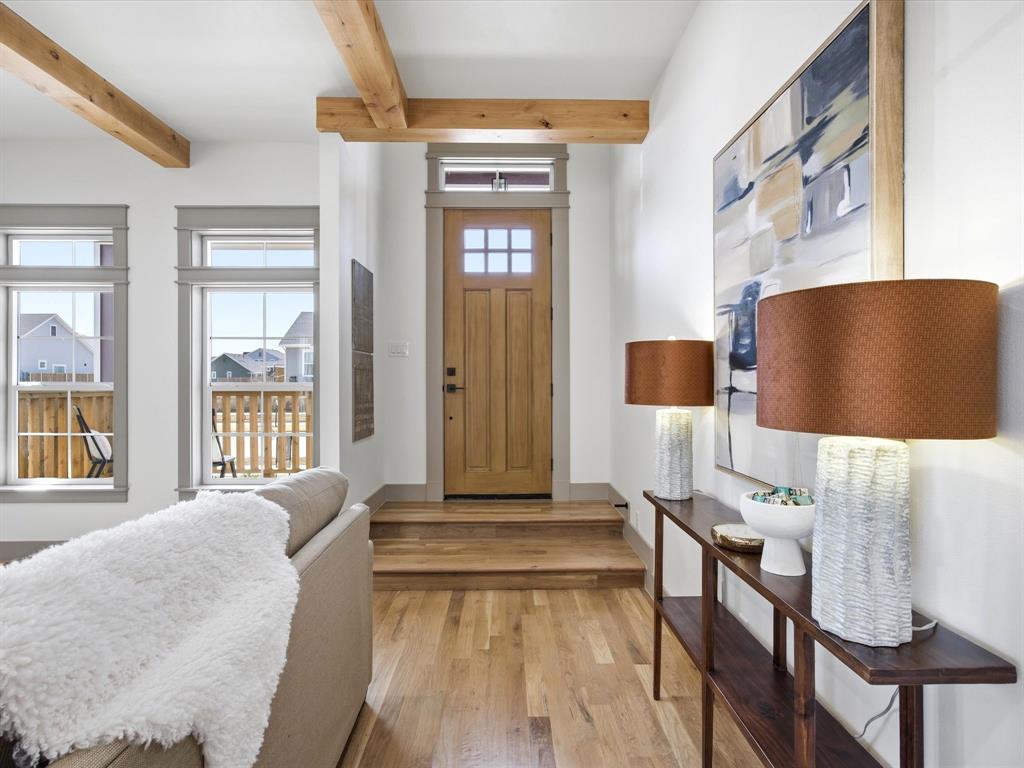
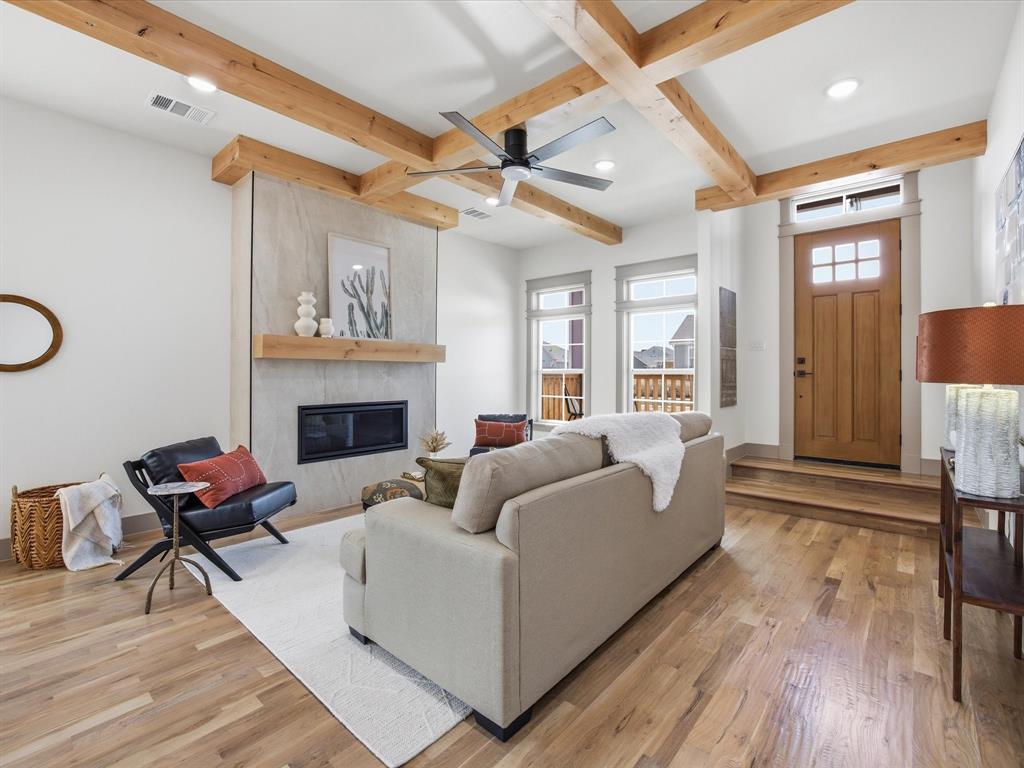
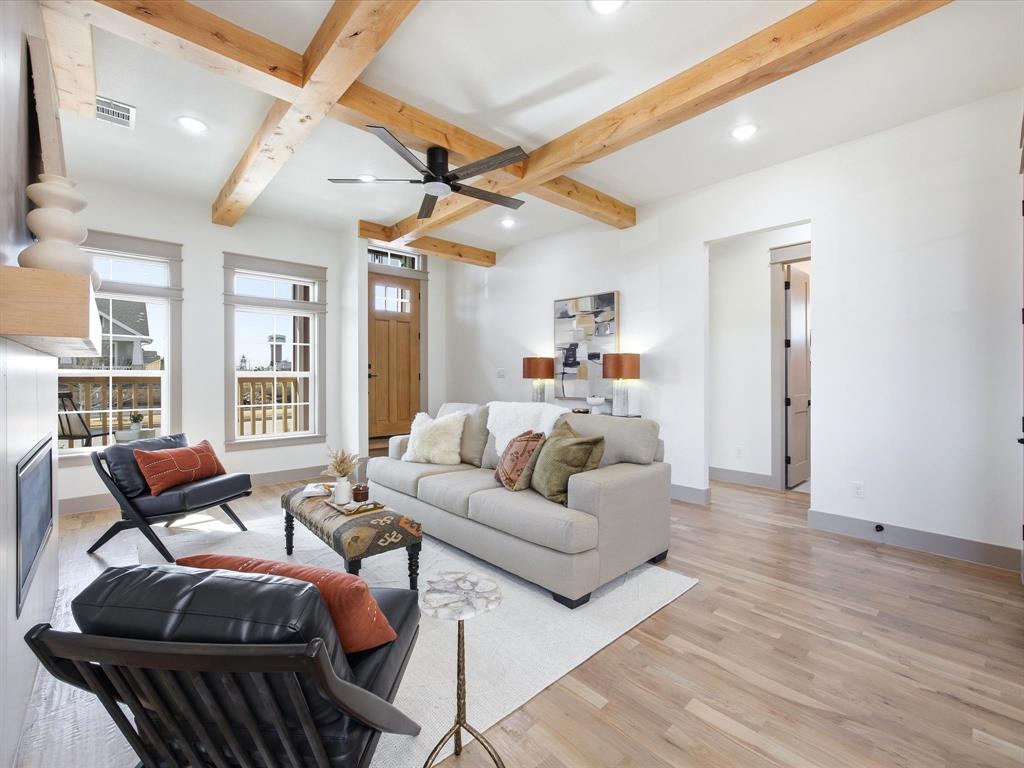
NEW PRICE! BRAND-NEW CUSTOM CONSTRUCTION IN MIDTOWNE! Discover the charm, craftsmanship, and thoughtful design of this beautiful RUBY CUSTOM HOME in one of Midlothian's desirable communities. Featuring timeless CRAFTSMAN-STYLE ARCHITECTURE, distinctive finishes, and a versatile floor plan, this MOVE-IN-READY HOME offers a unique opportunity to enjoy the benefits of brand-new construction without the wait. From the inviting FRONT PORCH and classic architectural details to the convenient REAR-ENTRY GARAGE, this home makes a wonderful first impression. Inside, the OPEN-CONCEPT MAIN LEVEL features 2 BEDROOMS and 2 FULL BATHROOMS, while the UPSTAIRS OFFERS A SECOND LIVING AREA, PRIVATE BEDROOM, AND FULL BATHROOM. This separate upstairs space creates wonderful flexibility for MULTIGENERATIONAL LIVING, extended family, guests, or anyone needing additional privacy and room to spread out. It could also serve as a private media room, home office, or retreat. The beautifully appointed kitchen flows seamlessly into the main living area, creating an inviting space for everyday living and entertaining. LARGE WINDOWS bring in abundant natural light, while CUSTOM DETAILS and quality finishes add warmth and character throughout. Enjoy the lifestyle of MIDTOWNE, with TREE-LINED SIDEWALKS, SCENIC WALKING TRAILS, and convenient access to Midlothian shopping, restaurants, parks, schools, and everyday essentials. If you've been searching for a BRAND-NEW CUSTOM HOME with timeless Craftsman style, a flexible floor plan, and the potential for MULTIGENERATIONAL LIVING, 313 Dylan Way is a must-see!

Save
Ask
Tour
Hide
Share
Listing Snapshot
Price 
$485,000
Days On Site 
0 Days
Bedrooms 
3
Inside Area (SqFt) 
2,068 sqft
Total Baths 
3
Full Baths 
3
Partial Baths 
N/A
Lot Size 
0.1301 Acres
Year Built 
2026
MLS Number 
21433472
Status 
Active
Property Tax 
$1,995
HOA/Condo/Coop Fees 
N/A
Sq Ft Source 
N/A
Friends & Family
Recent Activity
4 hours agoListing updated with changes from the MLS
9 hours agoListing first seen on site
General Features
Acres 
0.1301
Attached Garage 
Yes
Foundation 
Slab
Garage 
Yes
Garage Spaces 
2
Levels 
Two
Parking 
Alley AccessConcreteCoveredDrivewayGarageGarage Door OpenerGarage Faces SideAttached
Property Condition 
New Construction
Property Sub Type 
Single Family Residence
Security 
Carbon Monoxide Detector(s)Smoke Detector(s)
Sewer 
Public Sewer
Style 
CraftsmanEarly American
Utilities 
Cable AvailableUnderground Utilities
Water Source 
Public
Interior Features
Appliances 
DishwasherDisposalGas CooktopGas OvenGas RangeMicrowaveRefrigeratorTankless Water Heater
Cooling 
Ceiling Fan(s)Central AirElectric
Fireplace 
Yes
Fireplace Features 
GasLiving Room
Fireplaces 
1
Flooring 
Ceramic TileHardwoodWood
Heating 
CentralElectric
Interior 
Built-in FeaturesGranite CountersKitchen IslandOpen FloorplanPantryWalk-In Closet(s)High Speed Internet
Laundry Features 
Washer Hookup
Bedroom 
Dimensions - 13 x 11Level - FirstFeatures - Ceiling Fan(s)
Dining Room 
Dimensions - 13 x 9Level - First
Living Room 
Dimensions - 20 x 13Level - SecondFeatures - Ceiling Fan(s)
Save
Ask
Tour
Hide
Share
Exterior Features
Construction Details 
Brick
Exterior 
Rain Gutters
Fencing 
Back YardWoodWrought Iron
Lot Features 
Corner LotFew TreesLandscapedSubdivided
Patio And Porch 
CoveredFront PorchPatio
Roof 
CompositionMetal
Community Features
Community Features 
CurbsPlaygroundSidewalks
School District 
Midlothian ISD
Financing Terms Available 
CashConventionalFHAVA Loan
Schools
School District
Midlothian ISD
Elementary School
Irvin
Middle School
Frank Seale
High School
Midlothian
Listing courtesy of Emily Turner of NextHome Property Advisors soldbyemilyturner@gmail.com


© 2020 North Texas Real Estate Information Systems. All rights reserved. Information is deemed reliable but is not guaranteed accurate by the MLS or NTREIS. The information being provided is for the consumer's personal, non-commercial use, and may not be reproduced, redistributed, or used for any purpose other than to identify prospective properties consumers may be interested in purchasing.
Last checked: 2026-11-12 08:09 PM CST

Neighborhood & Commute
Source: Walkscore
Disclosure: Community information and market data powered by Constellation Data Labs. Information is deemed reliable but not guaranteed.
Save
Ask
Tour
Hide
Share
Scroll to Top