Save
Ask
Tour
Hide
Share
$440,000
New Listing

496 Sandlin Lane
Springtown, TX 76082

For Sale|Single Family Residence|Active
3
Beds
2
Total Baths
2
Full Baths
1,803
SqFt
$244
/SqFt
2019
Built
Subdivision:
Cooperstown
County:
Parker
Call Now: 972 214 4800
Is this the listing for you? We can help make it yours.
972 214 4800
496 Sandlin Lane496 Sandlin Lane496 Sandlin Lane496 Sandlin Lane
Save
Ask
Tour
Hide
Share

Mortgage Calculator

Monthly Payment (Est.)

Enter an interest rate to see your estimated monthly payment.
Calculator powered by Showcase IDX, a Constellation1 Company. Copyright ©2026 Information is deemed reliable but not guaranteed.

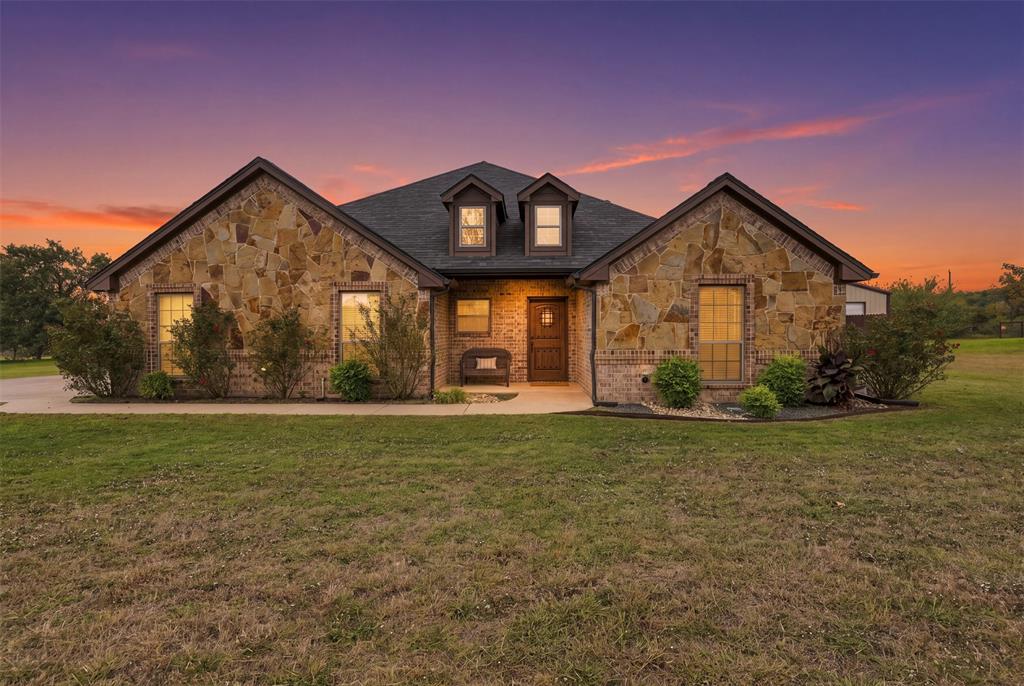
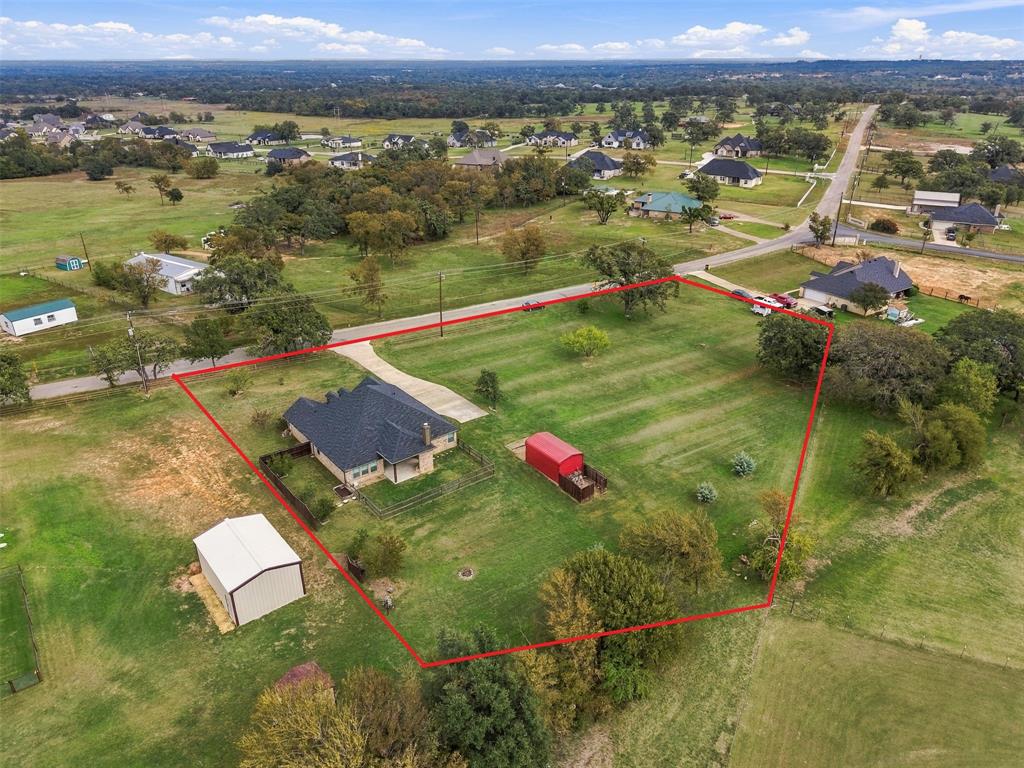
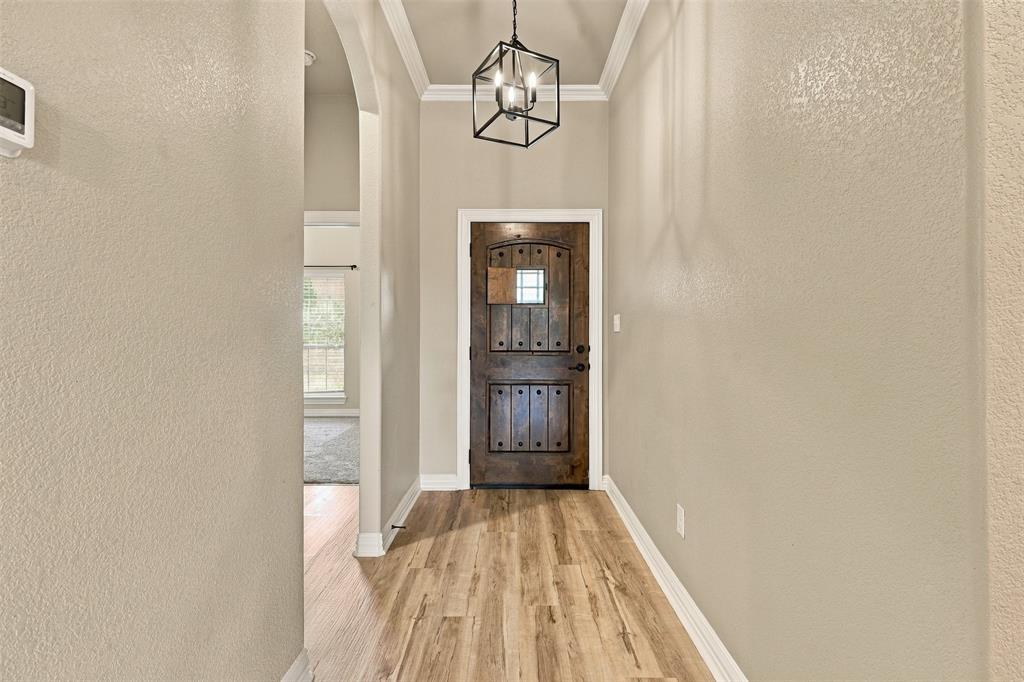
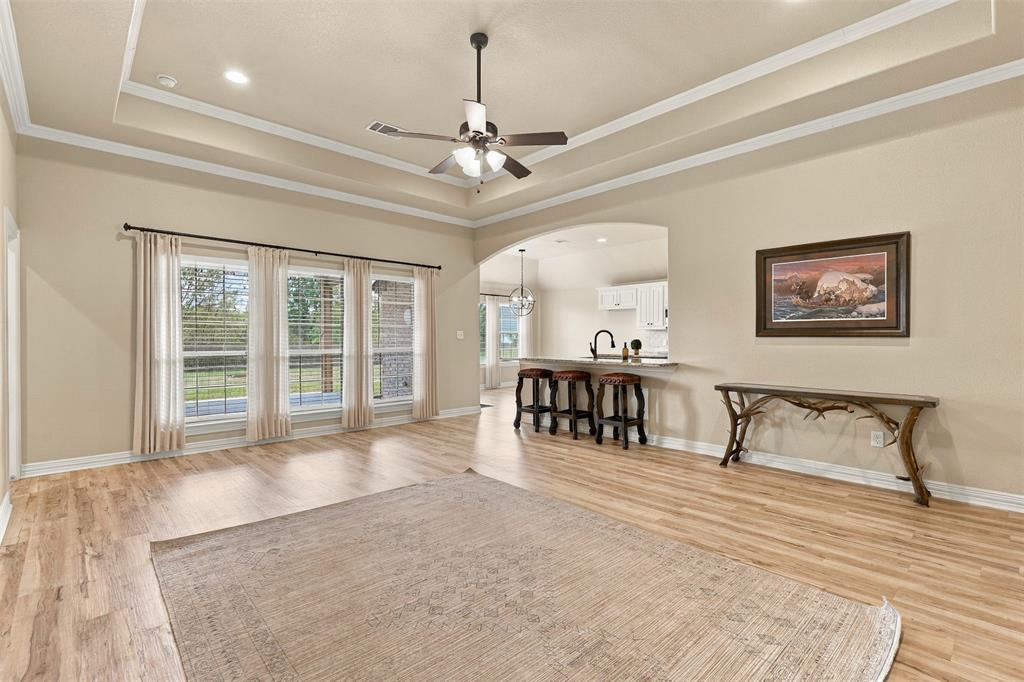
Room to spread out, space to entertain, and the opportunity to make it your own! Situated on approximately 1.3 acres, this attractive brick and stone home offers a desirable combination of comfortable living, thoughtful features, and room for future improvements, including the potential to build a custom shop. Inside, an inviting open-concept layout connects the living area and kitchen, complemented by wood-look flooring, neutral finishes, raised ceilings, and detailed crown molding. The kitchen features granite countertops, white cabinetry, a contrasting center island, stainless steel appliances, and a breakfast bar overlooking the living space. Spanning windows across the back, brings natural light into the home, creating a bright and welcoming atmosphere. The primary suite offers a spacious retreat with a vaulted ceiling and an ensuite bathroom featuring separate granite-topped vanities, a jetted soaking tub, and a walk-in tiled shower. Outdoor living is a standout feature! The expansive covered patio is anchored by a beautiful stone, wood fireplace, creating a comfortable gathering space for entertaining, grilling, or enjoying quiet evenings outdoors. A dedicated fenced yard with no-climb wire fencing provides a practical space for dogs while maintaining visibility of the surrounding property. Beyond the fenced yard, the acreage offers flexibility for additional outdoor improvements, recreational space, or a future custom workshop. With a well taken care of home, inviting outdoor living areas, and plenty of possibilities across the acreage, this property offers the space to enjoy today and the freedom to envision what's next.

Save
Ask
Tour
Hide
Share
Listing Snapshot
Price 
$440,000
Days On Site 
0 Days
Bedrooms 
3
Inside Area (SqFt) 
1,803 sqft
Total Baths 
2
Full Baths 
2
Partial Baths 
N/A
Lot Size 
1.39 Acres
Year Built 
2019
MLS Number 
21433550
Status 
Active
Property Tax 
$5,925
HOA/Condo/Coop Fees 
N/A
Sq Ft Source 
N/A
Friends & Family
Recent Activity
4 hours agoListing updated with changes from the MLS
9 hours agoListing first seen on site
General Features
Acres 
1.39
Attached Garage 
Yes
Foundation 
Slab
Garage 
Yes
Garage Spaces 
2
Levels 
One
Parking 
ConcreteConverted GarageDirect AccessDrivewayEnclosedGarageGarage Door OpenerGarage Faces SideInside EntranceKitchen LevelOpenOutsideRV Access/ParkingStorageBoatAttached
Property Sub Type 
Single Family Residence
Sewer 
Septic Tank
Special Circumstances 
Standard
Style 
Traditional
Interior Features
Appliances 
DishwasherDisposalElectric CooktopElectric OvenElectric Water HeaterMicrowave
Cooling 
Ceiling Fan(s)Central AirElectric
Fireplace 
Yes
Fireplace Features 
OutsideWood Burning
Fireplaces 
1
Flooring 
CarpetCombinationVariesVinyl
Heating 
CentralElectric
Interior 
Eat-in KitchenGranite CountersKitchen IslandPantry
Laundry Features 
Electric Dryer HookupWasher Hookup
Window Features 
Window Coverings
Bedroom 
Dimensions - 13 x 9Level - FirstFeatures - Ceiling Fan(s)
Dining Room 
Dimensions - 13 x 8Level - First
Kitchen 
Dimensions - 13 x 12Level - FirstFeatures - Breakfast Bar, Eat-in Kitchen, Kitchen Island, Pantry
Laundry 
Dimensions - 5 x 9Level - First
Living Room 
Dimensions - 16 x 21Level - FirstFeatures - Ceiling Fan(s)
Master Bathroom 
Dimensions - 10 x 12Level - First
Master Bedroom 
Dimensions - 15 x 18Level - FirstFeatures - Ceiling Fan(s), Walk-In Closet(s)
Save
Ask
Tour
Hide
Share
Exterior Features
Construction Details 
BrickStone
Exterior 
Fire PitRain GuttersStorage
Fencing 
Back YardFencedGate
Lot Features 
ClearedFew TreesLandscapedLevel
Other Structures 
OutbuildingShed(s)StorageWorkshop
Patio And Porch 
CoveredFront PorchPatioRear Porch
Roof 
Composition
Windows/Doors 
Window Coverings
Community Features
School District 
Springtown ISD
Financing Terms Available 
CashConventionalFHAVA Loan
Schools
School District
Springtown ISD
Elementary School
Goshen Creek
Middle School
Springtown
High School
Springtown
Listing courtesy of Kate Hogan of Keller Williams Heritage West kate.hogan@kw.com


© 2020 North Texas Real Estate Information Systems. All rights reserved. Information is deemed reliable but is not guaranteed accurate by the MLS or NTREIS. The information being provided is for the consumer's personal, non-commercial use, and may not be reproduced, redistributed, or used for any purpose other than to identify prospective properties consumers may be interested in purchasing.
Last checked: 2026-11-12 08:09 PM CST

Neighborhood & Commute
Source: Walkscore
Disclosure: Community information and market data powered by Constellation Data Labs. Information is deemed reliable but not guaranteed.
Save
Ask
Tour
Hide
Share
Scroll to Top