Save
Ask
Tour
Hide
Share
$650,000
New Listing

3848 Nantucket Drive
Plano, TX 75023

For Sale|Single Family Residence|Active
4
Beds
3
Total Baths
3
Full Baths
3,212
SqFt
$202
/SqFt
1983
Built
Subdivision:
Parkway Estates
County:
Collin
Call Now: 972 214 4800
Is this the listing for you? We can help make it yours.
972 214 4800
Upcoming Open Houses
Sun, Nov 15, 2:00 PM - 4:00 PM
3848 Nantucket Drive3848 Nantucket Drive3848 Nantucket Drive3848 Nantucket Drive
Save
Ask
Tour
Hide
Share

Mortgage Calculator

Monthly Payment (Est.)

Enter an interest rate to see your estimated monthly payment.
Calculator powered by Showcase IDX, a Constellation1 Company. Copyright ©2026 Information is deemed reliable but not guaranteed.

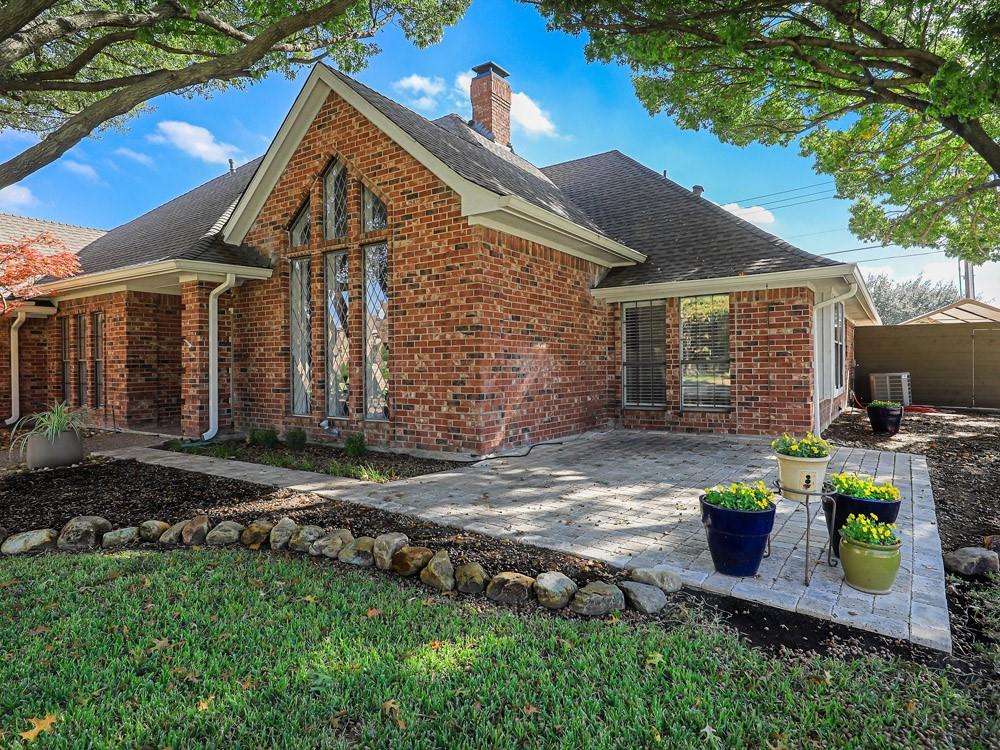
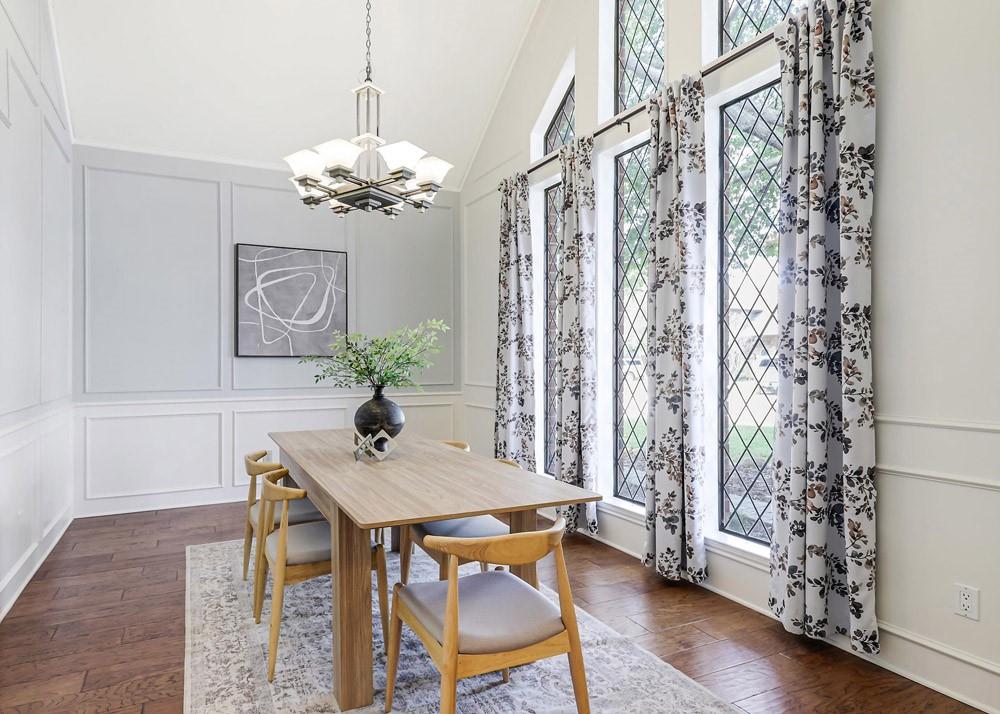
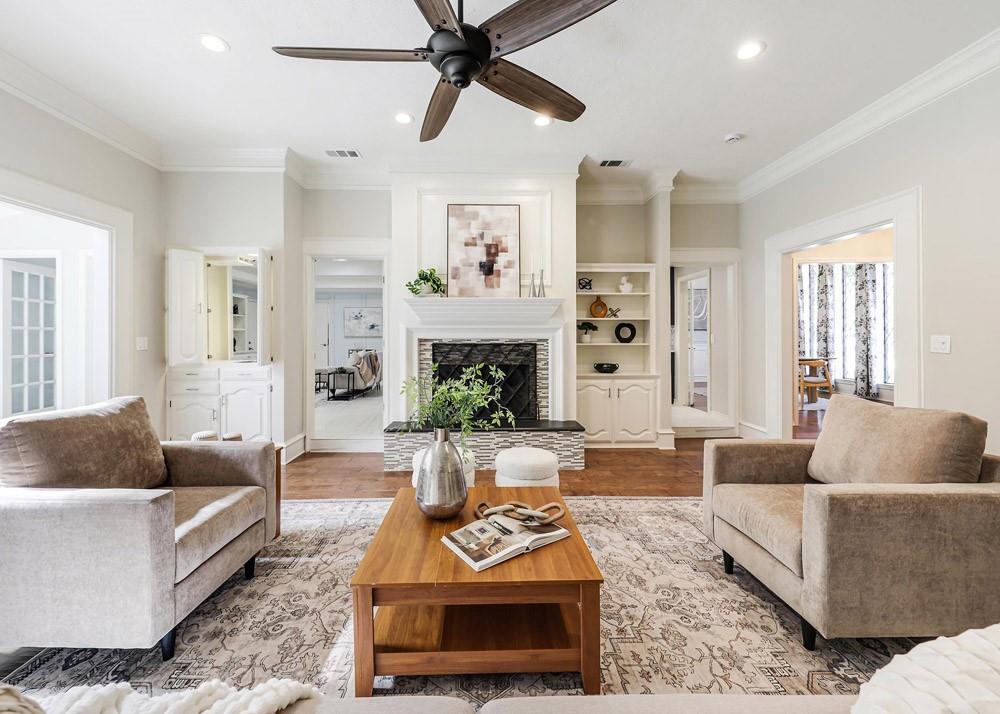
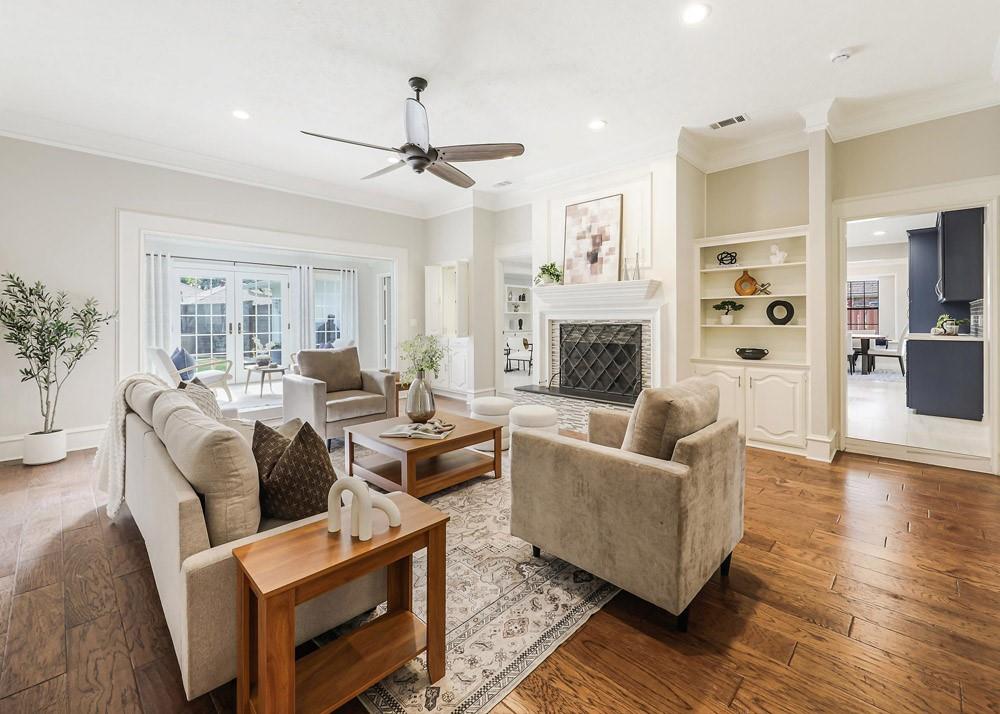
Hard to find, 3000 plus sq. ft., single story home with a 3-car garage in West Plano! Pretty drive up to this corner lot home! Inside you'll find 4 bedrooms, 3 full baths, 2 living areas and a sunroom! Wood floors in living and dining! Updated kitchen with quartz counters, painted cabinets, upgraded appliances and fresh backsplash! Refurbished secondary bath with frameless door, soaking tub and updated tile! Private primary room with fireplace and sitting area! Fresh paint and carpet! Pretty yard with board on board upgraded fence! 3 car garage with extra covered parking space plus 4 car wide driveway for the car lovers out there! Great location with top notch schools, close to parks and shopping! Light, bright and move in condition!

Save
Ask
Tour
Hide
Share
Listing Snapshot
Price 
$650,000
Days On Site 
0 Days
Bedrooms 
4
Inside Area (SqFt) 
3,212 sqft
Total Baths 
3
Full Baths 
3
Partial Baths 
N/A
Lot Size 
0.24 Acres
Year Built 
1983
MLS Number 
21433563
Status 
Active
Property Tax 
$10,401
HOA/Condo/Coop Fees 
N/A
Sq Ft Source 
N/A
Friends & Family
Recent Activity
8 hours agoListing updated with changes from the MLS
8 hours agoListing first seen on site
General Features
Acres 
0.24
Attached Garage 
Yes
Foundation 
Slab
Garage 
Yes
Garage Spaces 
2
Levels 
One
Parking 
Alley AccessDrivewayGarageGarage Door OpenerGarage Faces RearKitchen LevelAttached
Property Sub Type 
Single Family Residence
Sewer 
Public Sewer
Special Circumstances 
Standard
Style 
Traditional
Utilities 
Cable AvailableUnderground Utilities
Water Source 
Public
Interior Features
Appliances 
DishwasherDisposalElectric OvenGas CooktopGas Water HeaterMicrowave
Cooling 
Ceiling Fan(s)Central AirElectricZoned
Fireplace 
Yes
Fireplace Features 
Gas StarterLiving RoomRaised HearthWood Burning
Fireplaces 
1
Flooring 
CarpetCeramic TileWood
Heating 
CentralNatural GasZoned
Interior 
Eat-in KitchenGranite CountersWalk-In Closet(s)
Laundry Features 
Electric Dryer HookupWasher Hookup
Window Features 
Window Coverings
Bedroom 
Dimensions - 15 x 11Level - First
Breakfast Room 
Dimensions - 13 x 10Level - First
Dining Room 
Dimensions - 15 x 11Level - First
Family Room 
Dimensions - 20 x 15Level - First
Kitchen 
Dimensions - 14 x 12Level - FirstFeatures - Breakfast Bar, Eat-in Kitchen, Pantry
Living Room 
Dimensions - 21 x 15Level - First
Master Bedroom 
Dimensions - 22 x 15Level - FirstFeatures - Walk-In Closet(s)
Solarium/Sunrm 
Dimensions - 17 x 8Level - First
Utility Room 
Dimensions - 0 x 0Level - First
Save
Ask
Tour
Hide
Share
Exterior Features
Construction Details 
Wood SidingBrickFrame
Exterior 
Rain Gutters
Fencing 
Wood
Lot Features 
Corner LotFew TreesInterior LotLandscapedSubdivided
Other Structures 
Shed(s)
Roof 
AsphaltComposition
Windows/Doors 
Window Coverings
Community Features
School District 
Plano ISD
Schools
School District
Plano ISD
Elementary School
Wells
Middle School
Haggard
High School
Vines
Listing courtesy of Pamela Lewis of Ebby Halliday, Realtors pamlewis@ebby.com


© 2020 North Texas Real Estate Information Systems. All rights reserved. Information is deemed reliable but is not guaranteed accurate by the MLS or NTREIS. The information being provided is for the consumer's personal, non-commercial use, and may not be reproduced, redistributed, or used for any purpose other than to identify prospective properties consumers may be interested in purchasing.
Last checked: 2026-11-12 08:04 PM CST

Neighborhood & Commute
Source: Walkscore
Disclosure: Community information and market data powered by Constellation Data Labs. Information is deemed reliable but not guaranteed.
Save
Ask
Tour
Hide
Share
Scroll to Top