Save
Ask
Tour
Hide
Share
$475,000
New Listing

102 Hacienda Drive
Pottsboro, TX 75076

For Sale|Single Family Residence|Active
3
Beds
3
Total Baths
3
Full Baths
2,149
SqFt
$221
/SqFt
1997
Built
Subdivision:
Tanglewood Hills Ctry Cl 1-7
County:
Grayson
Call Now: 972 214 4800
Is this the listing for you? We can help make it yours.
972 214 4800
102 Hacienda Drive102 Hacienda Drive102 Hacienda Drive102 Hacienda Drive
Save
Ask
Tour
Hide
Share

Mortgage Calculator

Monthly Payment (Est.)

Enter an interest rate to see your estimated monthly payment.
Calculator powered by Showcase IDX, a Constellation1 Company. Copyright ©2026 Information is deemed reliable but not guaranteed.

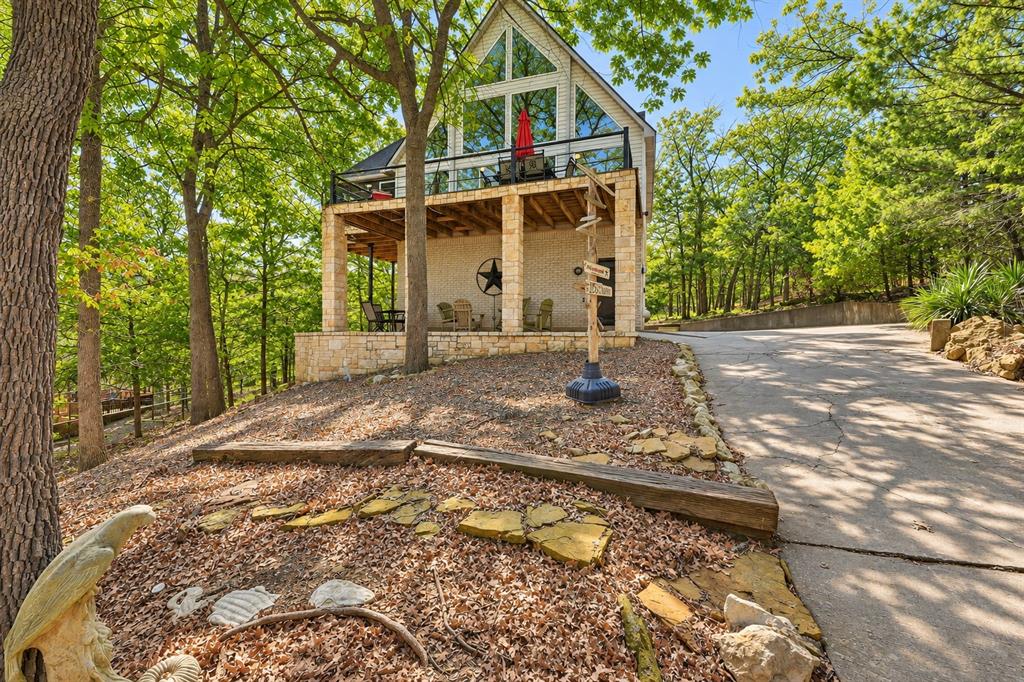
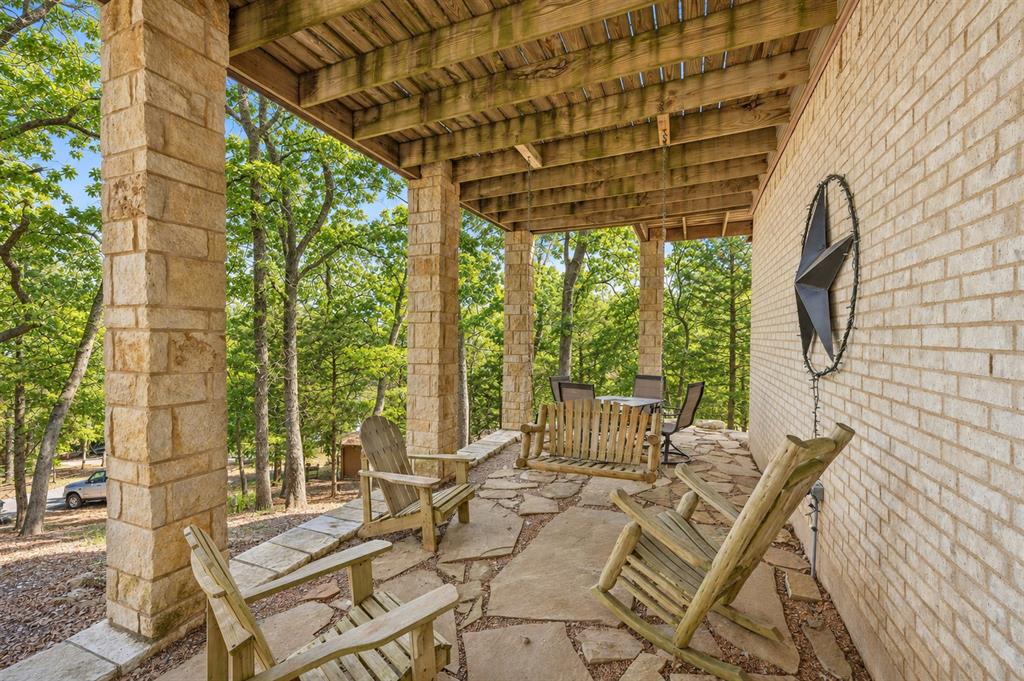
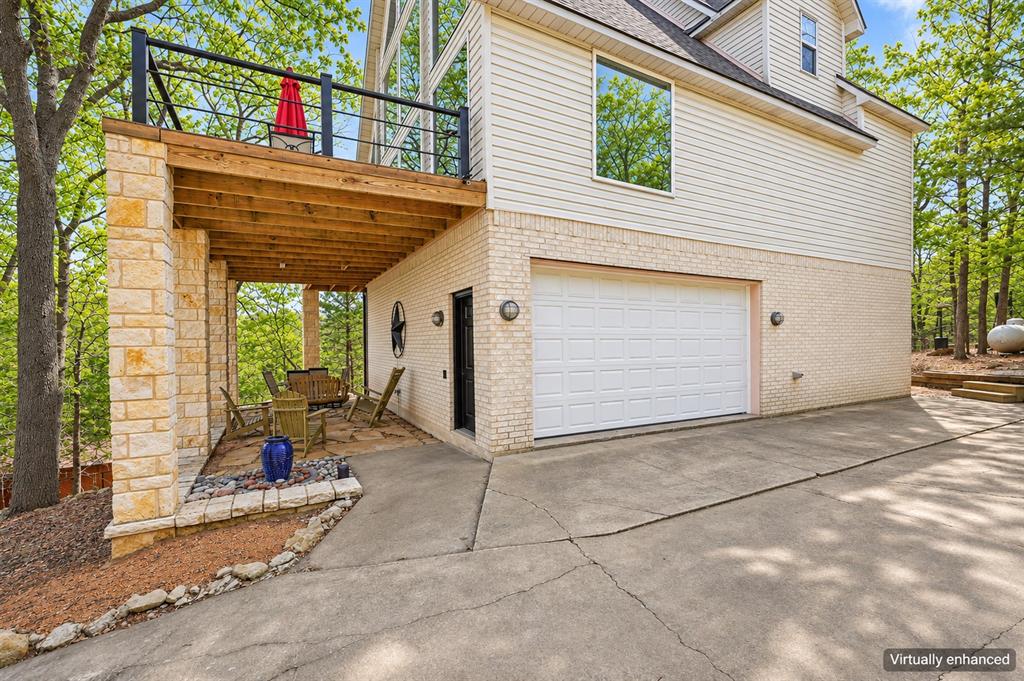
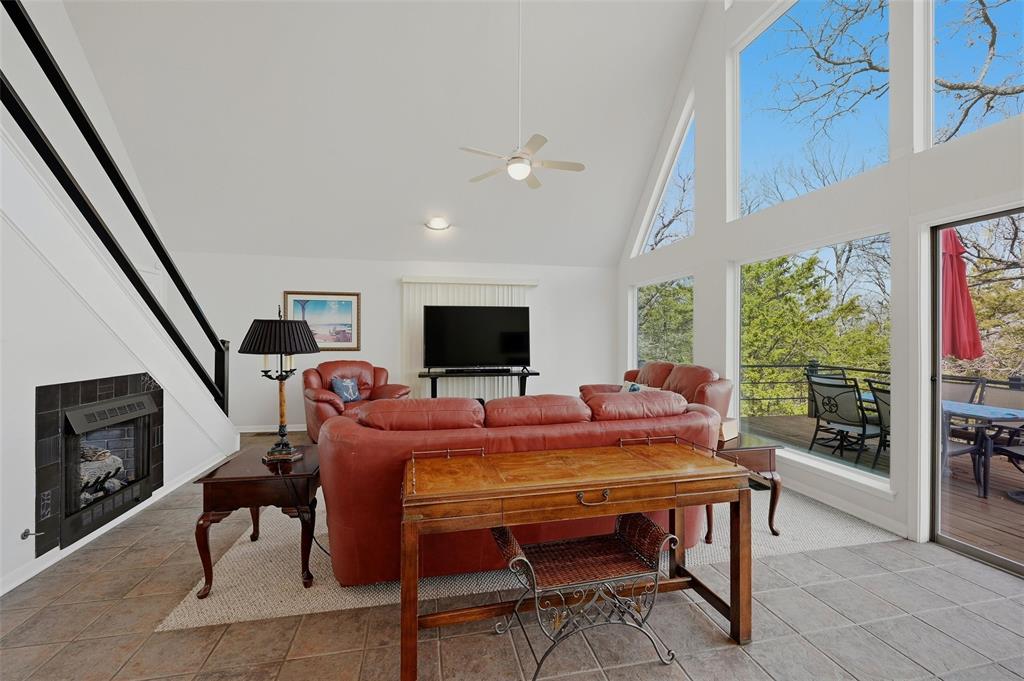
Welcome to your private Lake Texoma sanctuary nestled beneath a canopy of mature trees in the highly sought-after Tanglewood Resort community in Pottsboro, Texas. This stunning three-story retreat offers the rare combination of modern comfort, resort-style amenities, and the peaceful rhythm of nature right outside your door. Wake up to birdsong, sip your morning coffee as deer wander through the trees, and enjoy seasonal lake views that remind you why Lake Texoma living is so special. Often described as a luxury “tree house,” this beautifully maintained home blends contemporary finishes with warm, inviting spaces designed for both relaxation and entertaining. The open, airy layout flows seamlessly to three expansive outdoor living areas, including a full-length second-level deck overlooking the treetops and a screened porch off the dining area—perfect for sunset evenings, weekend gatherings, or quiet mornings surrounded by nature. Every space feels intentional, bringing the outdoors in and maximizing the tranquil setting. Inside, you’ll find thoughtful updates, modern touches, and abundant natural light throughout. The oversized garage features durable epoxy flooring, with additional parking at the base of the lot for guests, boats, or recreational vehicles—ideal for those embracing the Lake Texoma lifestyle. Located within the prestigious Tanglewood Resort & Conference Center community, this home places you minutes from championship golf, resort dining, community amenities, and quick access to Lake Texoma boating, fishing, and waterfront recreation. Whether you’re searching for a full-time residence, a vacation home near Dallas, or an income-producing Lake Texoma getaway, this property delivers privacy, nature, and convenience in one remarkable package. If you’ve been looking for Lake Texoma homes for sale in Pottsboro that offer wooded privacy, winter lake views, resort access, and true indoor-outdoor living, this is the one.

Save
Ask
Tour
Hide
Share
Listing Snapshot
Price 
$475,000
Days On Site 
0 Days
Bedrooms 
3
Inside Area (SqFt) 
2,149 sqft
Total Baths 
3
Full Baths 
3
Partial Baths 
N/A
Lot Size 
0.398 Acres
Year Built 
1997
MLS Number 
21433706
Status 
Active
Property Tax 
$6,886
HOA/Condo/Coop Fees 
N/A
Sq Ft Source 
N/A
Friends & Family
Recent Activity
4 hours agoListing updated with changes from the MLS
9 hours agoListing first seen on site
General Features
Acres 
0.398
Attached Garage 
Yes
Foundation 
Slab
Garage 
Yes
Garage Spaces 
2
Green Energy Efficient 
AppliancesHVACWindows
Levels 
Three Or More
Parking 
Additional ParkingGarageGarage Door OpenerGarage Faces SideBoatRV Access/ParkingAttached
Property Sub Type 
Single Family Residence
Security 
Smoke Detector(s)
Sewer 
Septic Tank
Special Circumstances 
Standard
Style 
Traditional
Utilities 
Cable Available
Interior Features
Appliances 
Water PurifierDishwasherDisposalElectric CooktopElectric RangeElectric Water HeaterMicrowave
Cooling 
Ceiling Fan(s)Central AirElectricZoned
Fireplace 
Yes
Fireplace Features 
Blower FanGas StarterInsertLiving RoomMetalGas Log
Fireplaces 
1
Flooring 
CarpetCeramic Tile
Heating 
Fireplace InsertCentralNatural GasPropaneZoned
Interior 
Built-in FeaturesVaulted Ceiling(s)High Speed Internet
Laundry Features 
Electric Dryer HookupWasher Hookup
Window Features 
Window Coverings
Bath-Full 
Dimensions - 5 x 6Level - First
Bedroom 
Dimensions - 19 x 12Level - First
Dining Room 
Dimensions - 12 x 12Level - First
Kitchen 
Dimensions - 11 x 13Level - FirstFeatures - Breakfast Bar, Pantry
Living Room 
Dimensions - 16 x 15Level - First
Master Bathroom 
Dimensions - 8 x 9Level - Third
Master Bedroom 
Dimensions - 15 x 15Level - ThirdFeatures - Walk-In Closet(s)
Utility Room 
Dimensions - 9 x 12Level - Second
Save
Ask
Tour
Hide
Share
Exterior Features
Construction Details 
BrickStone
Lot Features 
WoodedMany Trees
Roof 
CompositionShingle
View 
Water
Waterfront Features 
Lake Privileges
Waterview 
Water
Windows/Doors 
Window Coverings
Community Features
Community Features 
FishingGolfLakeRestaurant
School District 
Pottsboro ISD
Financing Terms Available 
1031 ExchangeCashConventionalFHAVA Loan
Schools
School District
Pottsboro ISD
Elementary School
Pottsboro
Middle School
Pottsboro
High School
Pottsboro
Listing courtesy of Lisa Hitchcock of Easy Life Realty lisa@viewtexoma.com


© 2020 North Texas Real Estate Information Systems. All rights reserved. Information is deemed reliable but is not guaranteed accurate by the MLS or NTREIS. The information being provided is for the consumer's personal, non-commercial use, and may not be reproduced, redistributed, or used for any purpose other than to identify prospective properties consumers may be interested in purchasing.
Last checked: 2026-11-12 08:45 PM CST

Neighborhood & Commute
Source: Walkscore
Disclosure: Community information and market data powered by Constellation Data Labs. Information is deemed reliable but not guaranteed.
Save
Ask
Tour
Hide
Share
Scroll to Top