
Search Nation-wide: 1 Percent Lists Apex listings
Save
Ask
Tour
Hide
$699,500
New Listing
1342 San Andres DriveFrisco, TX 75033
For Sale|Single Family Residence|Active
4
Beds
4
Total Baths
3
Full Baths
1
Partial Bath
2,753
SqFt
$254
/SqFt
2004
Built
Subdivision:
Eldorado Fairways At The Trail
County:
Denton
Call Now: 972 214 4800
Is this the listing for you? We can help make it yours.
972 214 4800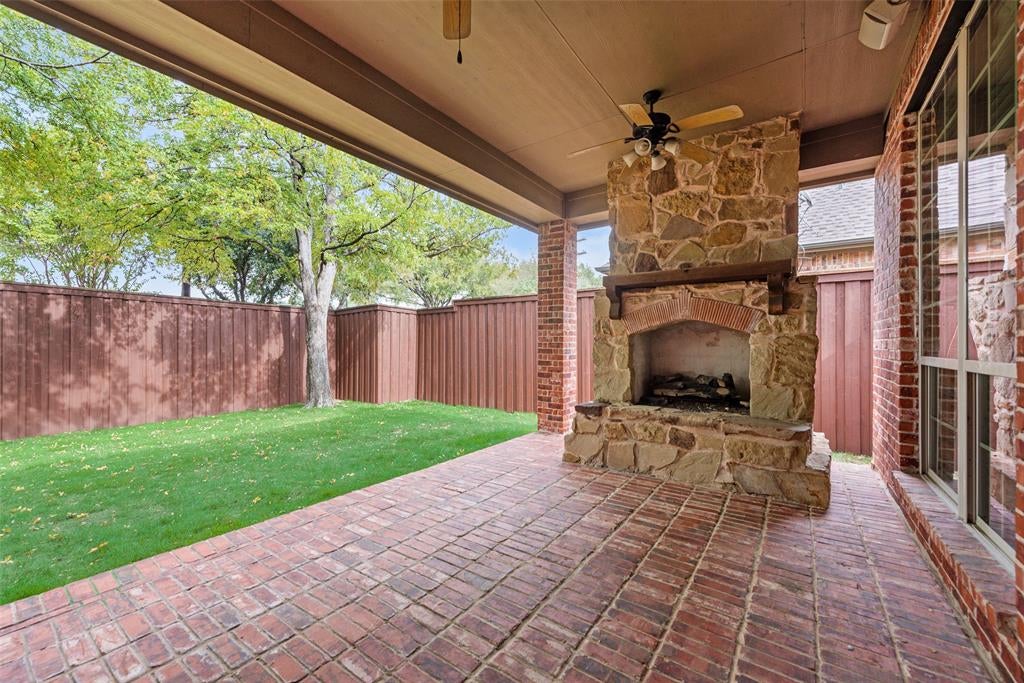
Save
Ask
Tour
Hide
Mortgage Calculator
Monthly Payment (Est.)
Enter an interest rate to see your estimated monthly payment.Calculator powered by Showcase IDX, a Constellation1 Company. Copyright ©2026 Information is deemed reliable but not guaranteed.
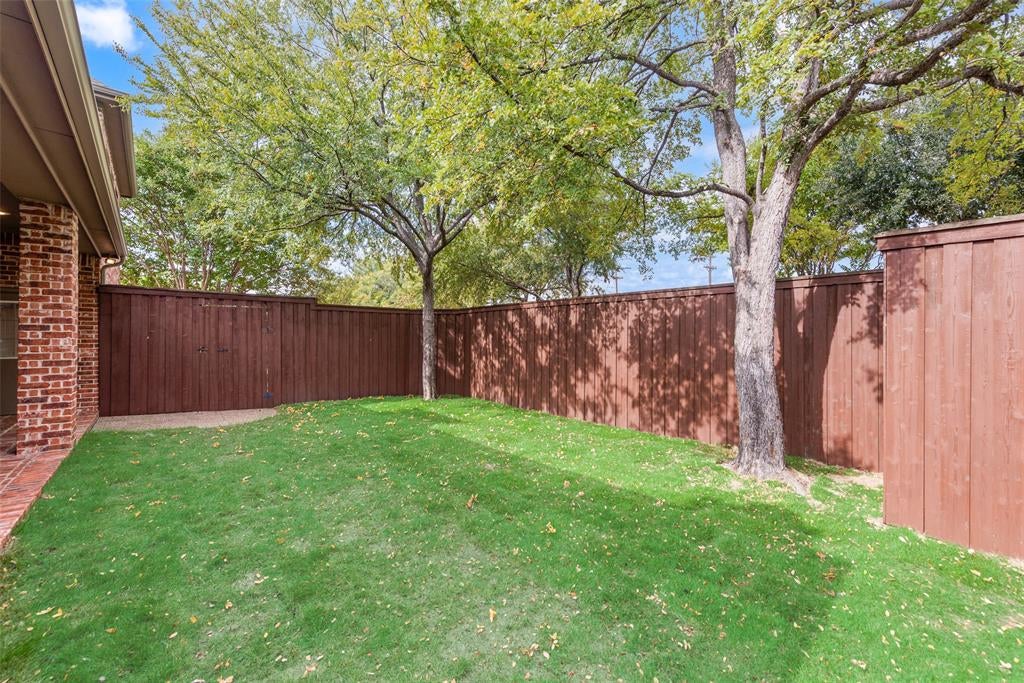
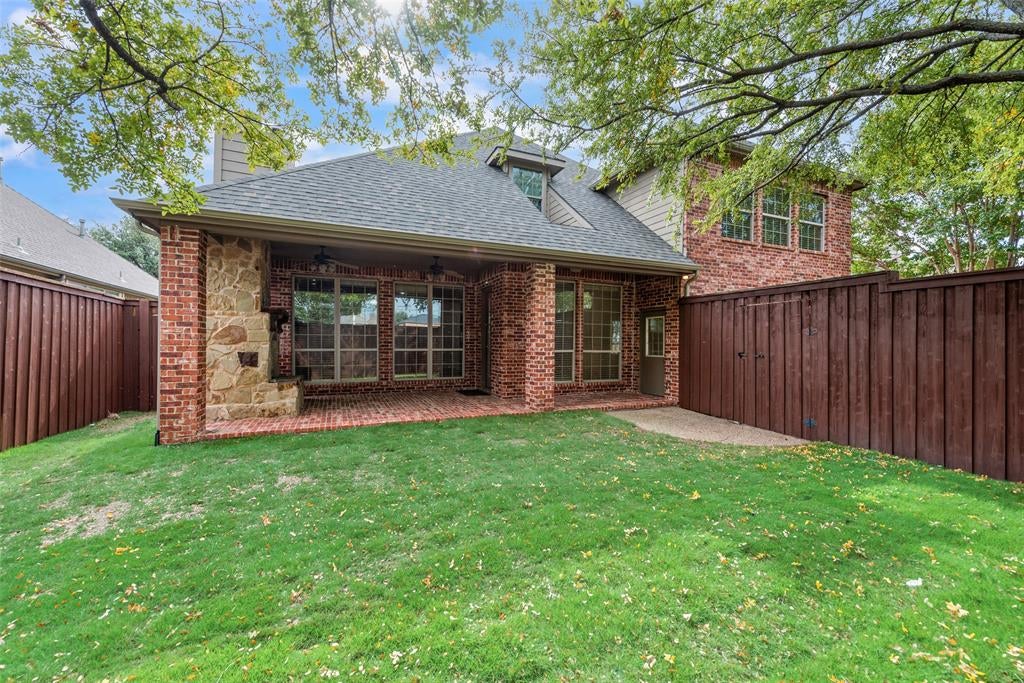
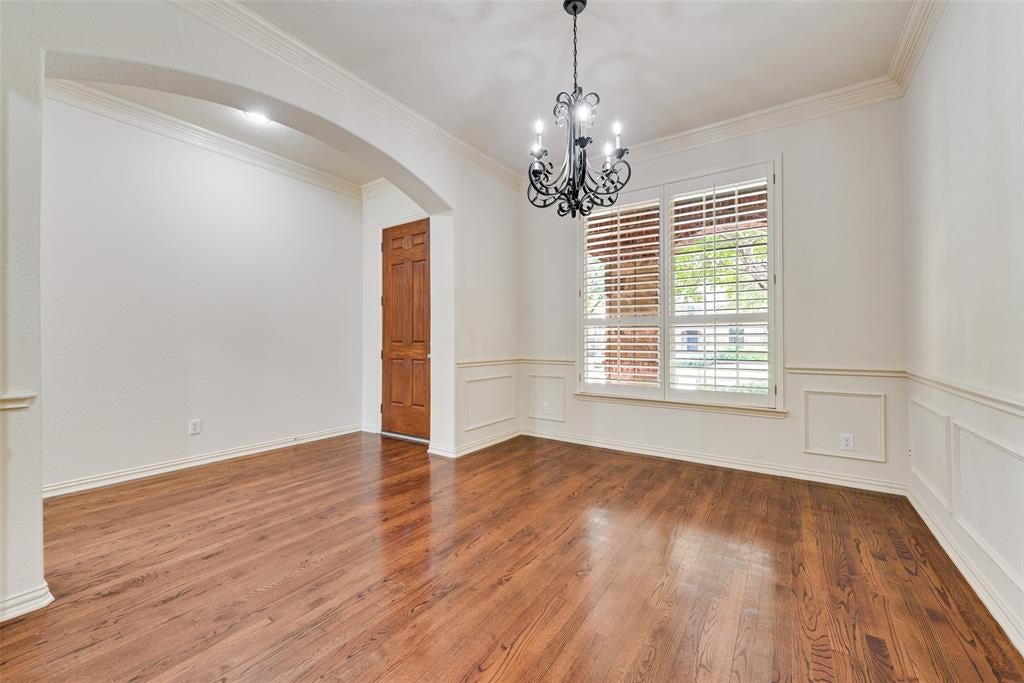
Incredible Highland home in popular Eldorado Fairways. Recently updated with NEW ROOF, NEW CARPET, Fresh paint throughout, and Fresh landscape with all new sod in the backyard. Beautiful hardwood floors throughout the main spaces with new carpet in all bedrooms. Game room with wet bar and media room with projection screen are great for entertaining! Also upstairs is a bedroom and bathroom, great for privacy for guests. Double crown in most rooms, Plantation shutters, covered patio with a fireplace and Board on Board cedar fence offer the ultimate privacy and great for relaxing outside. Come check out this amazing home, all you need to do is unpack your bags.
Save
Ask
Tour
Hide
Listing Snapshot
Price
$699,500
Days On Site
0 Days
Bedrooms
4
Inside Area (SqFt)
2,753 sqft
Total Baths
4
Full Baths
3
Partial Baths
1
Lot Size
0.179 Acres
Year Built
2004
MLS Number
21433720
Status
Active
Property Tax
$9,824
HOA/Condo/Coop Fees
$70 monthly
Sq Ft Source
N/A
Friends & Family
Recent Activity
| an hour ago | Listing updated with changes from the MLS | |
| 5 hours ago | Listing first seen on site |
General Features
Acres
0.179
Attached Garage
Yes
Carport
2
Garage
Yes
Garage Spaces
2
Levels
Two
Parking
Alley AccessDrivewayGarage Faces RearLightedPrivateAttached
Property Sub Type
Single Family Residence
Security
Smoke Detector(s)
Sewer
Public Sewer
Special Circumstances
Standard
Utilities
Cable AvailableElectricity ConnectedUnderground Utilities
Interior Features
Appliances
Trash CompactorDishwasherDisposalElectric OvenGas CooktopMicrowave
Cooling
Electric
Fireplace
Yes
Fireplace Features
Family RoomOutsideRaised HearthStone
Fireplaces
2
Flooring
CarpetCeramic TileLaminate
Interior
Eat-in KitchenGranite CountersKitchen IslandNatural WoodworkWalk-In Closet(s)High Speed Internet
Laundry Features
Washer Hookup
Window Features
Window Coverings
Bedroom
Dimensions - 11 x 12Level - FirstFeatures - Walk-In Closet(s)
Breakfast Room
Dimensions - 13 x 11Level - FirstFeatures - Eat-in Kitchen
Dining Room
Dimensions - 13 x 11Level - First
Game Room
Dimensions - 20 x 14Level - SecondFeatures - Ceiling Fan(s)
Kitchen
Dimensions - 16 x 13Level - FirstFeatures - Breakfast Bar, Eat-in Kitchen, Kitchen Island
Laundry
Dimensions - 11 x 9Level - First
Living Room
Dimensions - 19 x 17Level - First
Master Bathroom
Dimensions - 9 x 6Level - First
Master Bedroom
Dimensions - 16 x 15Level - FirstFeatures - Ceiling Fan(s), Walk-In Closet(s)
Media Room
Dimensions - 13 x 13Level - First
Office
Dimensions - 10 x 10Level - FirstFeatures - Ceiling Fan(s)
Save
Ask
Tour
Hide
Exterior Features
Exterior
Private Yard
Fencing
PrivacyWood
Patio And Porch
CoveredRear Porch
Roof
Composition
Windows/Doors
Window Coverings
Community Features
Association Fee
$840.0
Association Fee Frequency
Annually
School District
Frisco ISD
Financing Terms Available
CashConventionalFHAUSDA LoanVA Loan
Schools
School District
Frisco ISD
Elementary School
Purefoy
Middle School
Griffin
High School
Wakeland
Listing courtesy of Rowena Odum of Bob Brown Realty LLC rowena.bbrealty@gmail.com

© 2020 North Texas Real Estate Information Systems. All rights reserved. Information is deemed reliable but is not guaranteed accurate by the MLS or NTREIS. The information being provided is for the consumer's personal, non-commercial use, and may not be reproduced, redistributed, or used for any purpose other than to identify prospective properties consumers may be interested in purchasing.
Last checked: 2026-11-12 08:32 PM CST
© 2020 North Texas Real Estate Information Systems. All rights reserved. Information is deemed reliable but is not guaranteed accurate by the MLS or NTREIS. The information being provided is for the consumer's personal, non-commercial use, and may not be reproduced, redistributed, or used for any purpose other than to identify prospective properties consumers may be interested in purchasing.
Last checked: 2026-11-12 08:32 PM CST
Neighborhood & Commute
Source: Walkscore
Disclosure: Community information and market data powered by Constellation Data Labs. Information is deemed reliable but not guaranteed.
Save
Ask
Tour
Hide
Did you know? You can invite friends and family to your search. They can join your search, rate and discuss listings with you.