Save
Ask
Tour
Hide
Share
$300,000
New Listing

4817 Barnhill Lane
Fort Worth, TX 76135

For Sale|Single Family Residence|Active
3
Beds
2
Total Baths
2
Full Baths
1,815
SqFt
$165
/SqFt
2002
Built
Subdivision:
Marine Creek Estates Add
County:
Tarrant
Call Now: 972 214 4800
Is this the listing for you? We can help make it yours.
972 214 4800
Upcoming Open Houses
Sat, Nov 14, 12:00 PM - 2:00 PM
Sun, Nov 15, 2:00 PM - 4:00 PM
4817 Barnhill Lane4817 Barnhill Lane4817 Barnhill Lane4817 Barnhill Lane
Save
Ask
Tour
Hide
Share

Mortgage Calculator

Monthly Payment (Est.)

Enter an interest rate to see your estimated monthly payment.
Calculator powered by Showcase IDX, a Constellation1 Company. Copyright ©2026 Information is deemed reliable but not guaranteed.

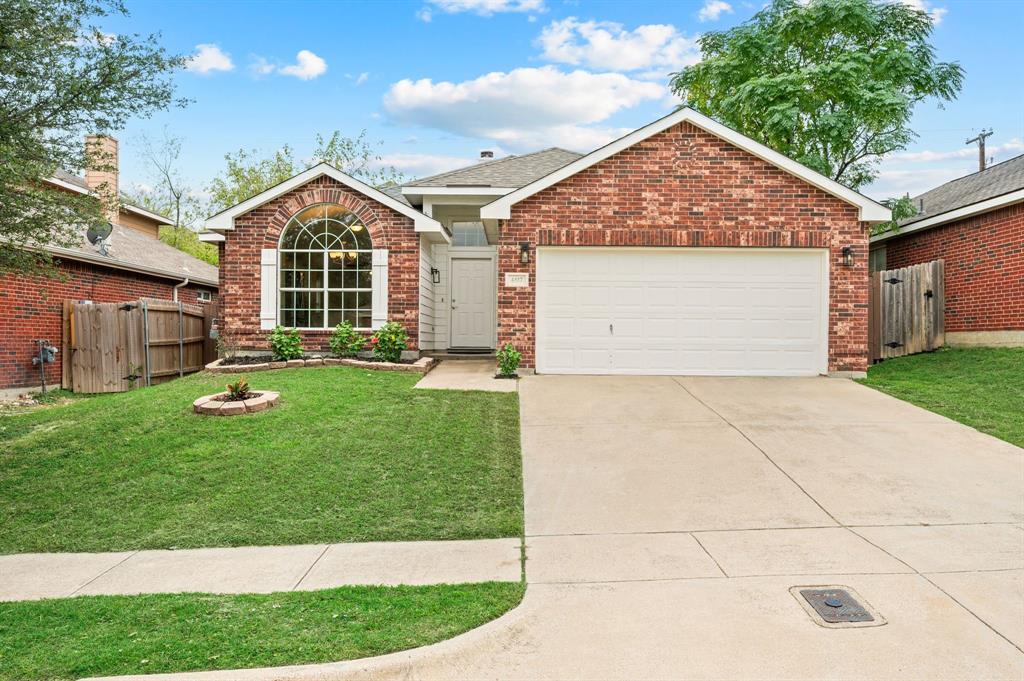
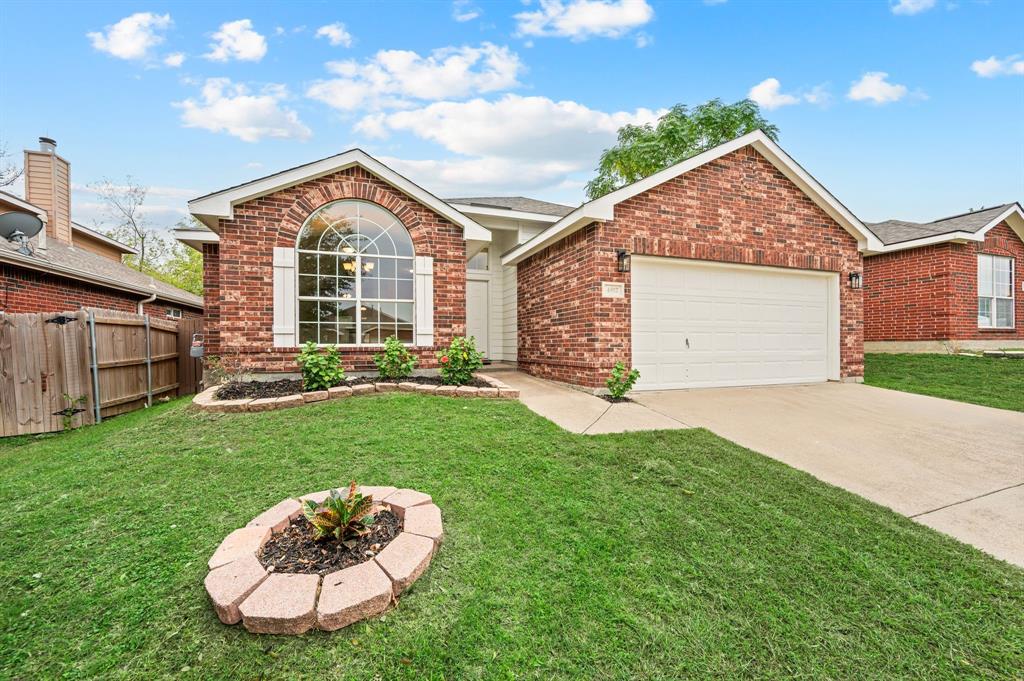
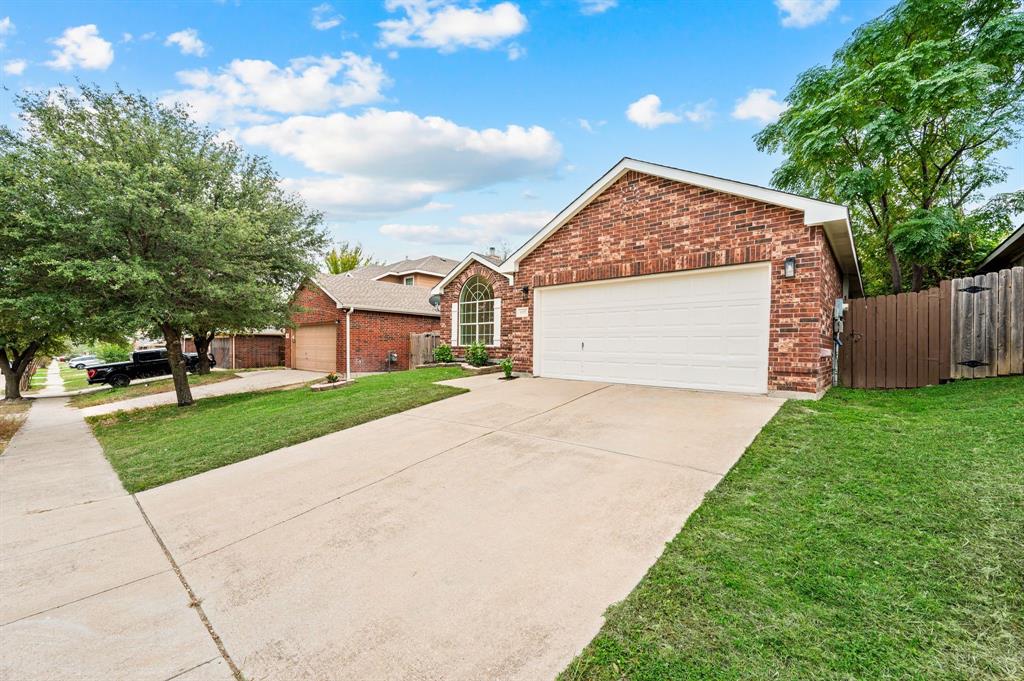
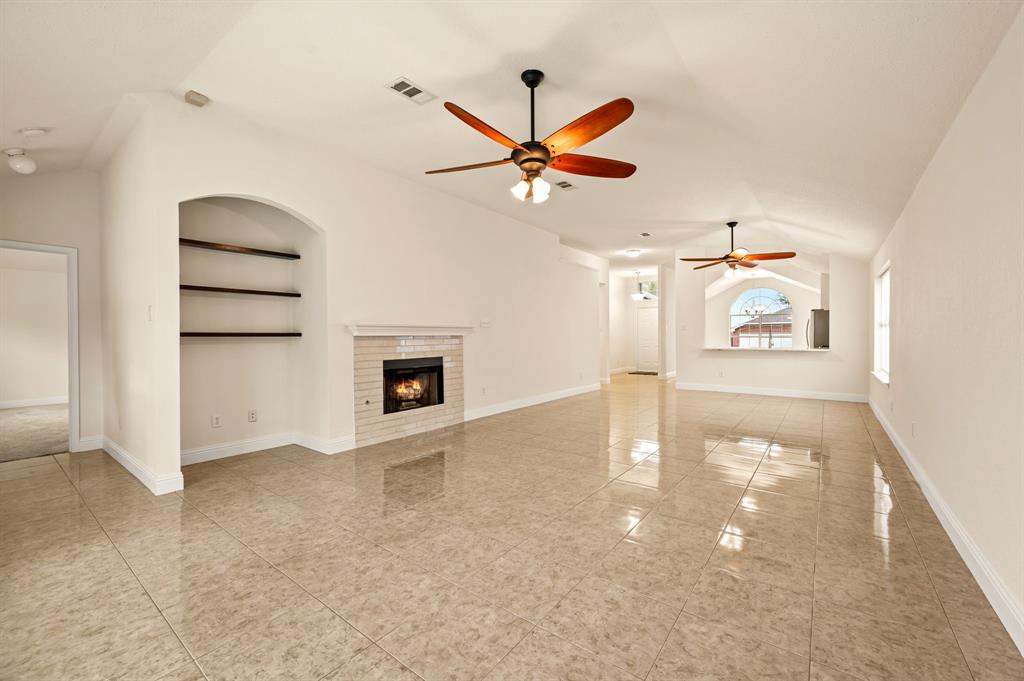
SEARCH YOUTUBE FOR A VIDEO OF THIS HOME! Updated kitchen & bathrooms, NEW roof & HVAC, beautiful spaces & lakeside adventures await you! This inviting home pairs a bright, spacious layout with a neighborhood PACKED w-outdoor fun! Classic-clean curb appeal, landscaped flower beds & a GORGEOUS arched front window make a memorable first impression. Inside, soaring ceilings, neutral finishes & tile flooring welcome you into the expansive living room, featuring cozy gas log fireplace w-custom tile work, arched display niche & tall windows overlooking the backyard. An adjoining dining area & open connection to the kitchen make gathering & entertaining a breeze! The UPDATED kitchen shines with white cabinetry, QUARTZ countertops, subway tile backsplash, SS appls & gas convection 5-burner range! Generous storage & prep space keep everything within reach, while the breakfast bar invites guests in! Framed by a stunning arched window, the sunny breakfast nook is a charming spot for morning coffee! Retreat to the spacious primary suite w-vaulted ceiling, backyard views & a HUGE walk-in closet. The beautiful ensuite bath features DUAL SINKS, soaking tub & separate CUSTOM shower with a rainfall showerhead, handheld sprayer & elegant tile! Two additional bedrooms provide flexibility for guests, work or hobbies. A dedicated laundry room & attached two-car garage complete the practical layout. Outside, the covered patio, extended concrete seating area & fenced lawn are ready for backyard dinners & relaxing evenings. A roof approximately one year old & newer HVAC system add to the appeal! And let's talk about the neighborhood lifestyle! Get ready to love it! You'll enjoy a boat ramp, kayaking & paddleboarding access, community pools, a scenic hike-and-bike loop around the lake, picnic areas & covered pavilions! Yes please! The elementary school is right in the neighborhood, approximately one street over. Come for the charm, stay for the lifestyle! You won't want to miss this one!

Save
Ask
Tour
Hide
Share
Listing Snapshot
Price 
$300,000
Days On Site 
0 Days
Bedrooms 
3
Inside Area (SqFt) 
1,815 sqft
Total Baths 
2
Full Baths 
2
Partial Baths 
N/A
Lot Size 
0.129 Acres
Year Built 
2002
MLS Number 
21433754
Status 
Active
Property Tax 
$7,163
HOA/Condo/Coop Fees 
$31.25 monthly
Sq Ft Source 
N/A
Friends & Family
Recent Activity
4 hours agoListing updated with changes from the MLS
5 hours agoListing first seen on site
General Features
Acres 
0.129
Attached Garage 
Yes
Foundation 
Slab
Garage 
Yes
Garage Spaces 
2
Levels 
One
Parking 
DrivewayGarageGarage Door OpenerGarage Faces FrontKitchen LevelLightedAttached
Property Sub Type 
Single Family Residence
Security 
Security SystemSmoke Detector(s)
Sewer 
Public Sewer
Special Circumstances 
Standard
Style 
Traditional
Utilities 
Cable AvailableElectricity ConnectedNatural Gas AvailableUnderground Utilities
Water Source 
Public
Interior Features
Appliances 
Built-In Gas RangeDishwasherDisposalGas CooktopGas RangeGas Water HeaterMicrowaveConvection OvenRefrigeratorWarming Drawer
Cooling 
Ceiling Fan(s)Central AirElectric
Fireplace 
Yes
Fireplace Features 
GasGas StarterLiving RoomGas Log
Fireplaces 
1
Flooring 
CarpetTile
Heating 
CentralFireplace(s)Natural Gas
Interior 
Built-in FeaturesDouble VanityEat-in KitchenGranite CountersOpen FloorplanPantryVaulted Ceiling(s)Walk-In Closet(s)High Speed Internet
Laundry Features 
Electric Dryer HookupWasher Hookup
Window Features 
Bay Window(s)Window Coverings
Bath-Full 
Dimensions - 8 x 5Level - First
Bedroom 
Dimensions - 11 x 10Level - FirstFeatures - Walk-In Closet(s)
Breakfast Room 
Dimensions - 11 x 10Level - First
Dining Room 
Dimensions - 15 x 9Level - FirstFeatures - Ceiling Fan(s)
Kitchen 
Dimensions - 14 x 11Level - FirstFeatures - Breakfast Bar, Eat-in Kitchen, Pantry
Laundry 
Dimensions - 7 x 5Level - First
Living Room 
Dimensions - 23 x 17Level - FirstFeatures - Ceiling Fan(s)
Master Bathroom 
Dimensions - 12 x 9Level - First
Master Bedroom 
Dimensions - 17 x 16Level - FirstFeatures - Ceiling Fan(s), Walk-In Closet(s)
Save
Ask
Tour
Hide
Share
Exterior Features
Construction Details 
Brick
Fencing 
Back YardWood
Lot Features 
Interior LotLandscaped
Patio And Porch 
CoveredPatio
Roof 
Composition
Windows/Doors 
Bay Window(s)Window Coverings
Community Features
Association Fee 
$375.0
Association Fee Frequency 
Annually
School District 
Lake Worth ISD
Financing Terms Available 
CashConventionalFHAVA Loan
Schools
School District
Lake Worth ISD
Elementary School
Marinecree
Middle School
Collins
High School
Lake Worth
Listing courtesy of Kevin Rhodes of Keller Williams Realty krhodes@kw.com


© 2020 North Texas Real Estate Information Systems. All rights reserved. Information is deemed reliable but is not guaranteed accurate by the MLS or NTREIS. The information being provided is for the consumer's personal, non-commercial use, and may not be reproduced, redistributed, or used for any purpose other than to identify prospective properties consumers may be interested in purchasing.
Last checked: 2026-11-12 08:37 PM CST

Neighborhood & Commute
Source: Walkscore
Disclosure: Community information and market data powered by Constellation Data Labs. Information is deemed reliable but not guaranteed.
Save
Ask
Tour
Hide
Share
Scroll to Top