Save
Ask
Tour
Hide
Share
$589,000
New Listing

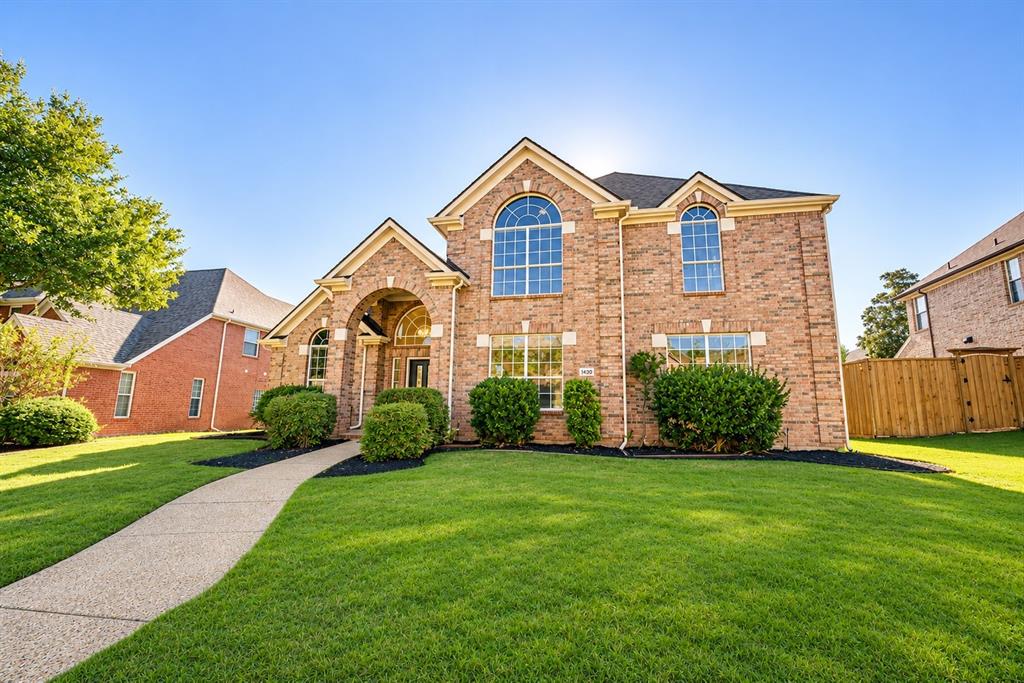
1420 Harrington Drive
Plano, TX 75075

For Sale|Single Family Residence|Active
5
Beds
4
Total Baths
3
Full Baths
1
Partial Bath
3,230
SqFt
$182
/SqFt
1994
Built
Subdivision:
Ravenglass Estates
County:
Collin
Call Now: 972 214 4800
Is this the listing for you? We can help make it yours.
972 214 4800
1420 Harrington Drive1420 Harrington Drive1420 Harrington Drive1420 Harrington Drive
Save
Ask
Tour
Hide
Share

Mortgage Calculator

Monthly Payment (Est.)

Enter an interest rate to see your estimated monthly payment.
Calculator powered by Showcase IDX, a Constellation1 Company. Copyright ©2026 Information is deemed reliable but not guaranteed.

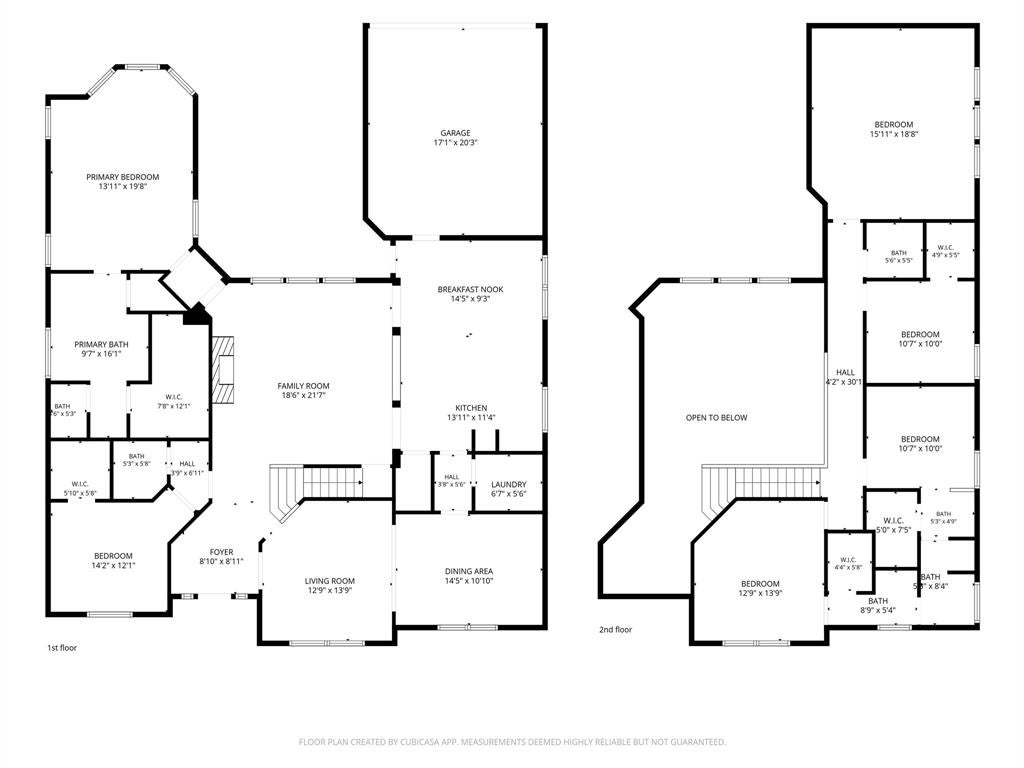
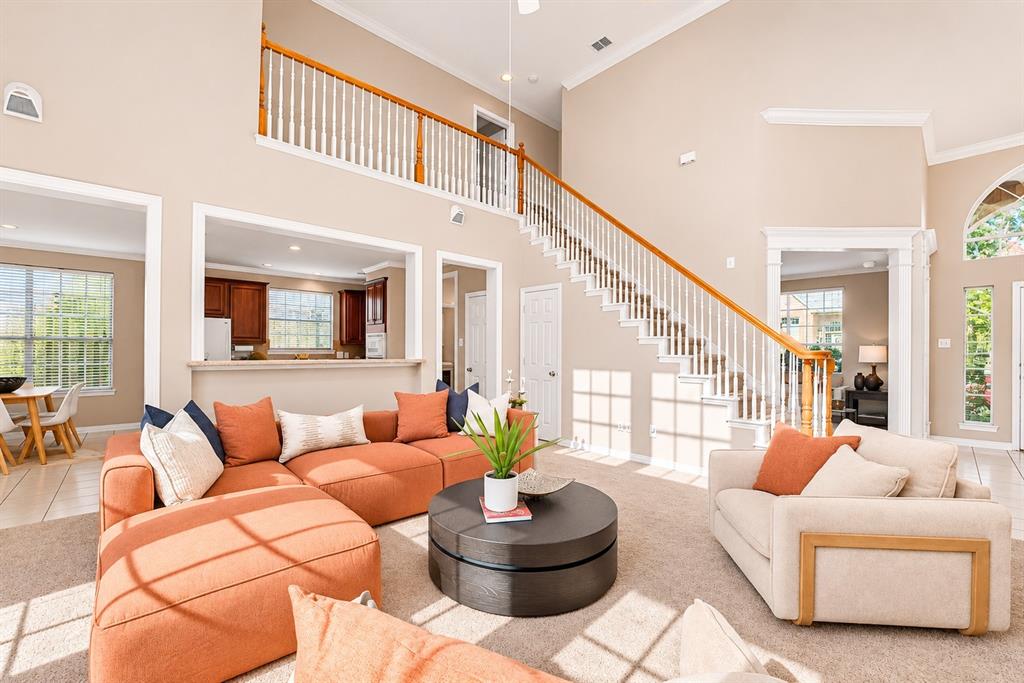
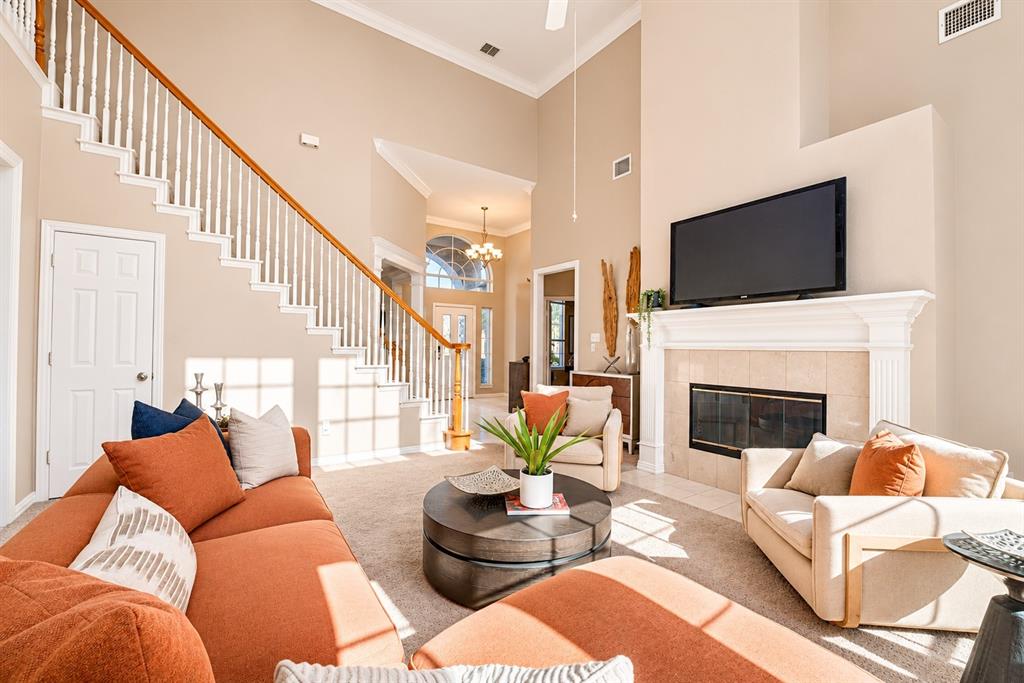
Welcome to this spacious Plano home, where soaring ceilings, an inviting layout, and thoughtful design make everyday living and entertaining a breeze! The open-concept family room flows seamlessly into the kitchen, while the connected living and dining areas provide plenty of space for gathering with family and friends. The kitchen features an efficient layout that keeps foot traffic out of the main cooking area. The first-floor primary suite offers convenience and privacy, while every bedroom features a walk-in closet and its own dedicated sink. Upstairs, a spacious bonus living area above the garage offers endless possibilities—game room, media room, home office, or whatever fits your lifestyle! Tucked away in an established neighborhood, this home offers a peaceful setting with easy access to US-75 and the President George Bush Turnpike. Enjoy the hike-and-bike trail entrance at the end of the block, plus convenient access to shopping, dining, parks, schools, and medical facilities. Space, flexibility, and a fantastic Plano location—this home has so much to offer!

Save
Ask
Tour
Hide
Share
Listing Snapshot
Price 
$589,000
Days On Site 
0 Days
Bedrooms 
5
Inside Area (SqFt) 
3,230 sqft
Total Baths 
4
Full Baths 
3
Partial Baths 
1
Lot Size 
0.21 Acres
Year Built 
1994
MLS Number 
21433783
Status 
Active
Property Tax 
$8,594
HOA/Condo/Coop Fees 
N/A
Sq Ft Source 
N/A
Friends & Family
Recent Activity
5 hours agoListing updated with changes from the MLS
6 hours agoListing first seen on site
General Features
Acres 
0.21
Attached Garage 
Yes
Foundation 
Slab
Garage 
Yes
Garage Spaces 
2
Levels 
Two
Parking 
Alley AccessGarageGarage Door OpenerGarage Faces RearKitchen LevelLightedAttached
Property Sub Type 
Single Family Residence
Security 
Smoke Detector(s)
Sewer 
Public Sewer
Special Circumstances 
Standard
Utilities 
Cable AvailableElectricity ConnectedNatural Gas AvailablePhone AvailableUnderground UtilitiesElectricity Available
Water Source 
Public
Interior Features
Appliances 
DishwasherDryerElectric OvenElectric RangeGas Water HeaterMicrowaveConvection OvenDouble OvenRefrigeratorVented Exhaust FanWasher
Cooling 
Central AirElectricMulti Units
Fireplace 
Yes
Fireplace Features 
Family RoomGas
Fireplaces 
1
Flooring 
CarpetCeramic TileLinoleumMarble
Heating 
Exhaust FanCentralNatural Gas
Interior 
Eat-in KitchenKitchen IslandPantryWalk-In Closet(s)
Laundry Features 
Electric Dryer HookupWasher Hookup
Family Room 
Dimensions - 19 x 22Level - First
Game Room 
Dimensions - 16 x 19Level - Second
Living Room 
Dimensions - 14 x 13Level - First
Save
Ask
Tour
Hide
Share
Exterior Features
Construction Details 
Brick
Exterior 
Rain GuttersLightingPrivate Yard
Fencing 
Back YardWood
Other Structures 
None
Patio And Porch 
Front PorchPatio
Roof 
Shingle
Community Features
Community Features 
Curbs
School District 
Plano ISD
Financing Terms Available 
1031 ExchangeCashConventionalFHAVA Loan
Schools
School District
Plano ISD
Elementary School
Harrington
Middle School
Haggard
High School
Plano Senior
Listing courtesy of Tiffani Cook of Real Broker, LLC tiffani.cook24@gmail.com


© 2020 North Texas Real Estate Information Systems. All rights reserved. Information is deemed reliable but is not guaranteed accurate by the MLS or NTREIS. The information being provided is for the consumer's personal, non-commercial use, and may not be reproduced, redistributed, or used for any purpose other than to identify prospective properties consumers may be interested in purchasing.
Last checked: 2026-11-12 08:27 PM CST

Neighborhood & Commute
Source: Walkscore
Disclosure: Community information and market data powered by Constellation Data Labs. Information is deemed reliable but not guaranteed.
Save
Ask
Tour
Hide
Share
Scroll to Top