
Search Nation-wide: 1 Percent Lists Apex listings
Save
Ask
Tour
Hide
$565,000
New Listing
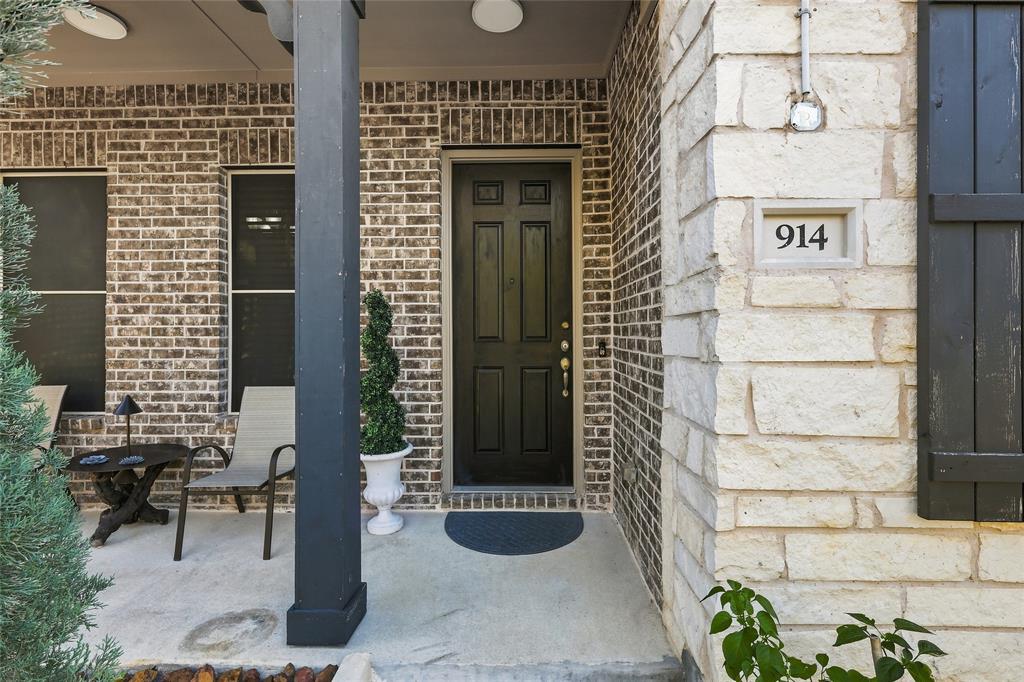
914 Adam WayEuless, TX 76040
For Sale|Single Family Residence|Active
5
Beds
4
Total Baths
3
Full Baths
1
Partial Bath
2,832
SqFt
$200
/SqFt
2018
Built
Subdivision:
Euless Founders Parc Add
County:
Tarrant
Call Now: 972 214 4800
Is this the listing for you? We can help make it yours.
972 214 4800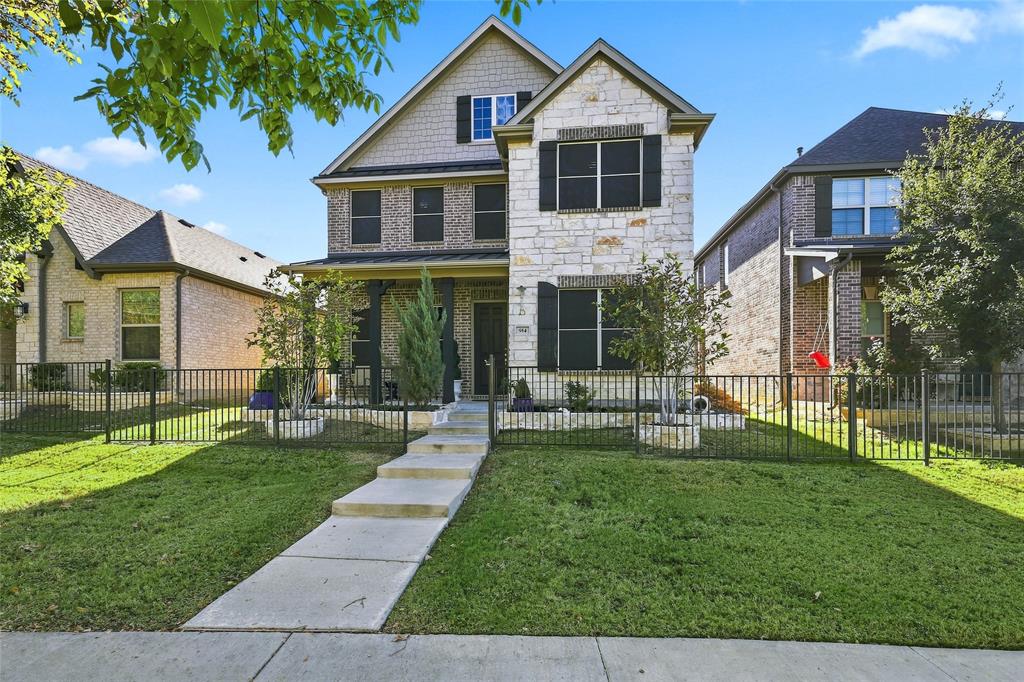
Save
Ask
Tour
Hide
Mortgage Calculator
Monthly Payment (Est.)
Enter an interest rate to see your estimated monthly payment.Calculator powered by Showcase IDX, a Constellation1 Company. Copyright ©2026 Information is deemed reliable but not guaranteed.
Enjoy a peaceful setting in the Founders Park community, with scenic ponds and walking paths just outside your front door and convenient access to the community pool. This zero-lot-line home offers four or five bedrooms and three-and-a-half bathrooms, with spacious rooms throughout. Upstairs, the fifth bedroom offers flexible use as a media room, game room, or guest space. Spend less time maintaining the yard and more time enjoying the neighborhood and nearby conveniences, including shopping, dining, entertainment, and access to major highways 183 and 360, and DFW Airport.
Save
Ask
Tour
Hide
Listing Snapshot
Price
$565,000
Days On Site
0 Days
Bedrooms
5
Inside Area (SqFt)
2,832 sqft
Total Baths
4
Full Baths
3
Partial Baths
1
Lot Size
0.1 Acres
Year Built
2018
MLS Number
21433891
Status
Active
Property Tax
$3,776
HOA/Condo/Coop Fees
$150 monthly
Sq Ft Source
N/A
Friends & Family
Recent Activity
| 2 hours ago | Listing updated with changes from the MLS | |
| 2 hours ago | Listing first seen on site |
General Features
Acres
0.1
Attached Garage
Yes
Foundation
Slab
Garage
Yes
Garage Spaces
2
Levels
Two
Parking
CoveredGarage Faces RearAttached
Property Sub Type
Single Family Residence
Security
Carbon Monoxide Detector(s)PrewiredSecurity System OwnedSmoke Detector(s)
Sewer
Public Sewer
Special Circumstances
Standard
Style
Traditional
Utilities
Cable AvailableNatural Gas AvailablePropaneSewer AvailableUnderground Utilities
Water Source
Public
Interior Features
Appliances
Water PurifierDishwasherDisposalElectric OvenElectric Water HeaterGas CooktopGas RangeMicrowaveRefrigerator
Cooling
Ceiling Fan(s)Central AirElectricENERGY STAR Qualified Equipment
Fireplace
Yes
Fireplace Features
Blower FanElectricGasGas StarterGlass DoorsLiving RoomStoneGas Log
Fireplaces
1
Flooring
CarpetCeramic TileTileWood
Heating
CentralNatural Gas
Interior
ChandelierEat-in KitchenKitchen IslandOpen FloorplanPantryVaulted Ceiling(s)Walk-In Closet(s)Wired for DataHigh Speed Internet
Laundry Features
Electric Dryer HookupWasher Hookup
Window Features
Window Coverings
Bedroom
Dimensions - 12 x 14Level - Second
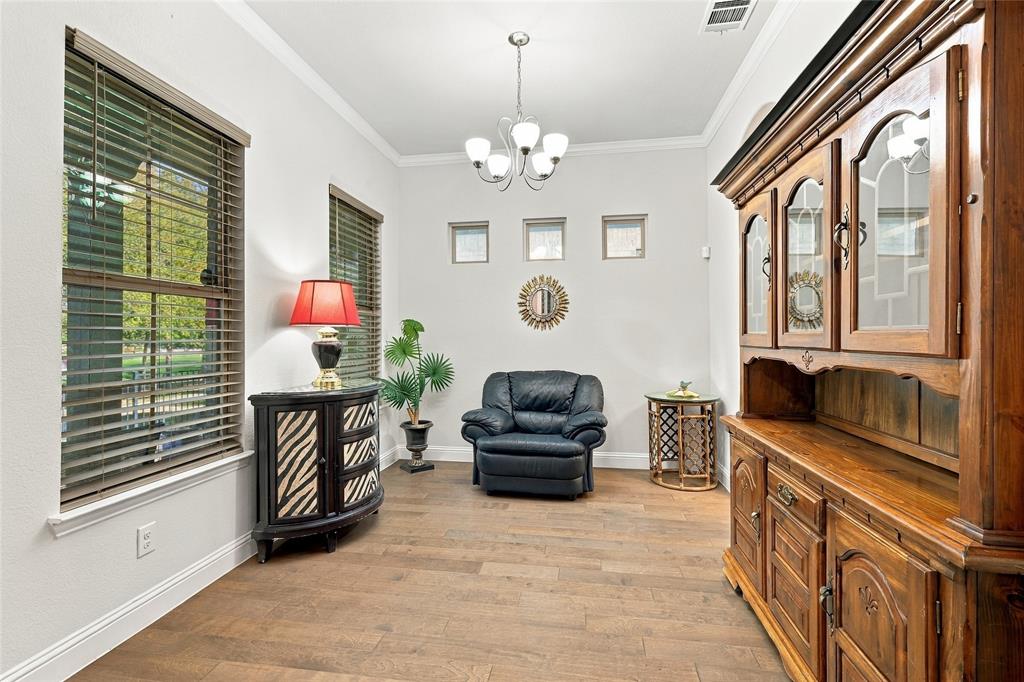
Dining Room
Dimensions - 10 x 9Level - First
Living Room
Dimensions - 16 x 17Level - First
Master Bedroom
Dimensions - 14 x 14Level - FirstFeatures - Ceiling Fan(s), Walk-In Closet(s)
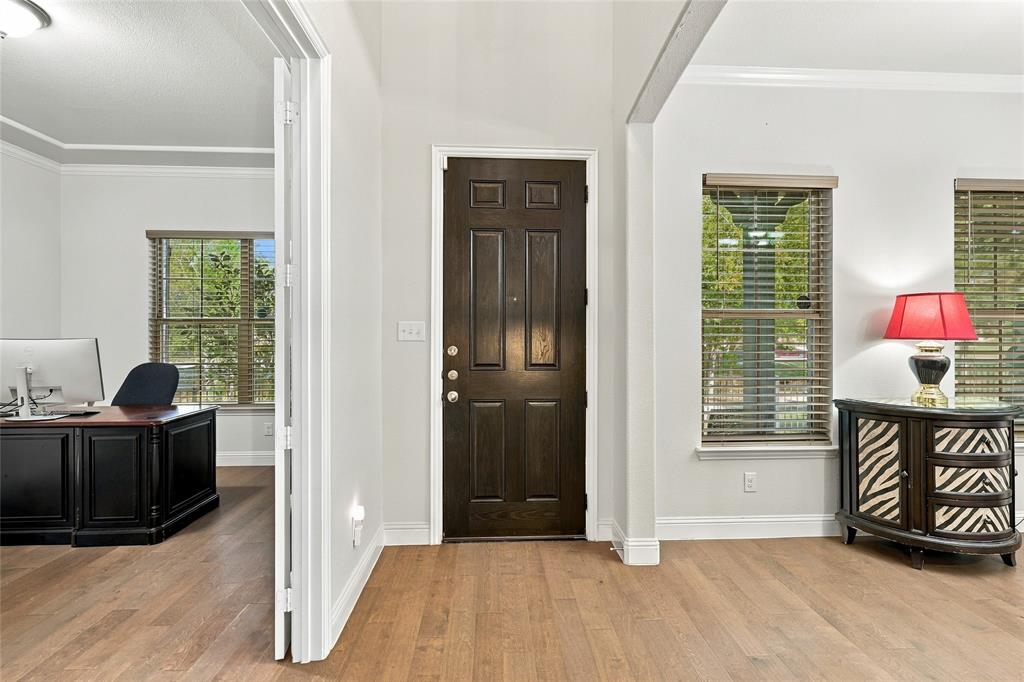
Office
Dimensions - 11 x 14Level - First
Save
Ask
Tour
Hide
Exterior Features
Construction Details
Brick
Exterior
Rain GuttersLightingGarden
Fencing
Back YardFencedFront YardGatePrivacyWood
Lot Features
Few TreesInterior LotLandscapedLevelZero Lot LineSubdivided
Patio And Porch
Covered
Roof
Composition
Windows/Doors
Window Coverings
Community Features
Association Fee
$450.0
Association Fee Frequency
Quarterly
Community Features
PoolClubhouseFitness CenterPark
School District
Hurst-Euless-Bedford ISD
Financing Terms Available
CashConventionalFHAVA Loan
Schools
School District
Hurst-Euless-Bedford ISD
Elementary School
Wilshire
Middle School
Harwood
High School
Trinity
Listing courtesy of Joanna Bedi Rodriguez of Real Broker, LLC joanna.e.bedi@gmail.com

© 2020 North Texas Real Estate Information Systems. All rights reserved. Information is deemed reliable but is not guaranteed accurate by the MLS or NTREIS. The information being provided is for the consumer's personal, non-commercial use, and may not be reproduced, redistributed, or used for any purpose other than to identify prospective properties consumers may be interested in purchasing.
Last checked: 2026-11-12 07:37 PM CST
© 2020 North Texas Real Estate Information Systems. All rights reserved. Information is deemed reliable but is not guaranteed accurate by the MLS or NTREIS. The information being provided is for the consumer's personal, non-commercial use, and may not be reproduced, redistributed, or used for any purpose other than to identify prospective properties consumers may be interested in purchasing.
Last checked: 2026-11-12 07:37 PM CST
Neighborhood & Commute
Source: Walkscore
Disclosure: Community information and market data powered by Constellation Data Labs. Information is deemed reliable but not guaranteed.
Save
Ask
Tour
Hide
Did you know? You can invite friends and family to your search. They can join your search, rate and discuss listings with you.