
Search Nation-wide: 1 Percent Lists Apex listings
2309 Calmont DriveArlington, TX 76001
Mortgage Calculator
Monthly Payment (Est.)
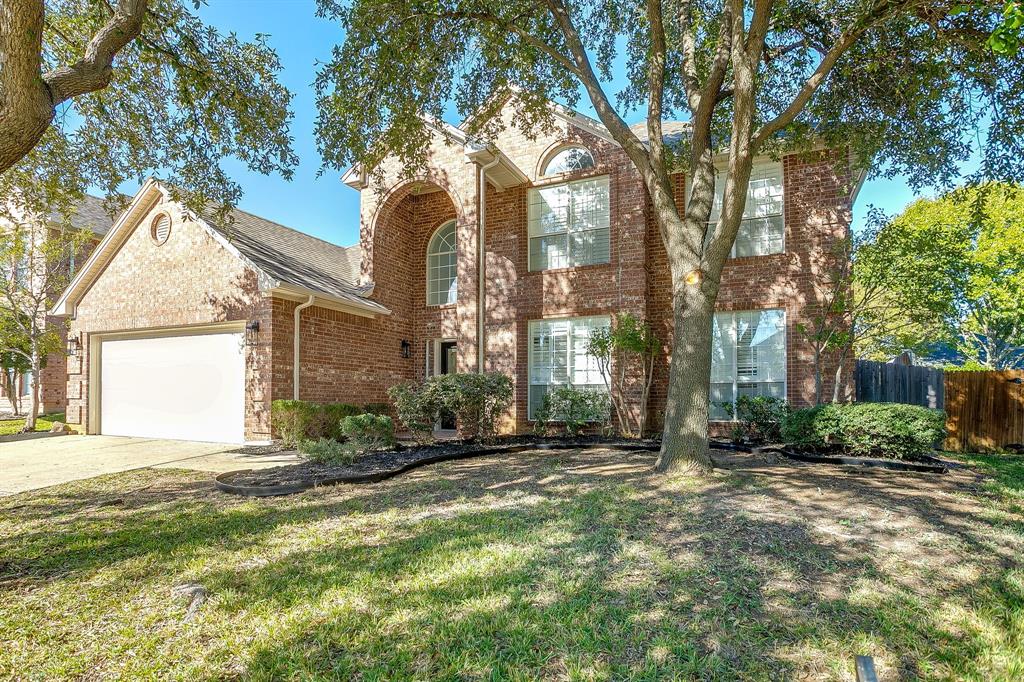
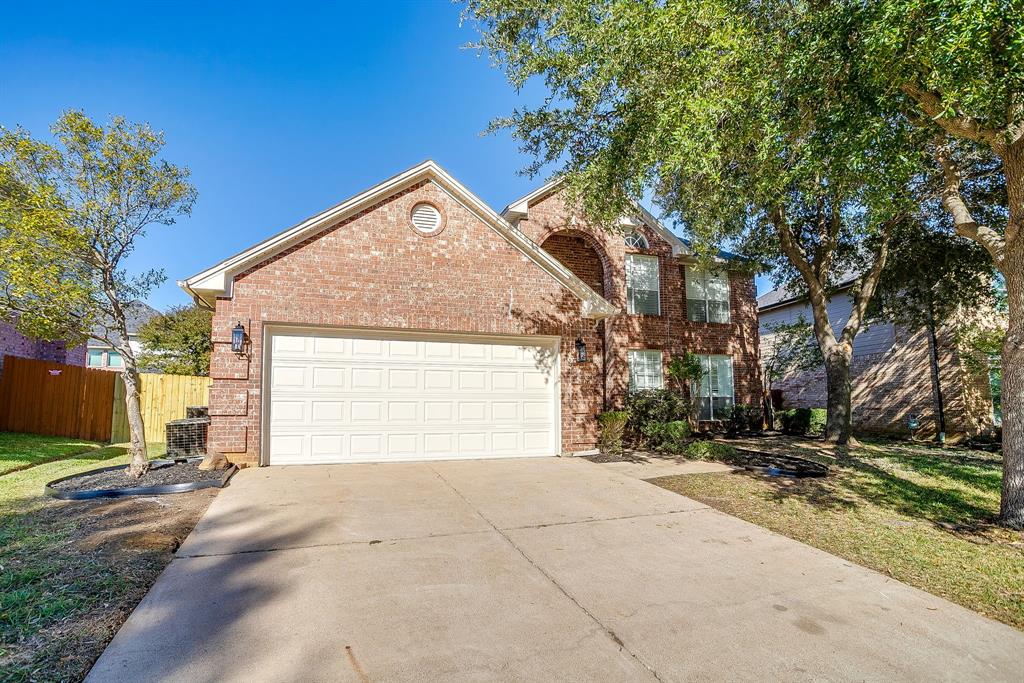
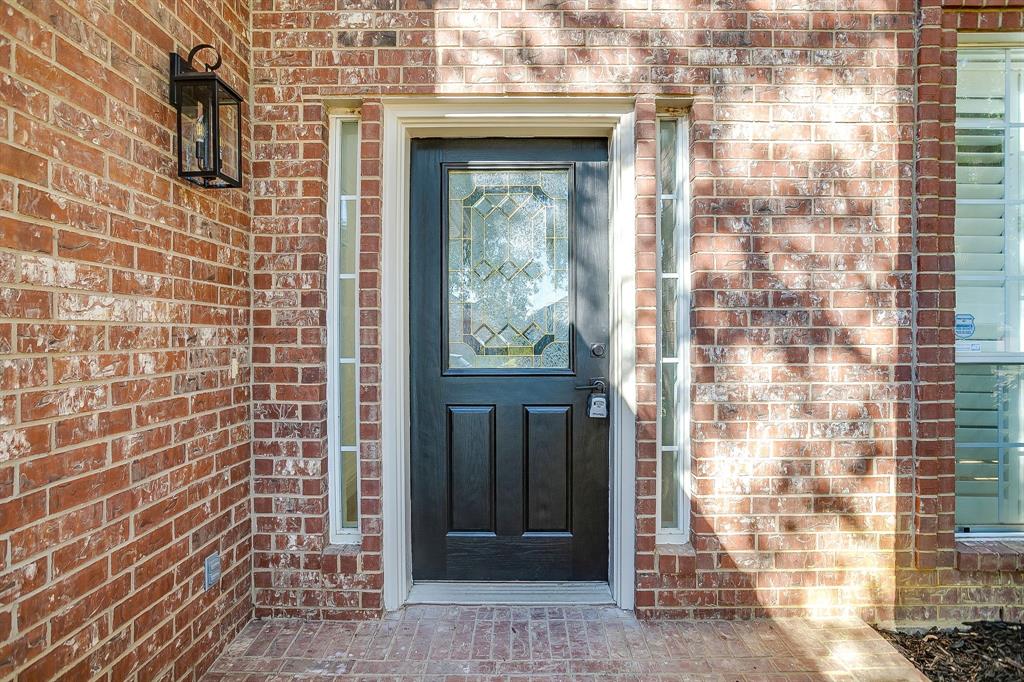
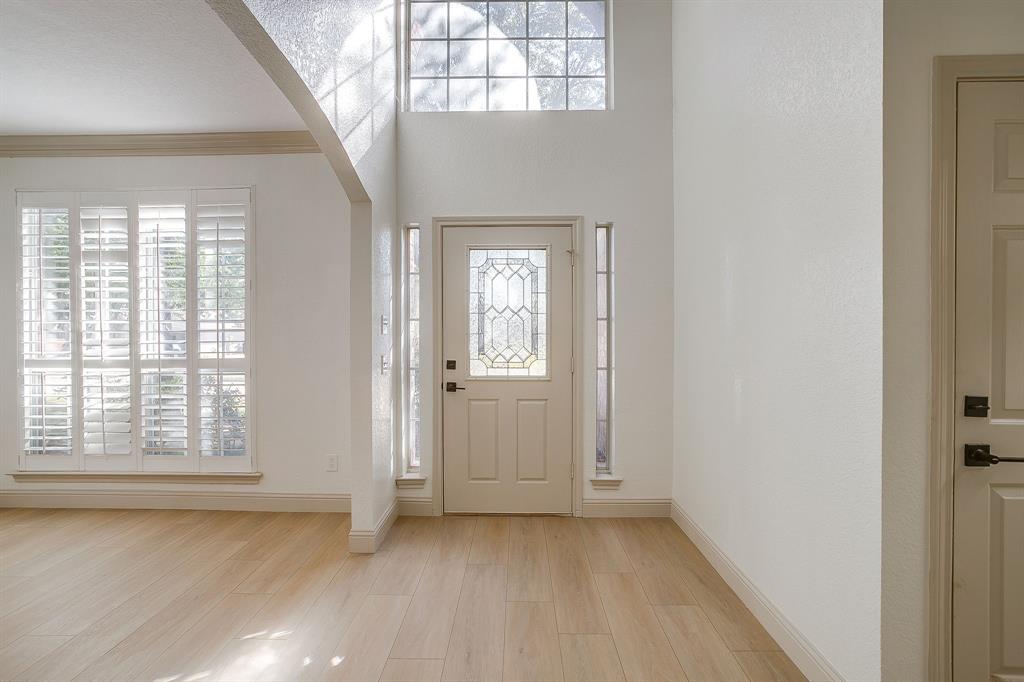
Enter an interest rate to see your estimated monthly payment.remodeled 4-bedroom, 2.5-bath home offers the perfect combination of elegance, comfort, and functionality! From the moment you step inside, you'll appreciate the gorgeous entryway, impressive staircase, beautiful crown molding, and fresh, modern finishes throughout. The completely redesigned kitchen is a SHOWSTOPPER, featuring NEW custom cabinetry, stunning quartz countertops, NEW appliances, abundant lighting, a breakfast bar, generous counter space, and a spacious pantry! Gorgeous new LVP flooring, plush carpet, updated lighting, ceiling fans, and a beautifully tiled fireplace add to the home's appeal. The HUGE downstairs primary suite is a true retreat, complete with French doors leading to the backyard patio! The spacious primary bath features dual vanities, a relaxing garden tub, separate shower, and generous walk-in closet. Need room to spread out? You've got it! A dedicated office just off the kitchen is perfect for working from home, while the oversized formal dining room is ready for holiday dinners and large gatherings. Upstairs, you'll find THREE additional bedrooms, a beautifully updated bathroom with custom vanity and quartz countertops, plus a SECOND living area or game room with its own desk space! Step outside and enjoy your own backyard retreat with TWO inviting patio areas, including a covered patio off the kitchen and a private patio accessible from the primary suite. With NEW custom cabinetry throughout, beautiful finishes, flexible living spaces, and room for the whole family, this home truly has it all! COMPLETELY REMODELED AND READY FOR IMMEDIATE MOVE-IN! Seller is willing to negotiate a contribution toward buyer closing costs or an interest rate buydown with an acceptable offer. Don't miss your opportunity to make this incredible home yours!
| 4 hours ago | Listing updated with changes from the MLS | |
| 4 hours ago | Listing first seen on site |

© 2020 North Texas Real Estate Information Systems. All rights reserved. Information is deemed reliable but is not guaranteed accurate by the MLS or NTREIS. The information being provided is for the consumer's personal, non-commercial use, and may not be reproduced, redistributed, or used for any purpose other than to identify prospective properties consumers may be interested in purchasing.
Last checked: 2026-11-12 08:37 PM CST
Did you know? You can invite friends and family to your search. They can join your search, rate and discuss listings with you.