Save
Ask
Tour
Hide
Share
$799,000
New Listing

720 Samantha Street
Anna, TX 75409

For Sale|Single Family Residence|Active
5
Beds
4
Total Baths
4
Full Baths
4,033
SqFt
$198
/SqFt
2026
Built
Subdivision:
Grand Estate
County:
Collin
Call Now: 972 214 4800
Is this the listing for you? We can help make it yours.
972 214 4800
Upcoming Open Houses
Sat, Nov 14, 1:30 PM - 2:30 PM
720 Samantha Street720 Samantha Street720 Samantha Street720 Samantha Street
Save
Ask
Tour
Hide
Share

Mortgage Calculator

Monthly Payment (Est.)

Enter an interest rate to see your estimated monthly payment.
Calculator powered by Showcase IDX, a Constellation1 Company. Copyright ©2026 Information is deemed reliable but not guaranteed.

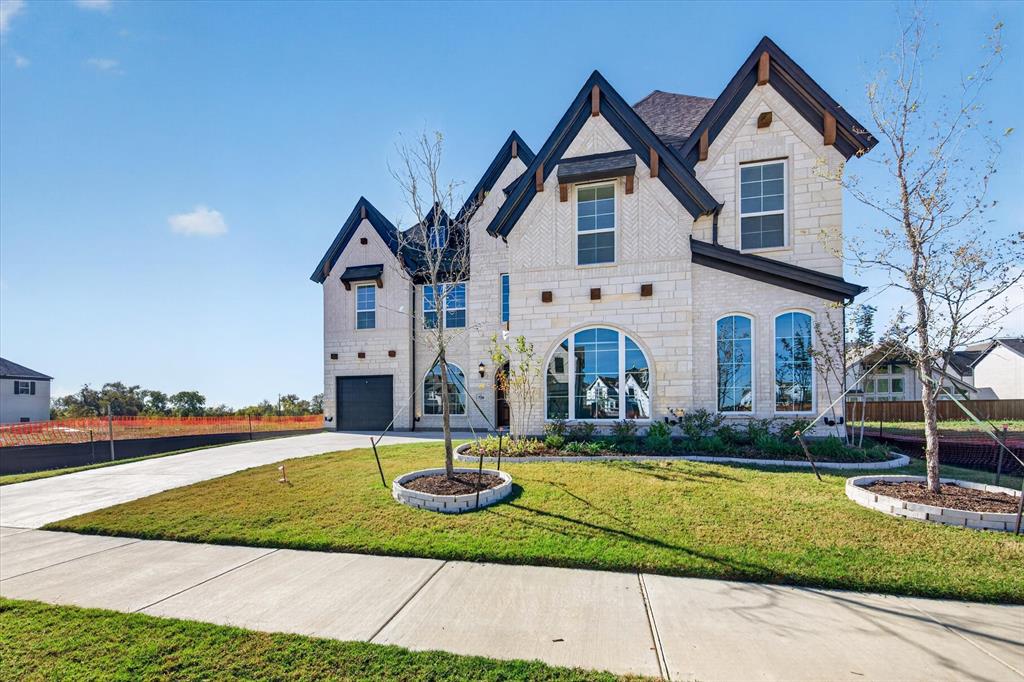
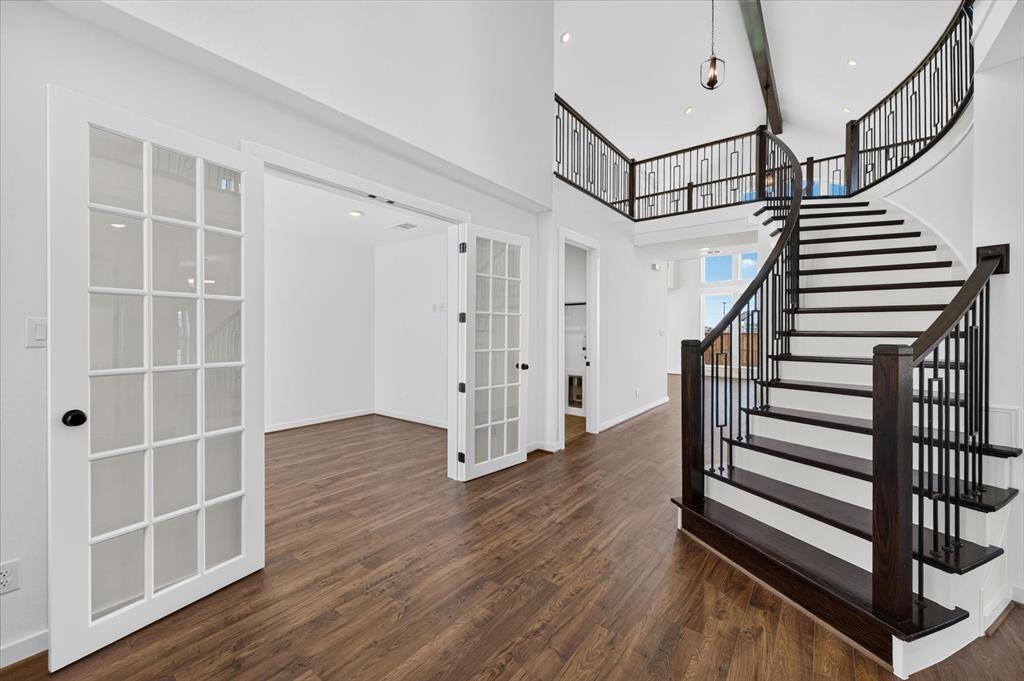
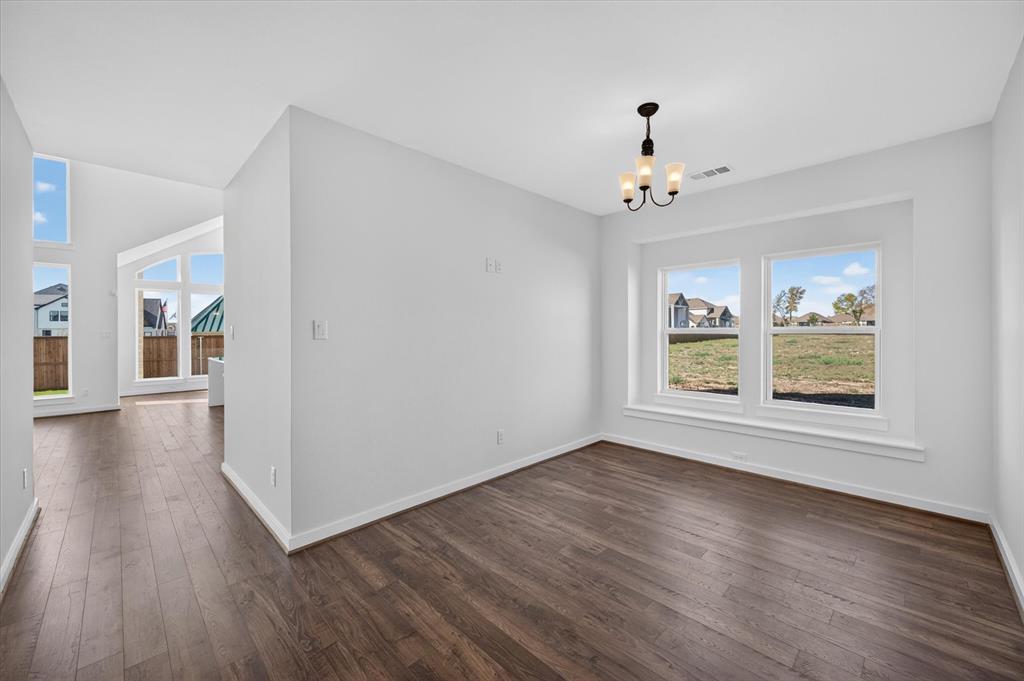
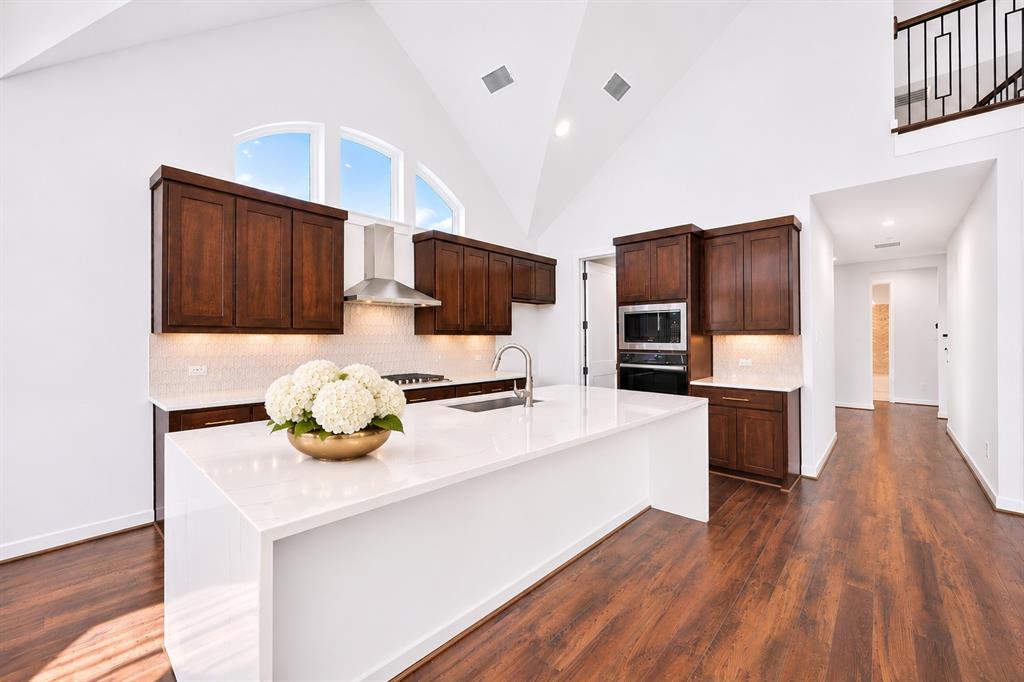
Make an entrance. Arched double mahogany doors with beveled glass open to a vaulted, beamed foyer, where a dramatic curved staircase sweeps up to a gallery overlook in dark-stained oak and wrought iron. It is the first thing you see and the thing your guests will talk about. This Modern Tudor impresses from the street with cream stone, herringbone brick, steep dark gables, arched windows, and a wood-railed balcony, and it keeps delivering inside. Exposed wood beams cross the living room, anchored by a floor-to-ceiling stacked stone fireplace and a wall of windows. French doors close off a private office. The showpiece kitchen pairs knotty alder cabinets with a stone island made for gathering. Then comes the feature buyers ask for and rarely find: a second chef's kitchen built for real cooking, behind its own door, with a gas range, vent hood, microwave, sink, and 8-foot storage cabinets, so the main kitchen stays spotless for your guests. The first-floor primary suite ends the day with a freestanding soaking tub and a custom tile shower. A guest bedroom with full bath and a formal dining room are downstairs too. Upstairs: three bedrooms, a beamed game room, a retreat room with a balcony. Outside, the covered patio was extended to 17 x 10 for dinner outdoors and evenings at the grill. Over $160,000 in upgrades, 3-car garage with EV charger, security cameras installed, sprinkler system, exterior outlets at every corner. No MUD, no PID. Premium lot, convenient to McKinney, US-75, shopping, and dining.

Save
Ask
Tour
Hide
Share
Listing Snapshot
Price 
$799,000
Days On Site 
0 Days
Bedrooms 
5
Inside Area (SqFt) 
4,033 sqft
Total Baths 
4
Full Baths 
4
Partial Baths 
N/A
Lot Size 
0.1686 Acres
Year Built 
2026
MLS Number 
21433959
Status 
Active
Property Tax 
$2,180
HOA/Condo/Coop Fees 
$104.17 monthly
Sq Ft Source 
N/A
Friends & Family
Recent Activity
4 hours agoListing updated with changes from the MLS
4 hours agoListing first seen on site
General Features
Acres 
0.1686
Attached Garage 
Yes
Foundation 
Slab
Garage 
Yes
Garage Spaces 
3
Levels 
Two
Parking 
ConcreteDrivewayElectric Vehicle Charging Station(s)GarageGarage Door OpenerAttached
Property Condition 
New Construction
Property Sub Type 
Single Family Residence
Security 
Security SystemSmoke Detector(s)
Sewer 
Public Sewer
Special Circumstances 
Standard
Style 
Contemporary/ModernTudor
Utilities 
Cable AvailableUnderground Utilities
Water Source 
Public
Interior Features
Appliances 
DishwasherDisposalElectric OvenGas CooktopGas RangeMicrowaveVented Exhaust Fan
Cooling 
Central AirElectric
Fireplace 
Yes
Fireplace Features 
ElectricFamily RoomStone
Fireplaces 
1
Flooring 
CarpetCeramic TileLaminate
Heating 
Exhaust FanCentralNatural Gas
Interior 
Built-in FeaturesDouble VanityGranite CountersKitchen IslandOpen FloorplanPantryVaulted Ceiling(s)Walk-In Closet(s)High Speed Internet
Save
Ask
Tour
Hide
Share
Exterior Features
Construction Details 
BrickStone
Exterior 
BalconyRain GuttersLighting
Fencing 
Wood
Lot Features 
LandscapedSubdivided
Patio And Porch 
CoveredPatio
Roof 
Composition
Community Features
Association Fee 
$1250.0
Association Fee Frequency 
Annually
Community Features 
CurbsParkSidewalks
School District 
Anna ISD
Financing Terms Available 
CashConventional
Schools
School District
Anna ISD
Elementary School
Rosamond-Sherley
Middle School
Slayter Creek
High School
Anna
Listing courtesy of Irina Norcross of American Dream Group sweethometexas2016@gmail.com


© 2020 North Texas Real Estate Information Systems. All rights reserved. Information is deemed reliable but is not guaranteed accurate by the MLS or NTREIS. The information being provided is for the consumer's personal, non-commercial use, and may not be reproduced, redistributed, or used for any purpose other than to identify prospective properties consumers may be interested in purchasing.
Last checked: 2026-11-12 08:37 PM CST

Neighborhood & Commute
Source: Walkscore
Disclosure: Community information and market data powered by Constellation Data Labs. Information is deemed reliable but not guaranteed.
Save
Ask
Tour
Hide
Share
Scroll to Top