Save
Ask
Tour
Hide
Share
$259,000
New Listing

4110 Brandyn Place
Paris, TX 75462

For Sale|Single Family Residence|Active
3
Beds
2
Total Baths
2
Full Baths
1,902
SqFt
$136
/SqFt
1984
Built
Subdivision:
Morningside
County:
Lamar
Call Now: 972 214 4800
Is this the listing for you? We can help make it yours.
972 214 4800
4110 Brandyn Place4110 Brandyn Place4110 Brandyn Place4110 Brandyn Place
Save
Ask
Tour
Hide
Share

Mortgage Calculator

Monthly Payment (Est.)

Enter an interest rate to see your estimated monthly payment.
Calculator powered by Showcase IDX, a Constellation1 Company. Copyright ©2026 Information is deemed reliable but not guaranteed.

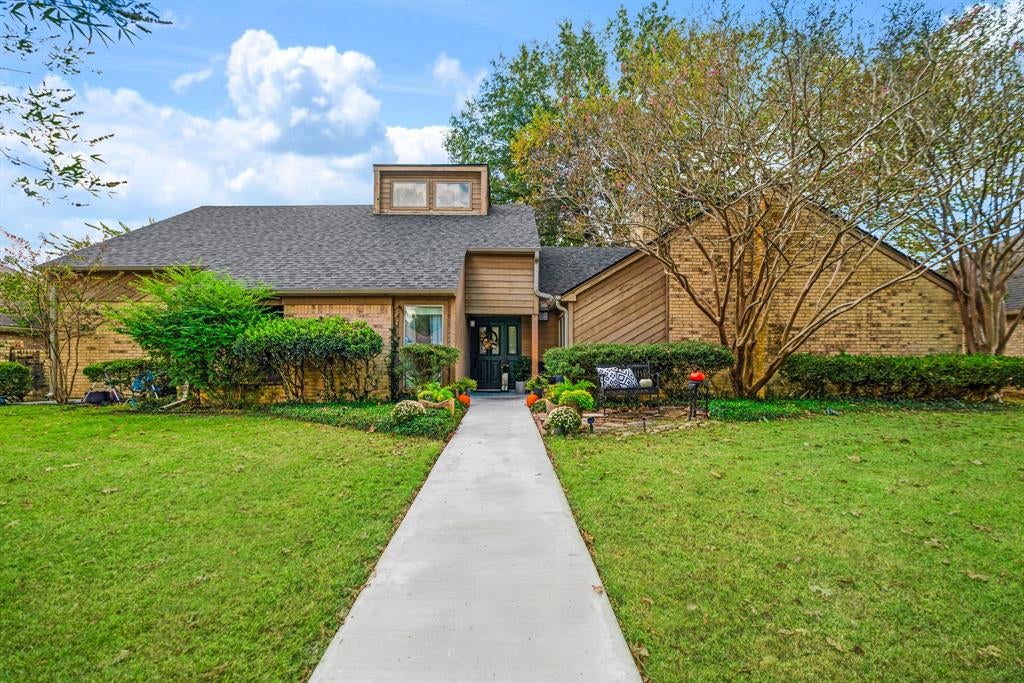
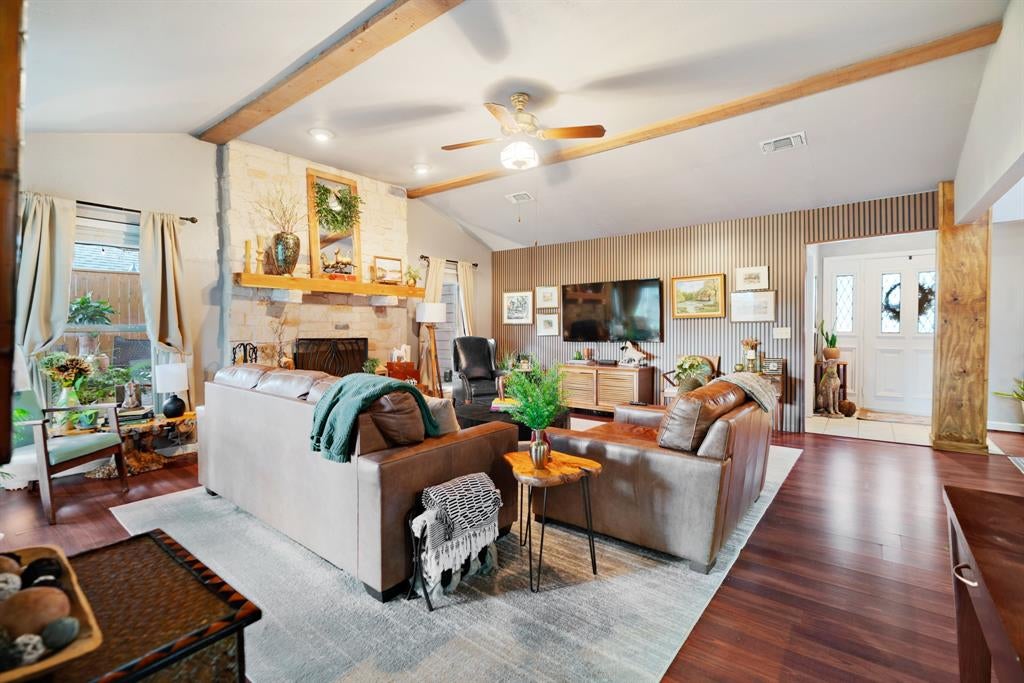
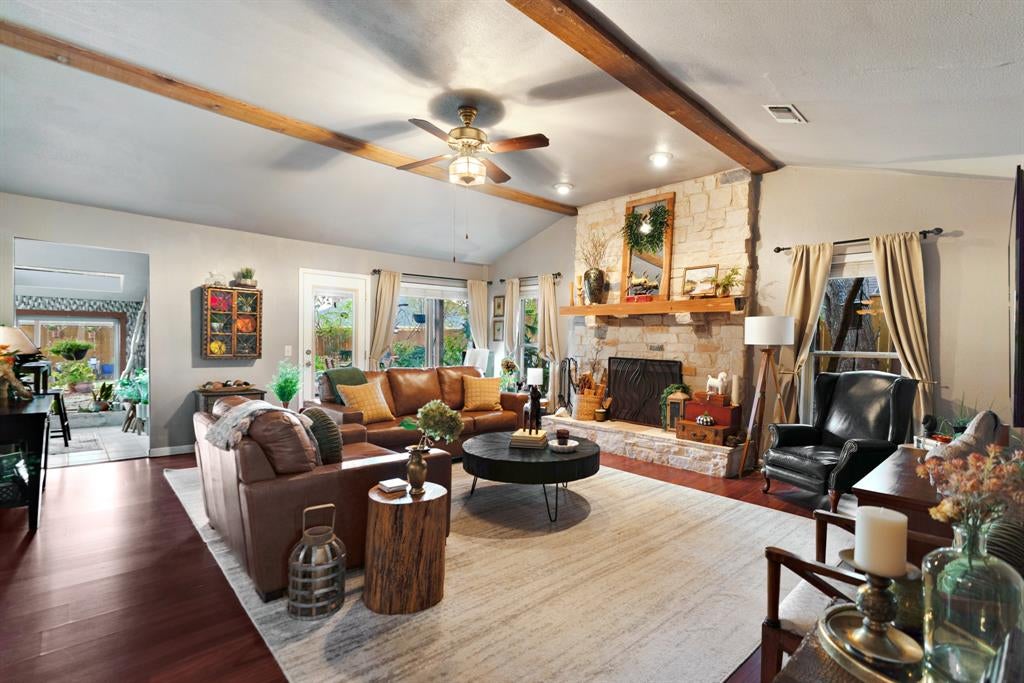
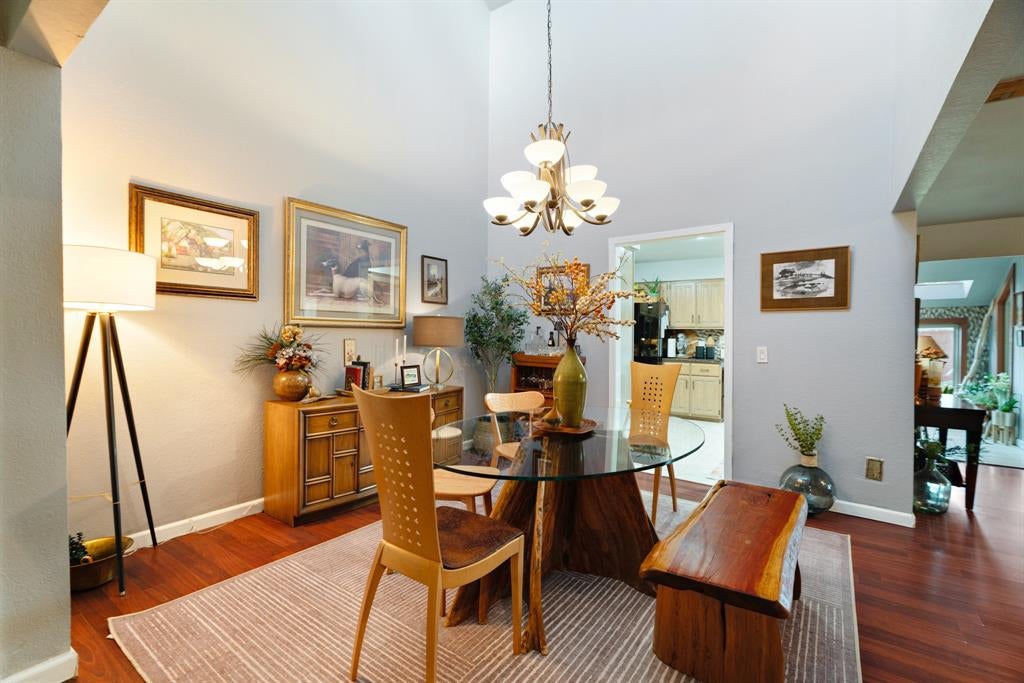
Traditional Charm Meets Mid-Century Modern Flair! Welcome home to this beautifully designed 3-bedroom, 2-bath residence offering a wonderful blend of traditional elegance and mid-century modern character. A thoughtfully designed split-bedroom floor plan provides privacy and functionality, while the formal living and dining areas create inviting spaces for entertaining. A cozy wood-burning fireplace adds warmth and charm. The kitchen features granite countertops, double ovens, and a pantry, making meal preparation a breeze. The spacious primary suite offers an en-suite bath complete with a relaxing garden tub, separate shower, dual vanities, and a generous walk-in closet. A convenient hall laundry area and full guest bath complete the interior. Step outside and discover your own backyard retreat! Designed for both relaxation and entertaining, this outdoor oasis features a fully equipped outdoor kitchen, natural gas fire pit, charming pergola, personal putting green, greenhouse, and beautiful filtered pond. Whether hosting gatherings or enjoying a peaceful evening at home, this backyard offers something for everyone! Additional highlights include a roof and HVAC system approximately two years old, along with gutters for added convenience. A unique combination of character, comfort, and exceptional outdoor living—this one is a must-see!

Save
Ask
Tour
Hide
Share
Listing Snapshot
Price 
$259,000
Days On Site 
0 Days
Bedrooms 
3
Inside Area (SqFt) 
1,902 sqft
Total Baths 
2
Full Baths 
2
Partial Baths 
N/A
Lot Size 
0.247 Acres
Year Built 
1984
MLS Number 
21434020
Status 
Active
Property Tax 
$3,291
HOA/Condo/Coop Fees 
N/A
Sq Ft Source 
N/A
Friends & Family
Recent Activity
4 hours agoListing updated with changes from the MLS
10 hours agoListing first seen on site
General Features
Acres 
0.247
Attached Garage 
Yes
Garage 
Yes
Garage Spaces 
2
Levels 
One
Parking 
Additional ParkingDrivewayAttached
Property Sub Type 
Single Family Residence
Sewer 
Public Sewer
Special Circumstances 
Standard
Style 
Mid-Century ModernTraditional
Interior Features
Appliances 
DishwasherDisposalElectric CooktopMicrowaveDouble Oven
Cooling 
Central Air
Fireplace 
Yes
Fireplace Features 
Living Room
Fireplaces 
1
Flooring 
CarpetCeramic TileCombinationVinyl
Heating 
Central
Interior 
Cathedral Ceiling(s)Eat-in KitchenGranite CountersPantryWalk-In Closet(s)High Speed Internet
Laundry Features 
In HallWasher Hookup
Bedroom 
Dimensions - 10 x 13Level - First
Breakfast Room 
Dimensions - 10 x 8Level - First
Dining Room 
Dimensions - 11 x 11Level - First
Kitchen 
Dimensions - 11 x 12Level - FirstFeatures - Pantry
Living Room 
Dimensions - 18 x 19Level - First
Master Bathroom 
Dimensions - 12 x 11Level - First
Master Bedroom 
Dimensions - 13 x 14Level - First
Save
Ask
Tour
Hide
Share
Exterior Features
Construction Details 
BrickCedar
Exterior 
Fire PitRain GuttersOutdoor Grill
Fencing 
FencedWood
Lot Features 
Interior Lot
Other Structures 
GreenhouseOutdoor KitchenPergola
Patio And Porch 
CoveredDeck
Roof 
Composition
Community Features
School District 
Paris ISD
Financing Terms Available 
CashConventionalFHAVA Loan
Schools
School District
Paris ISD
Elementary School
Aiken
Middle School
Unknown
High School
Paris
Listing courtesy of Lydia Fitzgerald of Coldwell Banker Regional Realty lydialindsey@gmail.com


© 2020 North Texas Real Estate Information Systems. All rights reserved. Information is deemed reliable but is not guaranteed accurate by the MLS or NTREIS. The information being provided is for the consumer's personal, non-commercial use, and may not be reproduced, redistributed, or used for any purpose other than to identify prospective properties consumers may be interested in purchasing.
Last checked: 2026-11-12 08:14 PM CST

Neighborhood & Commute
Source: Walkscore
Disclosure: Community information and market data powered by Constellation Data Labs. Information is deemed reliable but not guaranteed.
Save
Ask
Tour
Hide
Share
Scroll to Top