Save
Ask
Tour
Hide
Share
$300,000
New Listing

505 Clairmont Street
Farmersville, TX 75442

For Sale|Single Family Residence|Active
4
Beds
2
Total Baths
2
Full Baths
1,687
SqFt
$178
/SqFt
2018
Built
Subdivision:
Lincoln Heights Add
County:
Collin
Call Now: 972 214 4800
Is this the listing for you? We can help make it yours.
972 214 4800
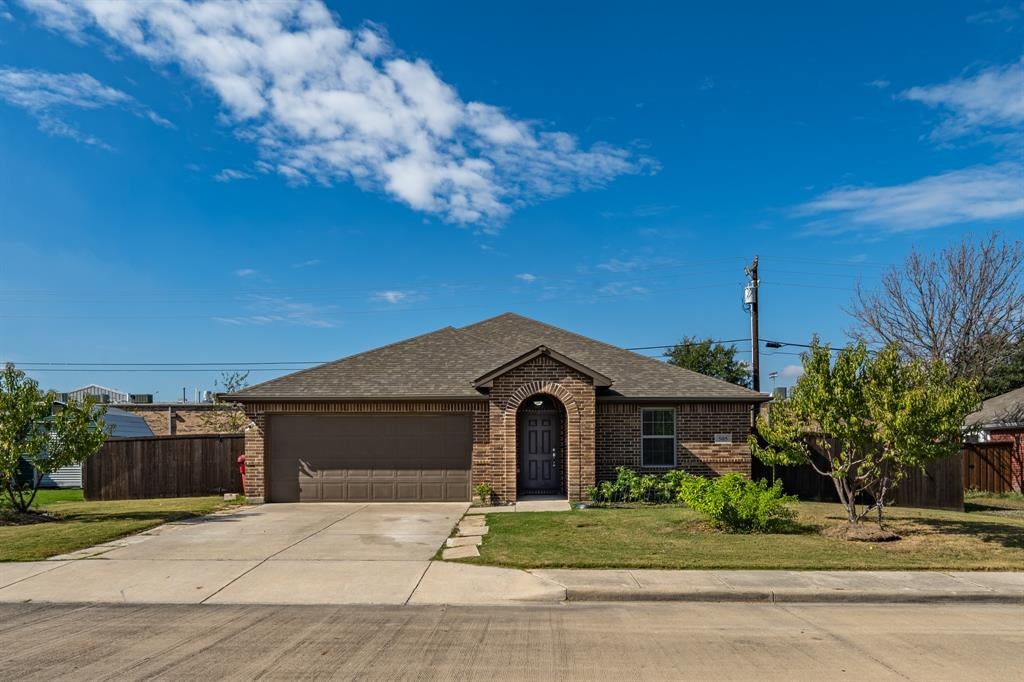
505 Clairmont Street505 Clairmont Street505 Clairmont Street505 Clairmont Street
Save
Ask
Tour
Hide
Share

Mortgage Calculator

Monthly Payment (Est.)

Enter an interest rate to see your estimated monthly payment.
Calculator powered by Showcase IDX, a Constellation1 Company. Copyright ©2026 Information is deemed reliable but not guaranteed.

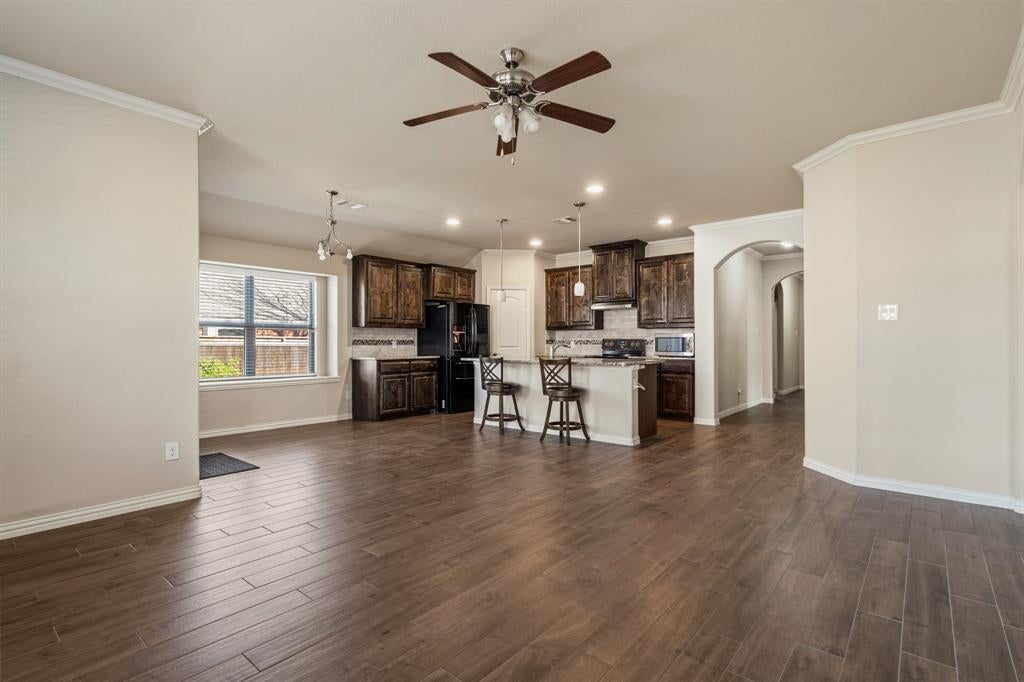
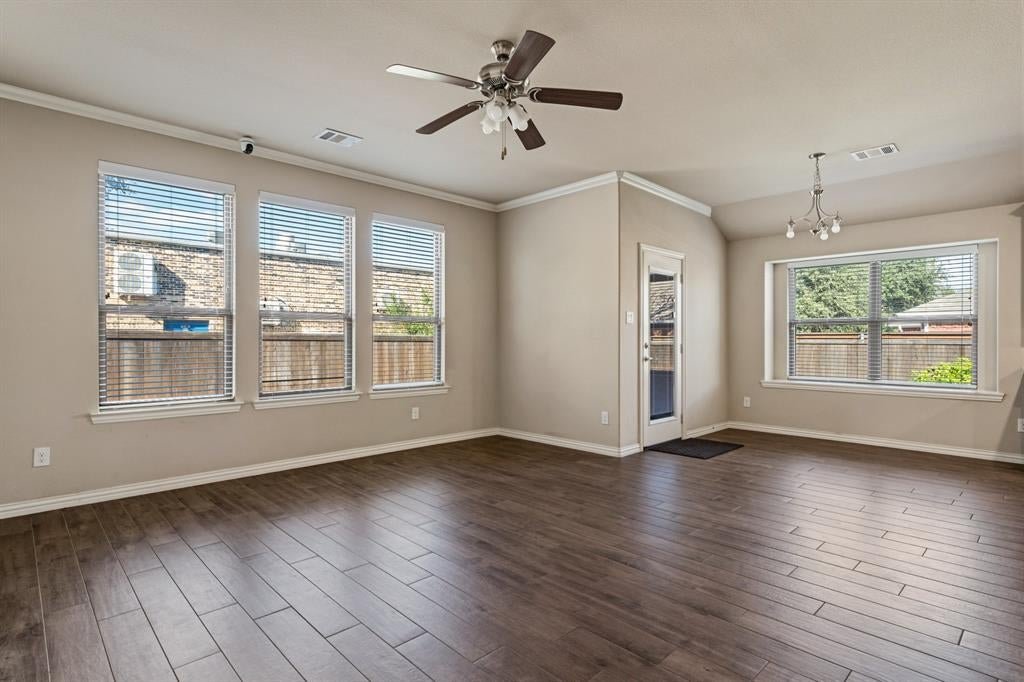
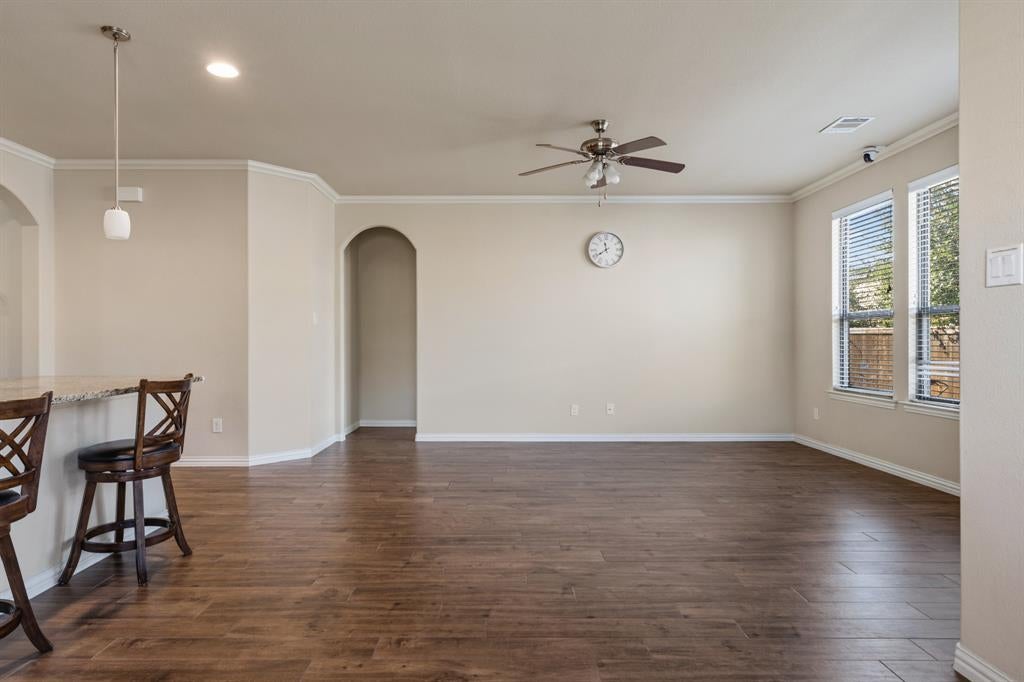
Want to be a Farmer? At 505 Clairmont St, step through your back gate to grab coffee at Rise & Brew Coffee and get pampered at Gallery Nail Spa before heading across Hwy 78 to catch your favorite Farmers game. Built in 2018 by Signature Design Homes, this 4-bedroom, 2-bath home features granite countertops, an open floor plan, split bedrooms, walk-in closets, smooth flooring throughout, and a dedicated laundry room. The large landscaped lot offers generous side yards, a covered patio, a garden full of spicy peppers, and a portable storage building. An enclosed portion of the original garage works as an office or extra storage, and the remaining garage space holds lawn tools, toys, bikes, or a motorcycle. No HOA, MUD tax, or PID assessment. The back gate also puts Family Dollar, China House, Twisted Sisters, NutritionVille, Best Donuts, Pony Express, and more a few steps away without crossing the street. Walk to all four Farmersville ISD campuses, including Tatum Elementary, Hemby Elementary, Farmersville Junior High, and Farmersville High School. Across Hwy 78 are Johnnie Pryor Field (Farmers Stadium), The Farm (Farmersville Arena and the James G. Shug Stanford Multi-Purpose Facility), the Marvin J. Schkade Tennis Complex, the Farmersville High School baseball and Lady Farmer softball fields, and the Farmersville High School Athletic Complex. Nearby Historic Downtown Farmersville offers local shops and dining, plus access to the Chaparral Trail for a walk or bike ride. Browse the Farmersville Market at the Historic Onion Shed on scheduled first Saturdays, see downtown glow during Farmersville Lights, and join neighbors for Audie Murphy Day, Old Time Saturday, and other events throughout the year. From a Saturday morning donut run to Friday night football, some of Farmersville's best traditions are right outside your door.

Save
Ask
Tour
Hide
Share
Listing Snapshot
Price 
$300,000
Days On Site 
0 Days
Bedrooms 
4
Inside Area (SqFt) 
1,687 sqft
Total Baths 
2
Full Baths 
2
Partial Baths 
N/A
Lot Size 
0.19 Acres
Year Built 
2018
MLS Number 
21434089
Status 
Active
Property Tax 
$6,643
HOA/Condo/Coop Fees 
N/A
Sq Ft Source 
N/A
Friends & Family
Recent Activity
13 minutes agoListing updated with changes from the MLS
4 hours agoListing first seen on site
General Features
Acres 
0.19
Attached Garage 
Yes
Foundation 
Slab
Garage 
Yes
Garage Spaces 
1
Levels 
One
Parking 
DrivewayGarageGarage Door OpenerGarage Faces FrontKitchen LevelOn StreetPavedAttached
Property Sub Type 
Single Family Residence
Security 
Smoke Detector(s)
Sewer 
Public Sewer
Special Circumstances 
Standard
Style 
Traditional
Utilities 
Cable AvailableElectricity ConnectedNatural Gas Available
Water Source 
Public
Interior Features
Appliances 
DishwasherElectric RangeElectric Water HeaterMicrowaveRefrigerator
Cooling 
Central AirElectric
Flooring 
Vinyl
Heating 
CentralElectric
Interior 
Built-in FeaturesEat-in KitchenGranite CountersKitchen IslandOpen FloorplanPantryWalk-In Closet(s)High Speed Internet
Laundry Features 
Electric Dryer HookupIn HallWasher Hookup
Window Features 
Window Coverings
Bath-Full 
Dimensions - 10 x 5Level - First
Bedroom 
Dimensions - 13 x 11Level - First
Dining Room 
Dimensions - 8 x 8Level - First
Extra Strg Rm 
Dimensions - 19 x 12Level - First
Kitchen 
Dimensions - 14 x 12Level - FirstFeatures - Eat-in Kitchen, Kitchen Island, Pantry
Laundry 
Dimensions - 5 x 7Level - First
Living Room 
Dimensions - 15 x 24Level - First
Master Bathroom 
Dimensions - 11 x 9Level - First
Master Bedroom 
Dimensions - 15 x 13Level - FirstFeatures - Walk-In Closet(s)
Utility Room 
Dimensions - 19 x 7Level - First
Save
Ask
Tour
Hide
Share
Exterior Features
Construction Details 
Brick
Exterior 
Rain GuttersPrivate YardStorageGarden
Fencing 
Back YardFencedPrivacyWood
Lot Features 
Interior LotLandscapedLevelSubdivided
Patio And Porch 
CoveredFront PorchRear Porch
Roof 
Composition
Windows/Doors 
Window Coverings
Community Features
Community Features 
Curbs
School District 
Farmersville ISD
Financing Terms Available 
1031 ExchangeCashConventionalFHAUSDA LoanVA Loan
Schools
School District
Farmersville ISD
Elementary School
Tatum
Middle School
Farmersville
High School
Farmersville
Listing courtesy of Keri Askew of Diversified Realty Consultants Keri@DRCTexas.com


© 2020 North Texas Real Estate Information Systems. All rights reserved. Information is deemed reliable but is not guaranteed accurate by the MLS or NTREIS. The information being provided is for the consumer's personal, non-commercial use, and may not be reproduced, redistributed, or used for any purpose other than to identify prospective properties consumers may be interested in purchasing.
Last checked: 2026-11-12 09:21 PM CST

Neighborhood & Commute
Source: Walkscore
Disclosure: Community information and market data powered by Constellation Data Labs. Information is deemed reliable but not guaranteed.
Save
Ask
Tour
Hide
Share
Scroll to Top