Save
Ask
Tour
Hide
Share
$379,000
New Listing

1648 Knight Trail
Little Elm, TX 75036

For Sale|Single Family Residence|Active
4
Beds
4
Total Baths
3
Full Baths
1
Partial Bath
3,316
SqFt
$114
/SqFt
2004
Built
Subdivision:
Kings Crossing Ph 2
County:
Denton
Call Now: 972 214 4800
Is this the listing for you? We can help make it yours.
972 214 4800
1648 Knight Trail1648 Knight Trail1648 Knight Trail1648 Knight Trail
Save
Ask
Tour
Hide
Share

Mortgage Calculator

Monthly Payment (Est.)

Enter an interest rate to see your estimated monthly payment.
Calculator powered by Showcase IDX, a Constellation1 Company. Copyright ©2026 Information is deemed reliable but not guaranteed.

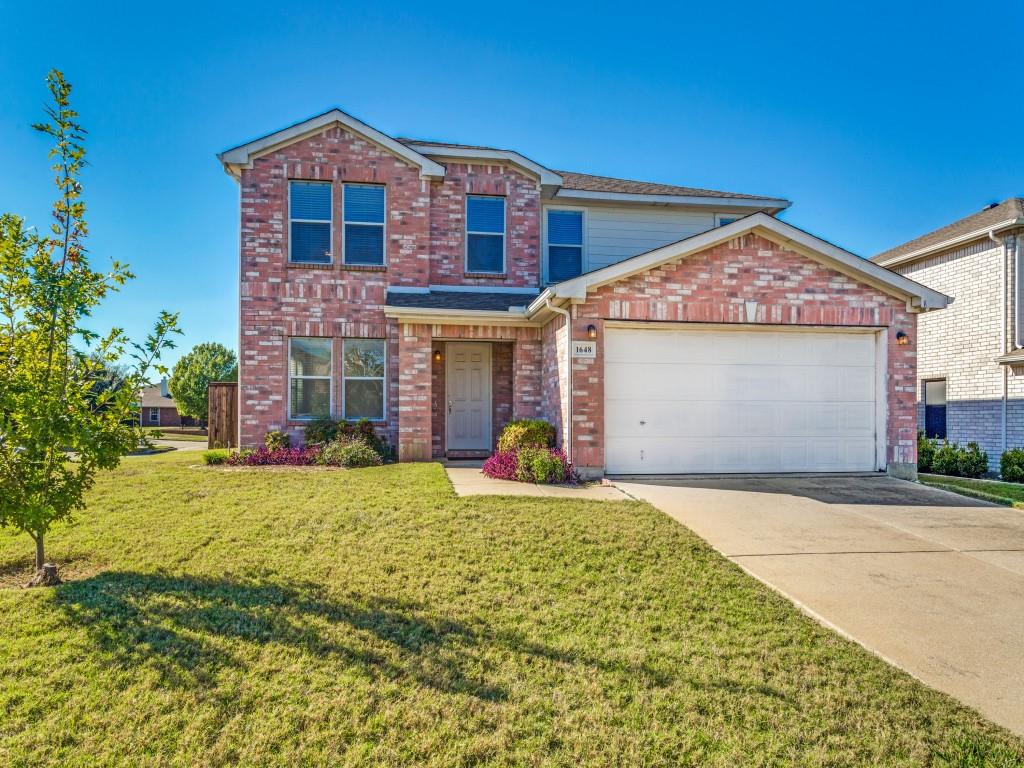
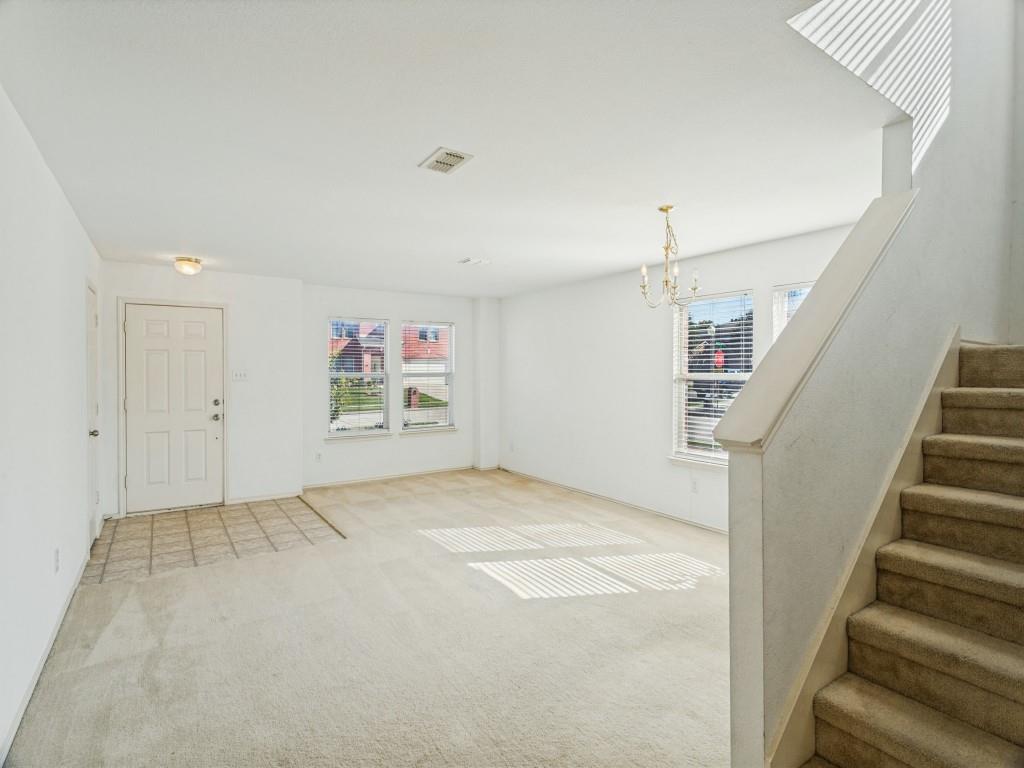
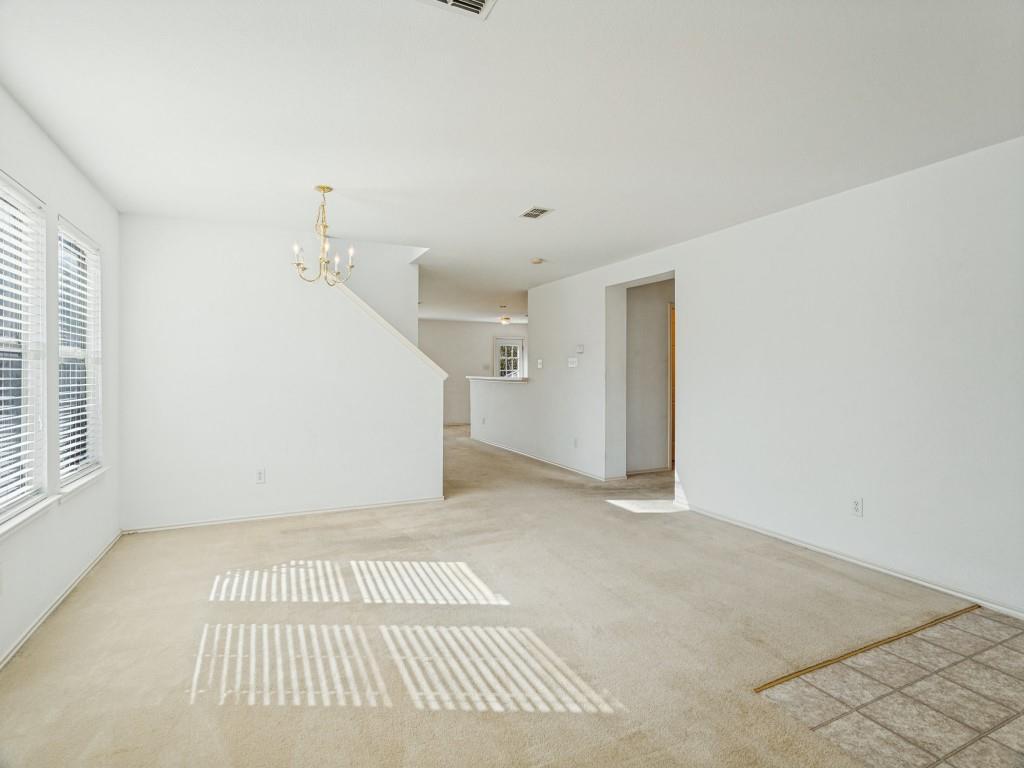
This is an incredible opportunity for anyone looking for serious space and a layout that just works. With two primary suites—one conveniently located on the main level and another upstairs—this home offers a level of flexibility that's hard to find. Every bedroom is generously sized and comes complete with its own walk-in closet, ensuring plenty of storage for everyone. Upstairs, you'll find three bedrooms anchored by a massive game room that's ready for movie nights or a sprawling hobby space. The home serves as a fantastic canvas, offering a solid foundation for you to bring your own aesthetic and make it truly yours. Practical updates are already checked off the list, including a roof replaced in 2023. Outside, the large backyard is enclosed by a sturdy board-on-board fence, creating a private backdrop for outdoor gatherings, gardening, or weekend fun. It's a rare find with this much square footage and potential.

Save
Ask
Tour
Hide
Share
Listing Snapshot
Price 
$379,000
Days On Site 
0 Days
Bedrooms 
4
Inside Area (SqFt) 
3,316 sqft
Total Baths 
4
Full Baths 
3
Partial Baths 
1
Lot Size 
0.25 Acres
Year Built 
2004
MLS Number 
21434142
Status 
Active
Property Tax 
$9,113
HOA/Condo/Coop Fees 
$138 Semi-Annually
Sq Ft Source 
N/A
Friends & Family
Recent Activity
3 hours agoListing updated with changes from the MLS
4 hours agoListing first seen on site
General Features
Acres 
0.25
Attached Garage 
Yes
Foundation 
Slab
Garage 
Yes
Garage Spaces 
2
Levels 
Two
Parking 
DrivewayGarage Faces FrontAttached
Property Sub Type 
Single Family Residence
Sewer 
Public Sewer
Special Circumstances 
Standard
Style 
Traditional
Water Source 
Public
Interior Features
Appliances 
DishwasherDisposalElectric Range
Cooling 
Ceiling Fan(s)Central AirElectric
Fireplace 
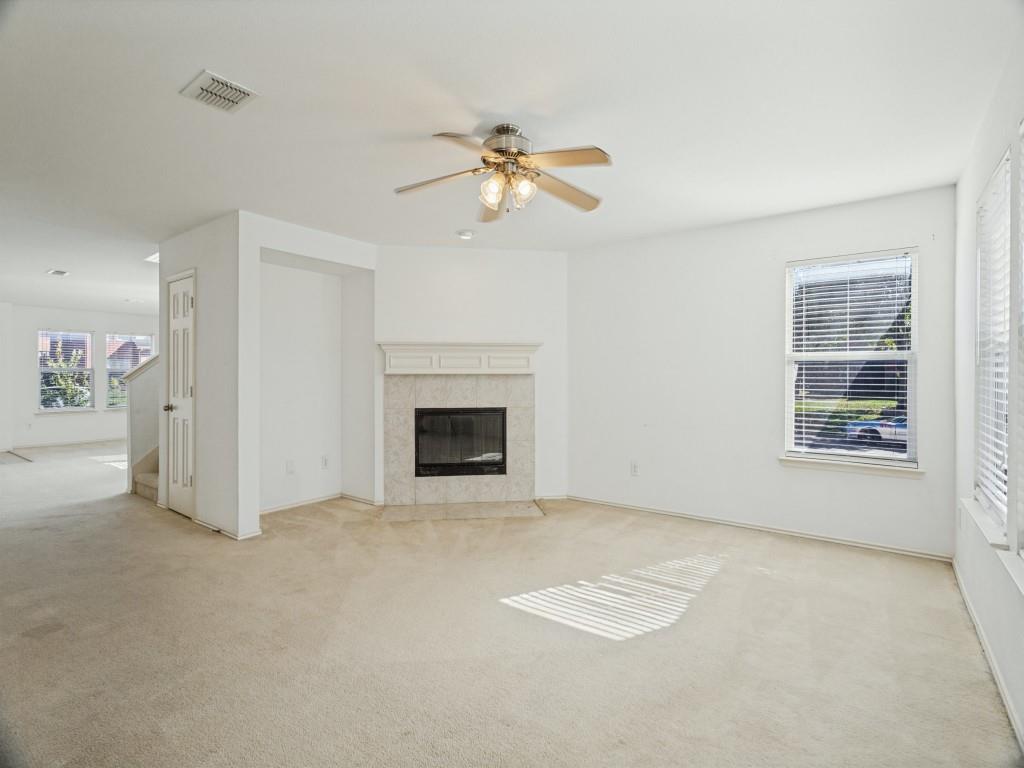
Yes
Fireplace Features 
Living Room
Fireplaces 
1
Flooring 
CarpetCeramic TileLaminate
Heating 
CentralElectricFireplace(s)
Interior 
PantryWalk-In Closet(s)
Bath-Full 
Dimensions - 10 x 9Level - Second
Bath-Half 
Dimensions - 5 x 5Level - First
Bedroom 
Dimensions - 19 x 12Level - SecondFeatures - Ceiling Fan(s)
Bedroom-2nd Primary 
Dimensions - 19 x 11Level - SecondFeatures - Ceiling Fan(s)
Breakfast Room 
Dimensions - 9 x 7Level - First
Dining Room 
Dimensions - 10 x 9Level - First
Game Room 
Dimensions - 21 x 19Level - SecondFeatures - Ceiling Fan(s)
Kitchen 
Dimensions - 12 x 11Level - First
Laundry 
Dimensions - 7 x 6Level - First
Living Room 
Dimensions - 12 x 11Level - First
Master Bathroom 
Dimensions - 9 x 9Level - First
Master Bedroom 
Dimensions - 19 x 13Level - FirstFeatures - Ceiling Fan(s)
Save
Ask
Tour
Hide
Share
Exterior Features
Construction Details 
Brick
Patio And Porch 
Patio
Roof 
CompositionShingle
Community Features
Association Fee 
$138.0
Association Fee Frequency 
Semi-Annually
School District 
Little Elm ISD
Financing Terms Available 
CashConventionalFHAVA Loan
Schools
School District
Little Elm ISD
Elementary School
Hackberry
Middle School
Lakeside
High School
Little Elm
Listing courtesy of Frances Bankester of Compass RE Texas, LLC francesbankester@gmail.com


© 2020 North Texas Real Estate Information Systems. All rights reserved. Information is deemed reliable but is not guaranteed accurate by the MLS or NTREIS. The information being provided is for the consumer's personal, non-commercial use, and may not be reproduced, redistributed, or used for any purpose other than to identify prospective properties consumers may be interested in purchasing.
Last checked: 2026-11-12 07:42 PM CST

Neighborhood & Commute
Source: Walkscore
Disclosure: Community information and market data powered by Constellation Data Labs. Information is deemed reliable but not guaranteed.
Save
Ask
Tour
Hide
Share
Scroll to Top