
Search Nation-wide: 1 Percent Lists Apex listings
2417 Plantation Drive NBurleson, TX 76028
Mortgage Calculator
Monthly Payment (Est.)
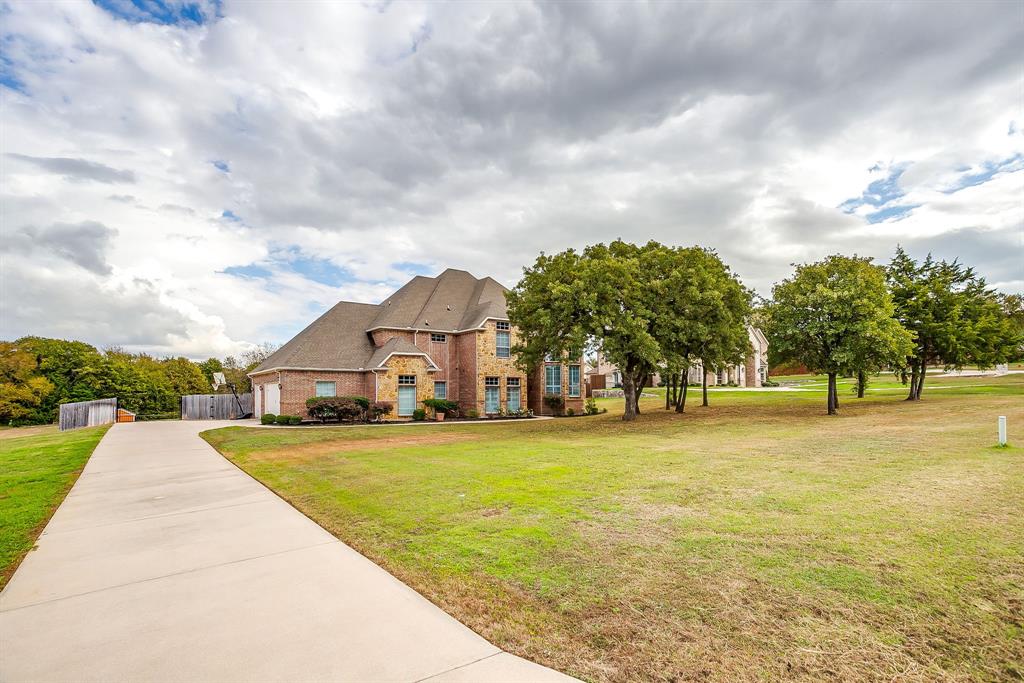
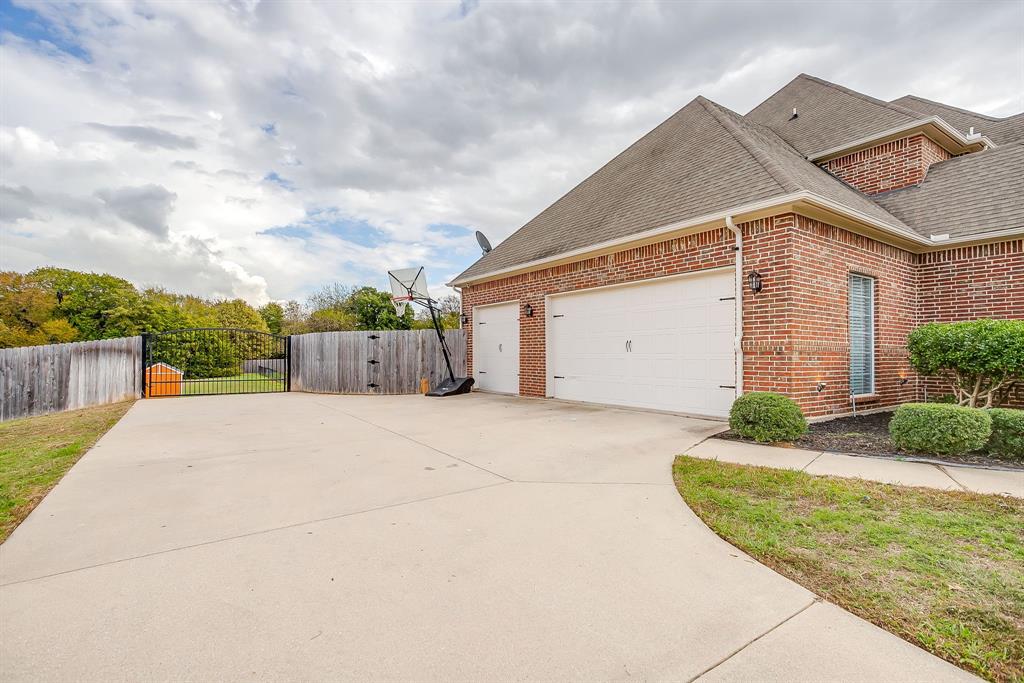
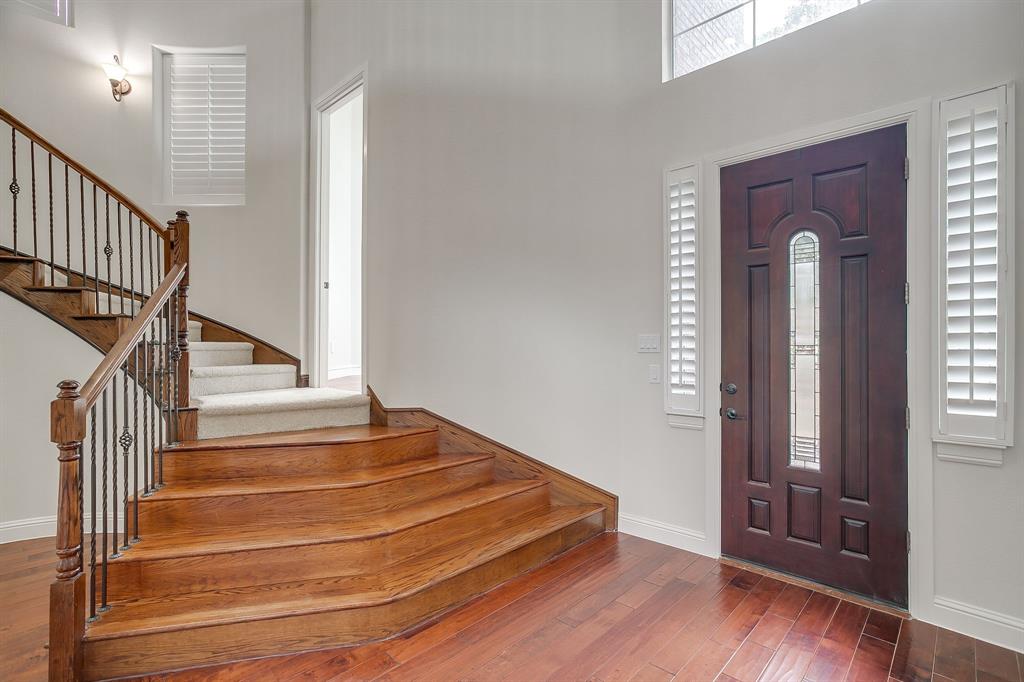
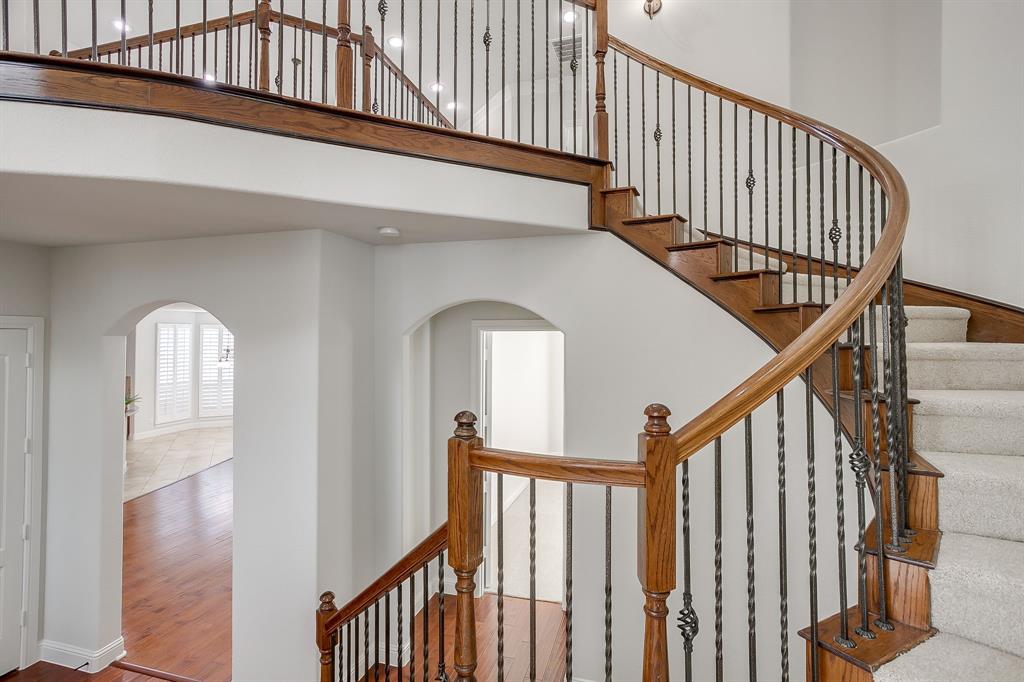
Enter an interest rate to see your estimated monthly payment.What a home for the holidays! Warm and welcoming, spacious living and storage; perfect for entertaining family and friends! Offering new HVACs, 2 new 50 gal HWHs, new roof and gutters, new carpet and fresh paint inside and out making this home move in ready for YOU! As you step inside, you are greeted with rich engineered flooring whisking you through the formal dining and into the heart of the home, the kitchen. With tons of solid wood cabinets for storage and endless prep space any culinary artist will appreciate. A massive pantry perfect for stocking up and an overflow pantry around the corner in the laundry room where you can also find a second sink and space for a second fridge or freezer. The kitchens' open concept to the living assures no one will miss out on the festivities. Whether it is cozying up by the WBFP in the cooler months or warming up in the natural light pouring in through the towering windows, the family room is the go-to spaces any time of day or season. Finishing out the downstairs space is the main primary suite. With the perfect space for large furnishings, extra sitting; perfect for relaxing. The primary bath features dual vanities, jetted garden tub, gigantic WIC and WIS. Heading upstairs, don't miss the unique office space. Continuing on, be captivated with the size of the secondary rooms; one of which could be considered a second primary suite and all housing WICs. Split layout floorplan allots for guest to have their space to spread out; a game room provides the perfect touch for hosting game night with snacks at the wet bar or a movie night in the media room. The second back staircase make refilling those rations from kitchen access a breeze. Prefer the outdoors? Enjoy swimming in the pool, cooking out or watching the game under the extended back patio, relaxing by the outdoor WBFP or hot tub, or star gazing in the peaceful backyard, this home has it all! Outside city limits and SO much more to list; you have to see to appreciate .
| 7 hours ago | Listing updated with changes from the MLS | |
| 7 hours ago | Listing first seen on site |

© 2020 North Texas Real Estate Information Systems. All rights reserved. Information is deemed reliable but is not guaranteed accurate by the MLS or NTREIS. The information being provided is for the consumer's personal, non-commercial use, and may not be reproduced, redistributed, or used for any purpose other than to identify prospective properties consumers may be interested in purchasing.
Last checked: 2026-11-12 08:45 PM CST
Did you know? You can invite friends and family to your search. They can join your search, rate and discuss listings with you.