Save
Ask
Tour
Hide
Share
$519,900
New Listing

1222 Broken Arrow Trail
Carrollton, TX 75007

For Sale|Single Family Residence|Active
3
Beds
2
Total Baths
2
Full Baths
1,995
SqFt
$261
/SqFt
1986
Built
Subdivision:
Villages Of Indian Creek Ph 1
County:
Denton
Call Now: 972 214 4800
Is this the listing for you? We can help make it yours.
972 214 4800
Upcoming Open Houses
Sun, Nov 15, 2:00 PM - 4:00 PM
1222 Broken Arrow Trail1222 Broken Arrow Trail1222 Broken Arrow Trail1222 Broken Arrow Trail
Save
Ask
Tour
Hide
Share

Mortgage Calculator

Monthly Payment (Est.)

Enter an interest rate to see your estimated monthly payment.
Calculator powered by Showcase IDX, a Constellation1 Company. Copyright ©2026 Information is deemed reliable but not guaranteed.

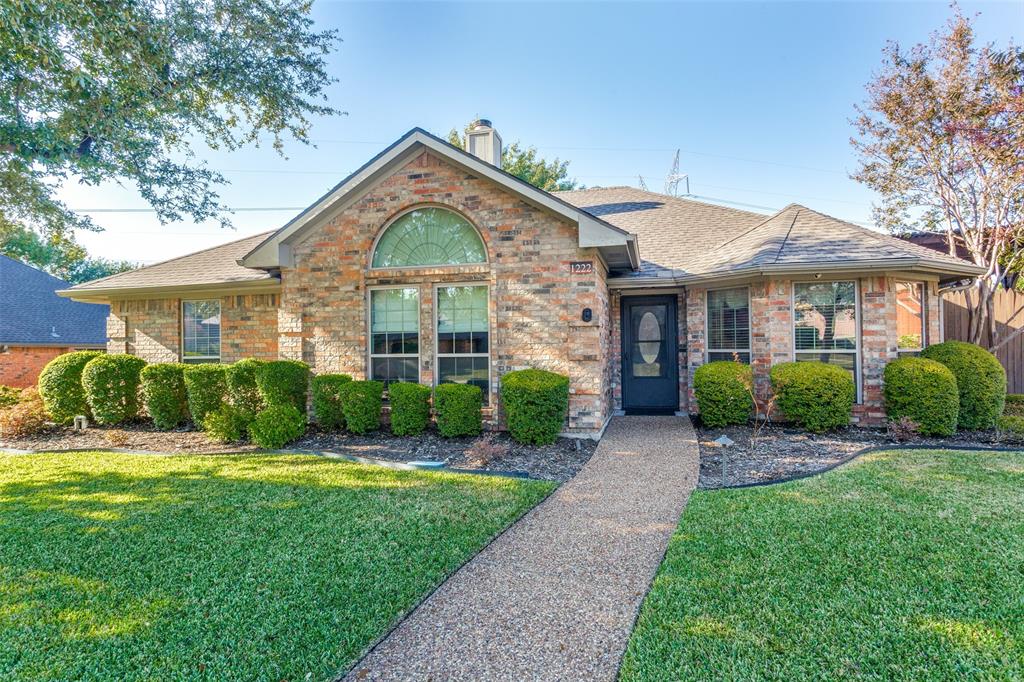
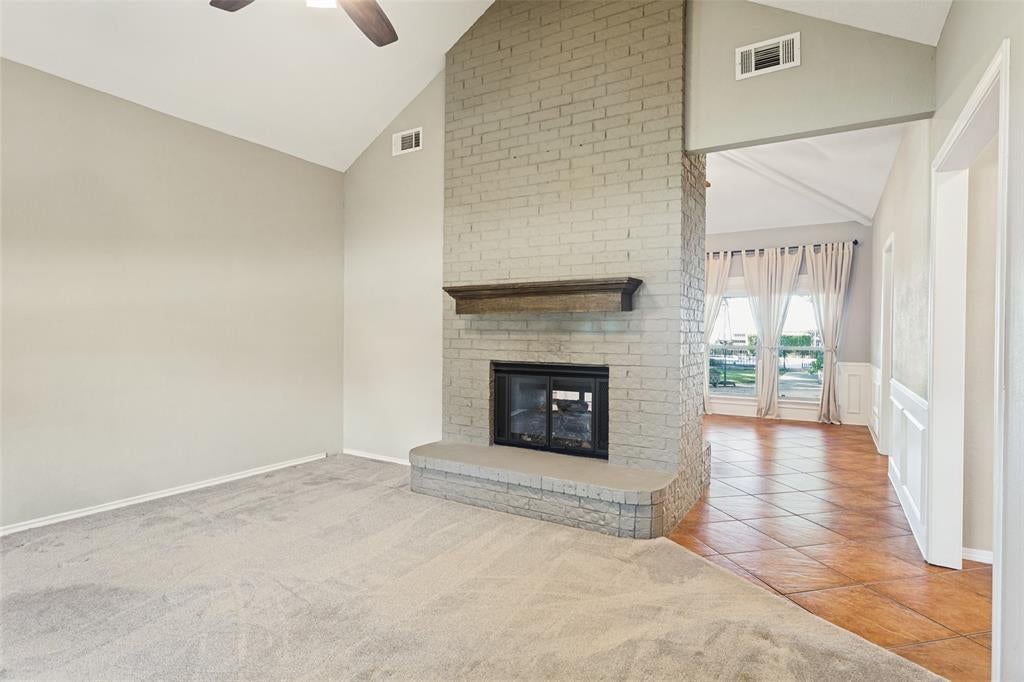
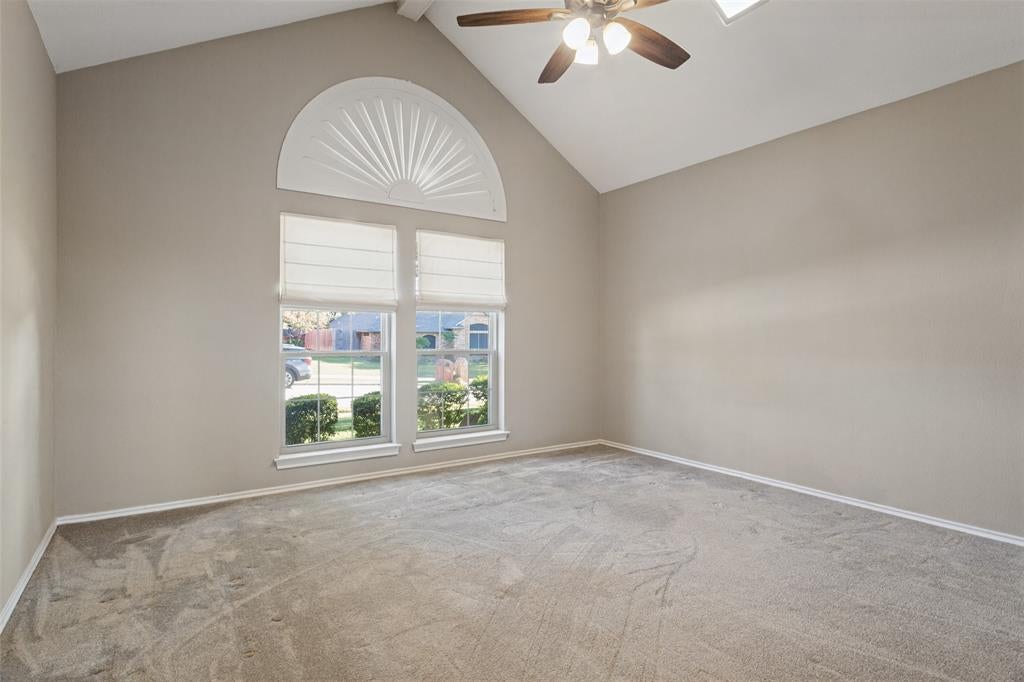
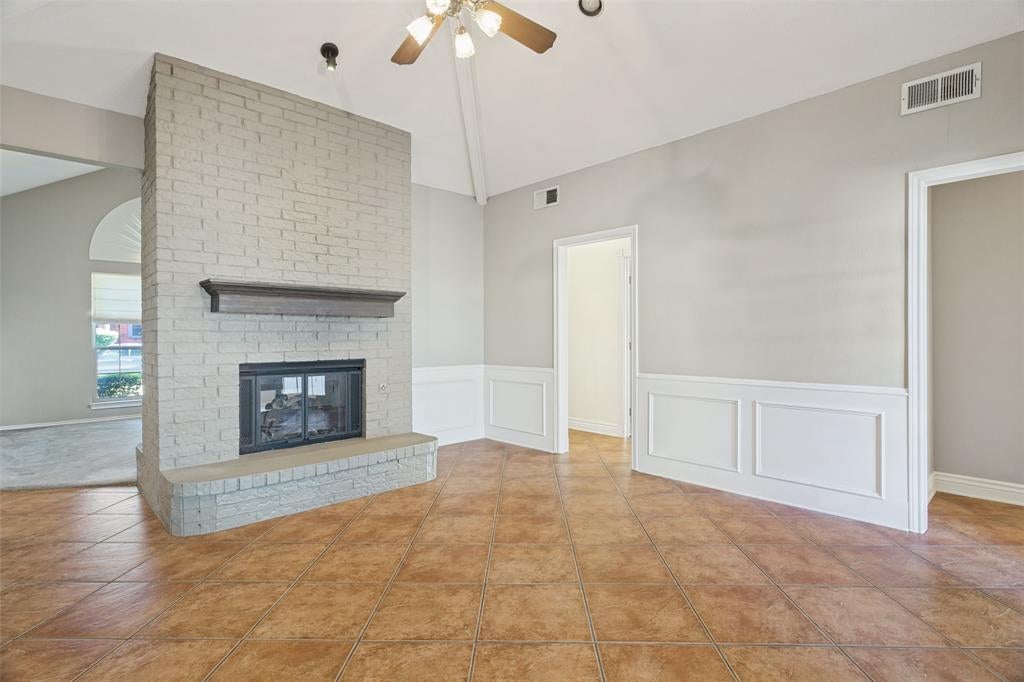
Meticulously maintained inside and out, this wonderful home in Lewisville ISD offers an exceptional combination of comfort, functionality, and outdoor enjoyment. Situated on a large lot, the property features a spacious backyard with plenty of room for play or pets, a beautifully maintained salt water diving pool, and a secure RV carport with an electric gate. Inside, the living and dining areas are thoughtfully connected by a see-through fireplace, creating a warm and inviting atmosphere. The spacious island kitchen offers an abundance of cabinetry, granite countertops, stainless steel appliances, double ovens, under-cabinet lighting, and a refrigerator. The primary suite overlooks the backyard and pool and features a tastefully remodeled ensuite bath with dual sinks, beautiful cabinetry, a spacious walk-in shower, and a separate soaking tub. Additional highlights include an oversized utility room with extensive cabinetry, folding counter, sink, and gas dryer connections, along with a versatile bonus room featuring built-in cabinets and a closet, ideal for a home office, craft room, or additional flex space. Other notable features include two year old windows with transferable warranty, a full sprinkler system, landscape lighting, an outdoor shower with hot and cold water conveniently located near the pool, a garage wired for an EV charger, and hard-wired security cameras and equipment. A thoughtfully maintained home with plenty of extras both inside and out!

Save
Ask
Tour
Hide
Share
Listing Snapshot
Price 
$519,900
Days On Site 
0 Days
Bedrooms 
3
Inside Area (SqFt) 
1,995 sqft
Total Baths 
2
Full Baths 
2
Partial Baths 
N/A
Lot Size 
0.289 Acres
Year Built 
1986
MLS Number 
21434351
Status 
Active
Property Tax 
$9,031
HOA/Condo/Coop Fees 
N/A
Sq Ft Source 
N/A
Friends & Family
Recent Activity
2 hours agoListing updated with changes from the MLS
3 hours agoListing first seen on site
General Features
Acres 
0.289
Attached Garage 
Yes
Carport 
1
Foundation 
Slab
Garage 
Yes
Garage Spaces 
2
Levels 
One
Parking 
Alley AccessElectric GateGarage Door OpenerGarage Faces RearKitchen LevelAttached
Property Sub Type 
Single Family Residence
Security 
Security SystemSecurity System OwnedSmoke Detector(s)
Special Circumstances 
Standard
Style 
Traditional
Utilities 
Cable AvailableUnderground Utilities
Interior Features
Appliances 
DishwasherDisposalElectric CooktopElectric OvenRefrigerator
Cooling 
Ceiling Fan(s)Central AirElectric
Fireplace 
Yes
Fireplace Features 
Dining RoomLiving RoomRaised HearthGas Log
Fireplaces 
1
Flooring 
CarpetCeramic TileHardwood
Heating 
CentralNatural Gas
Interior 
Double VanityGranite CountersKitchen IslandPantryVaulted Ceiling(s)Walk-In Closet(s)High Speed Internet
Laundry Features 
Electric Dryer HookupGas Dryer Hookup
Window Features 
Skylight(s)Window Coverings
Bedroom 
Dimensions - 11 x 11Level - First
Breakfast Room 
Dimensions - 11 x 10Level - First
Dining Room 
Dimensions - 16 x 15Level - First
Kitchen 
Dimensions - 12 x 11Level - FirstFeatures - Kitchen Island
Living Room 
Dimensions - 15 x 14Level - FirstFeatures - Ceiling Fan(s)
Master Bedroom 
Dimensions - 15 x 13Level - FirstFeatures - Ceiling Fan(s), Walk-In Closet(s)
Office 
Dimensions - 9 x 8Level - First
Utility Room 
Dimensions - 16 x 7Level - First
Save
Ask
Tour
Hide
Share
Exterior Features
Construction Details 
Brick
Patio And Porch 
CoveredPatio
Pool Features 
Diving BoardFencedGuniteIn GroundOutdoor PoolPool SweepPool/Spa ComboPrivateSalt Water
Private Pool 
Yes
Roof 
Composition
Windows/Doors 
Skylight(s)Window Coverings
Community Features
Accessibility Features 
Grip-Accessible Features
School District 
Lewisville ISD
Financing Terms Available 
CashConventionalFHAVA Loan
Schools
School District
Lewisville ISD
Elementary School
Hebron Valley
Middle School
Creek Valley
High School
Hebron
Listing courtesy of Alan Hopper of Ebby Halliday, REALTORS alanhopper@ebby.com


© 2020 North Texas Real Estate Information Systems. All rights reserved. Information is deemed reliable but is not guaranteed accurate by the MLS or NTREIS. The information being provided is for the consumer's personal, non-commercial use, and may not be reproduced, redistributed, or used for any purpose other than to identify prospective properties consumers may be interested in purchasing.
Last checked: 2026-11-12 08:56 PM CST

Neighborhood & Commute
Source: Walkscore
Disclosure: Community information and market data powered by Constellation Data Labs. Information is deemed reliable but not guaranteed.
Save
Ask
Tour
Hide
Share
Scroll to Top