Save
Ask
Tour
Hide
Share
$649,500
New Listing

4504 Bowser Avenue C
Dallas, TX 75219

For Sale|Condominium|Active
3
Beds
4
Total Baths
3
Full Baths
1
Partial Bath
1,909
SqFt
$340
/SqFt
1997
Built
Subdivision:
Bowser 4504
County:
Dallas
Call Now: 972 214 4800
Is this the listing for you? We can help make it yours.
972 214 4800
4504 Bowser Avenue C4504 Bowser Avenue C4504 Bowser Avenue C4504 Bowser Avenue C
Save
Ask
Tour
Hide
Share

Mortgage Calculator

Monthly Payment (Est.)

Enter an interest rate to see your estimated monthly payment.
Calculator powered by Showcase IDX, a Constellation1 Company. Copyright ©2026 Information is deemed reliable but not guaranteed.

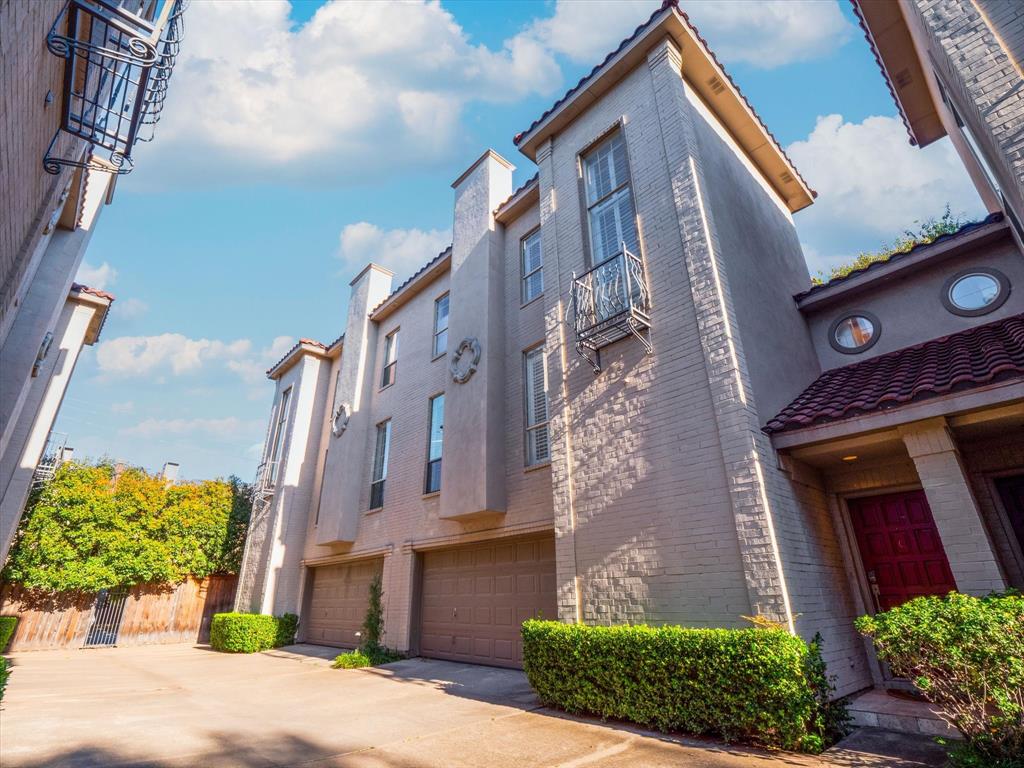
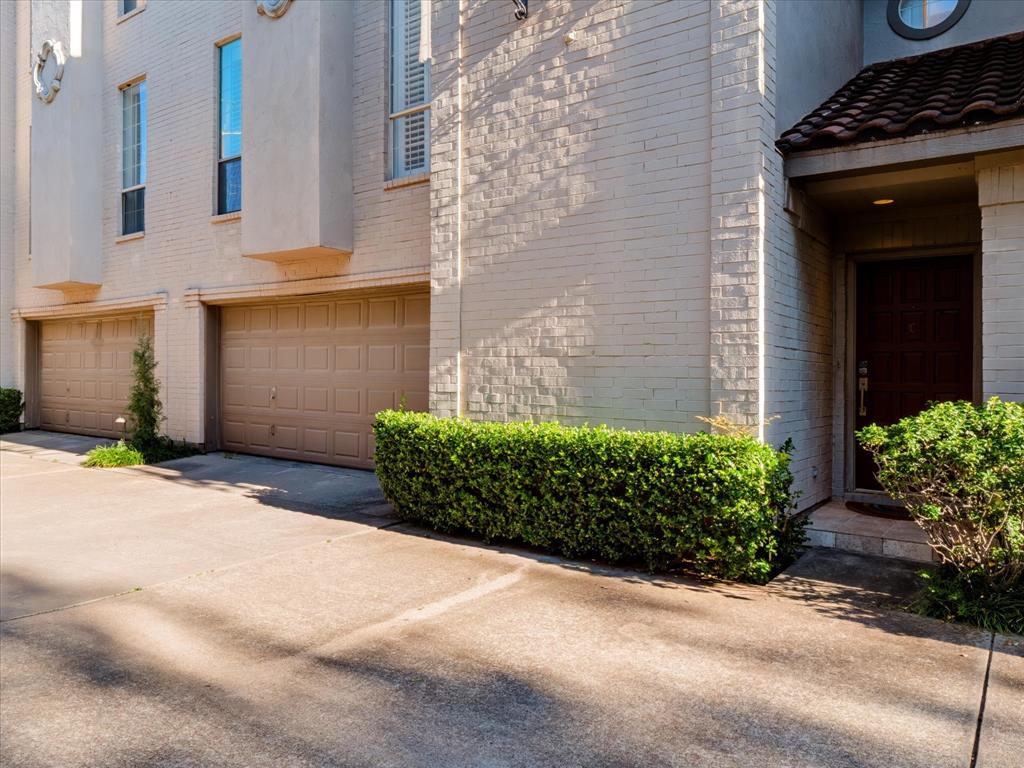
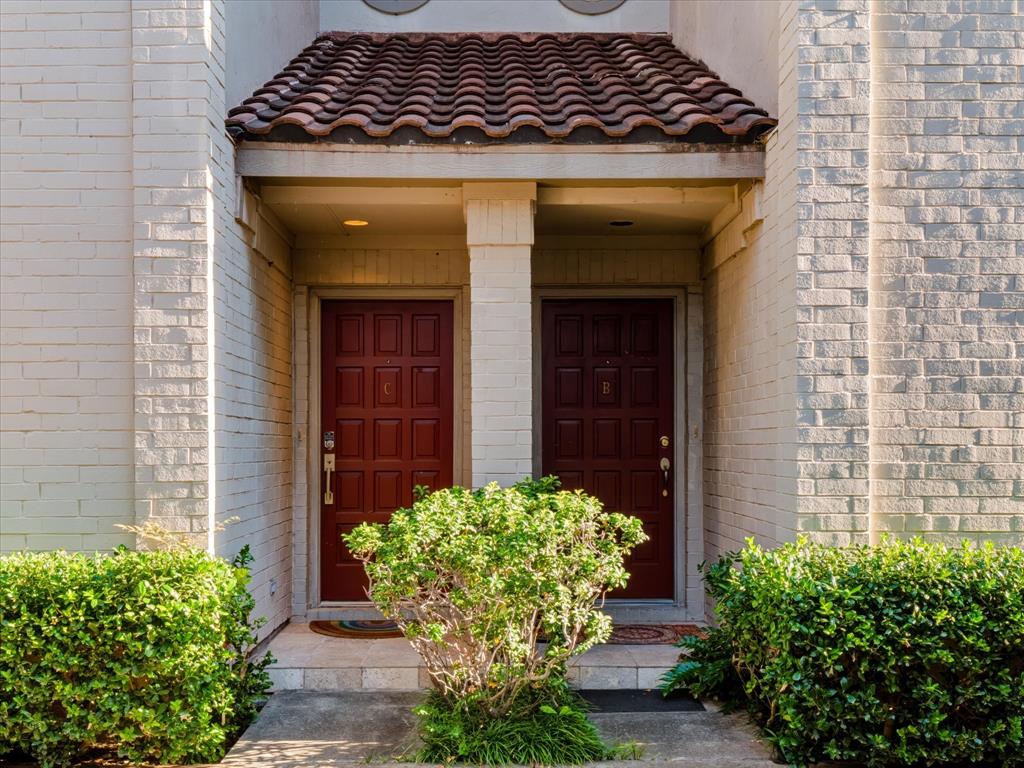
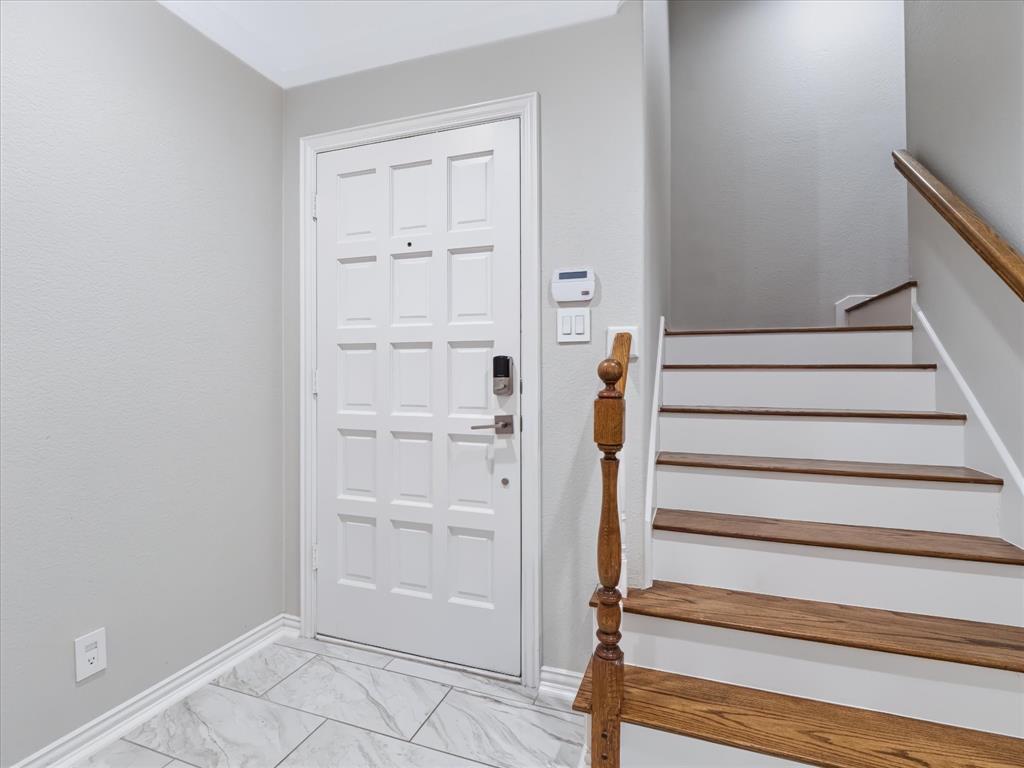
A treehouse feel in the heart of Oak Lawn. Tall windows frame the branches of mature trees, bringing leafy views and filtered sunlight into this three-story townhouse. Warm wood floors and crown molding add character to the living room, where a classic fireplace sits between two tall, shuttered windows. The kitchen pairs white cabinetry and a geometric tile backsplash with a stainless steel gas range and an undercounter beverage fridge. A separate wet bar doubles as a coffee station. Upstairs, the primary suite features a vaulted ceiling, leafy views, and a walk-in closet with built-in shelving. The en suite bath has separate vanities, a glass-enclosed shower with a pebble-tile floor, and a jetted tub beneath an arched window. On the ground level, French doors open from a versatile room to a shaded, fenced patio. Use the room as a home office, bedroom or gym, then step outside to enjoy your morning coffee beneath the trees. Part of Oak Lawn’s charm is how quickly the scenery changes from one block to the next. Leafy residential streets with a mix of older homes and townhouses are just around the corner from the lively stretch of Lemmon Avenue and its distinctive restaurants. The townhouse sits adjacent to Highland Park, with Park Cities dining nearby and easy access to Dallas Love Field.

Save
Ask
Tour
Hide
Share
Listing Snapshot
Price 
$649,500
Days On Site 
0 Days
Bedrooms 
3
Inside Area (SqFt) 
1,909 sqft
Total Baths 
4
Full Baths 
3
Partial Baths 
1
Lot Size 
0.184 Acres
Year Built 
1997
MLS Number 
21434359
Status 
Active
Property Tax 
$13,092
HOA/Condo/Coop Fees 
$350 monthly
Sq Ft Source 
N/A
Friends & Family
Recent Activity
4 hours agoListing updated with changes from the MLS
10 hours agoListing first seen on site
General Features
Acres 
0.184
Attached Garage 
Yes
Garage 
Yes
Garage Spaces 
2
Levels 
Three Or More
Parking 
Direct AccessGarageGarage Door OpenerGarage Faces FrontAttached
Property Sub Type 
Condominium
Security 
Carbon Monoxide Detector(s)Smoke Detector(s)
Sewer 
Public Sewer
Special Circumstances 
Standard
Style 
Traditional
Utilities 
Cable Available
Water Source 
Public
Interior Features
Appliances 
DishwasherDisposalGas CooktopGas OvenMicrowaveWine Cooler
Cooling 
Ceiling Fan(s)Electric
Fireplace 
Yes
Fireplace Features 
Gas
Fireplaces 
1
Heating 
Central
Interior 
Built-in FeaturesDouble VanityOpen FloorplanWalk-In Closet(s)High Speed Internet
Bedroom 
Dimensions - 13 x 13Level - First
Dining Room 
Dimensions - 14 x 10Level - Second
Kitchen 
Dimensions - 12 x 10Level - Second
Living Room 
Dimensions - 19 x 15Level - Second
Master Bedroom 
Dimensions - 15 x 14Level - Third
Save
Ask
Tour
Hide
Share
Community Features
Association Fee 
$350.0
Association Fee Frequency 
Monthly
School District 
Dallas ISD
Financing Terms Available 
CashConventionalFHAVA Loan
Schools
School District
Dallas ISD
Elementary School
Milam
Middle School
Spence
High School
North Dallas
Listing courtesy of Valerie Van Pelt of Compass RE Texas, LLC. valerie.vanpelt@compass.com


© 2020 North Texas Real Estate Information Systems. All rights reserved. Information is deemed reliable but is not guaranteed accurate by the MLS or NTREIS. The information being provided is for the consumer's personal, non-commercial use, and may not be reproduced, redistributed, or used for any purpose other than to identify prospective properties consumers may be interested in purchasing.
Last checked: 2026-11-12 08:50 PM CST

Neighborhood & Commute
Source: Walkscore
Disclosure: Community information and market data powered by Constellation Data Labs. Information is deemed reliable but not guaranteed.
Save
Ask
Tour
Hide
Share
Scroll to Top