
Search Nation-wide: 1 Percent Lists Apex listings
2909 Classical DriveDenton, TX 76226
Mortgage Calculator
Monthly Payment (Est.)
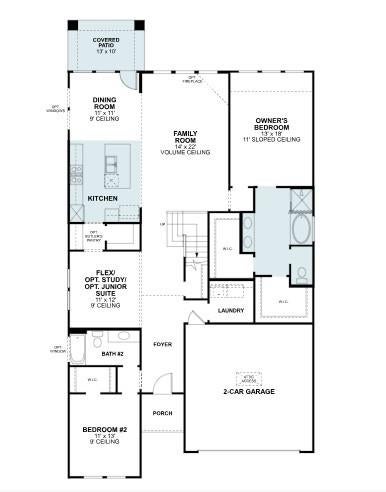
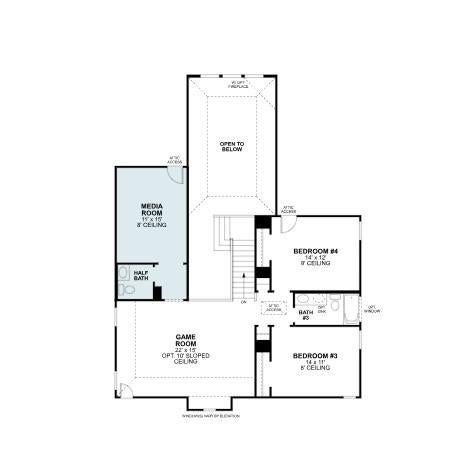
Enter an interest rate to see your estimated monthly payment.Built by M-I Homes. Located at 2909 Classical Drive in Argyle, this thoughtful design brings together 4 bedrooms, 3 bathrooms, and open-concept living space in a clear, practical layout. The main living areas are arranged to support everyday routines, shared meals, and time spent together. An open connection between the living and dining spaces creates a natural flow through the home, while the 2-story format provides added flexibility for bedrooms, bathrooms, and other daily needs. New construction by M-I Homes 4 bedrooms and 3 bathrooms 2 above-ground levels Open-concept living space Covered patio for a defined outdoor area Single-family home offered for sale The covered patio extends the usable living area beyond the interior and provides a sheltered setting for dining, conversation, or quiet downtime. Indoors, the combination of generous square footage and multiple levels allows the layout to accommodate a range of household activities without losing the connected feel of the central living space. With its balanced bedroom and bathroom count, this home is designed to support both shared areas and private rooms. The straightforward arrangement emphasizes function, circulation, and efficient use of space. Clean architectural planning and a cohesive interior layout reflect the quality of its new construction, while the covered patio adds another practical feature for daily living. The result is a well-proportioned 2-story home with clearly defined spaces throughout overall. Schedule your visit today!
| 4 hours ago | Listing updated with changes from the MLS | |
| 9 hours ago | Listing first seen on site |

© 2020 North Texas Real Estate Information Systems. All rights reserved. Information is deemed reliable but is not guaranteed accurate by the MLS or NTREIS. The information being provided is for the consumer's personal, non-commercial use, and may not be reproduced, redistributed, or used for any purpose other than to identify prospective properties consumers may be interested in purchasing.
Last checked: 2026-11-12 08:14 PM CST
Did you know? You can invite friends and family to your search. They can join your search, rate and discuss listings with you.