Save
Ask
Tour
Hide
Share
$525,000
New Listing

639 Agape Drive
Haslet, TX 76052

For Sale|Single Family Residence|Active
4
Beds
3
Total Baths
3
Full Baths
2,225
SqFt
$236
/SqFt
2020
Built
Subdivision:
Letara Ph 1
County:
Tarrant
Call Now: 972 214 4800
Is this the listing for you? We can help make it yours.
972 214 4800
Upcoming Open Houses
Sat, Nov 14, 2:00 PM - 4:00 PM
Sun, Nov 15, 12:00 PM - 2:00 PM
639 Agape Drive639 Agape Drive639 Agape Drive639 Agape Drive
Save
Ask
Tour
Hide
Share

Mortgage Calculator

Monthly Payment (Est.)

Enter an interest rate to see your estimated monthly payment.
Calculator powered by Showcase IDX, a Constellation1 Company. Copyright ©2026 Information is deemed reliable but not guaranteed.

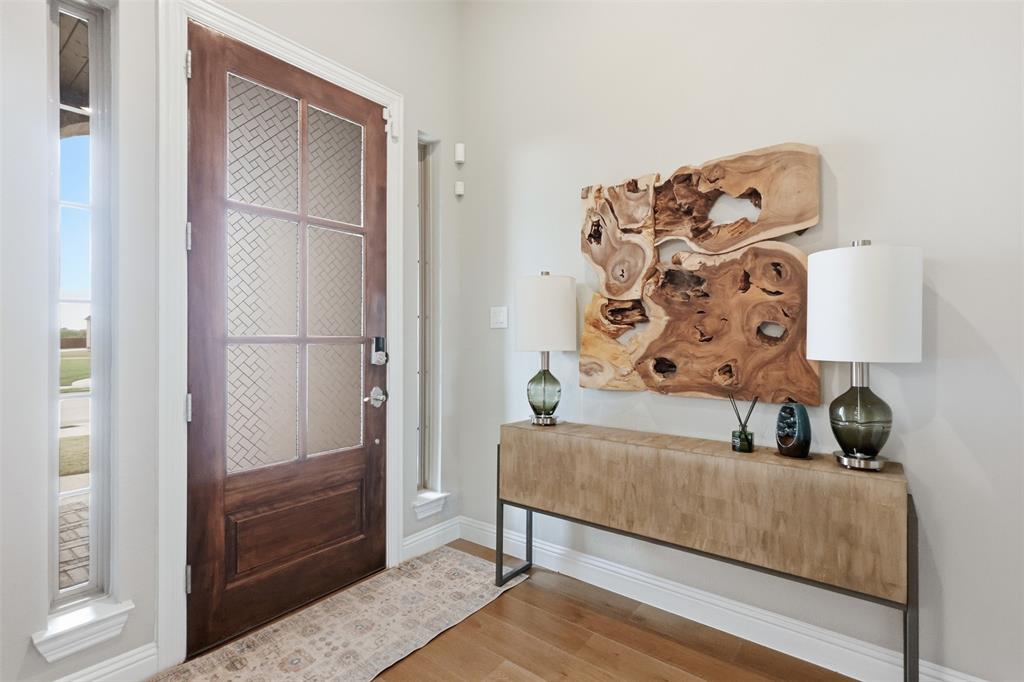
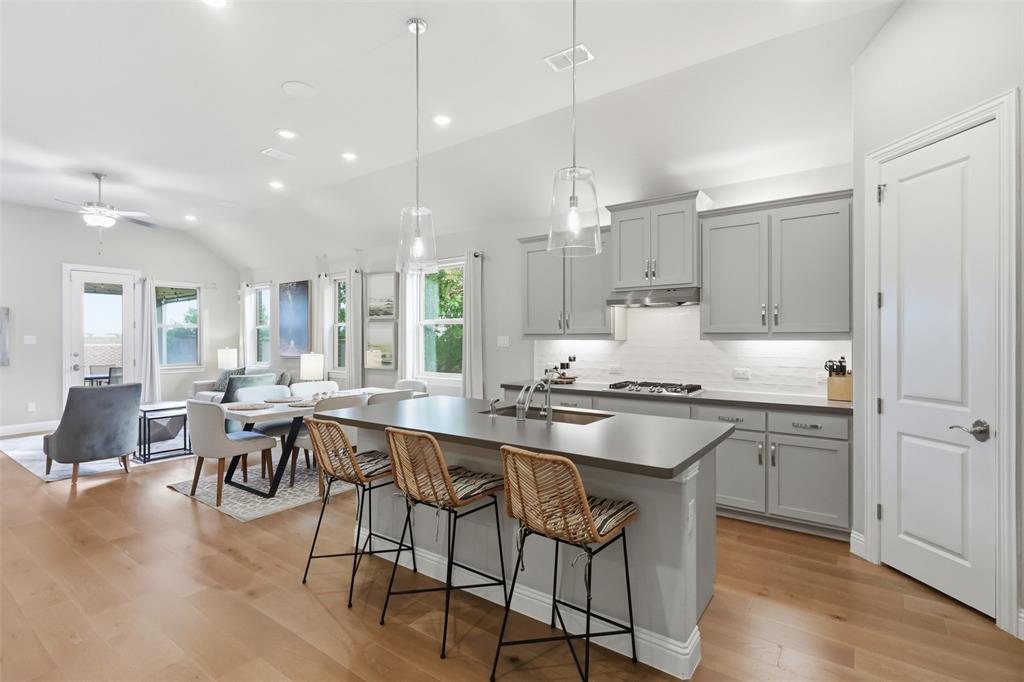
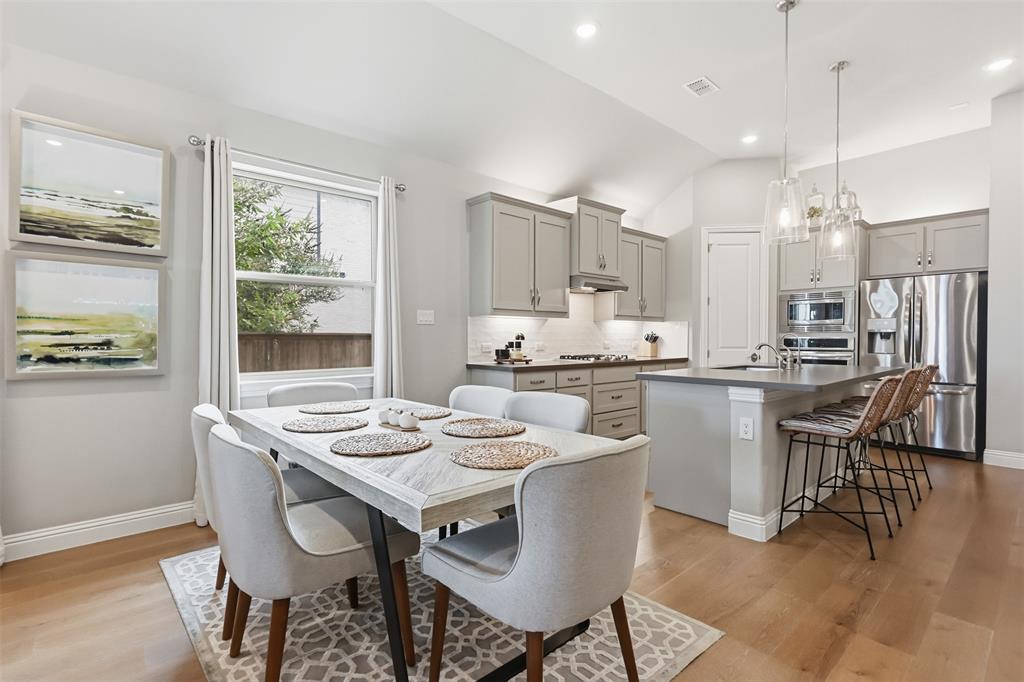
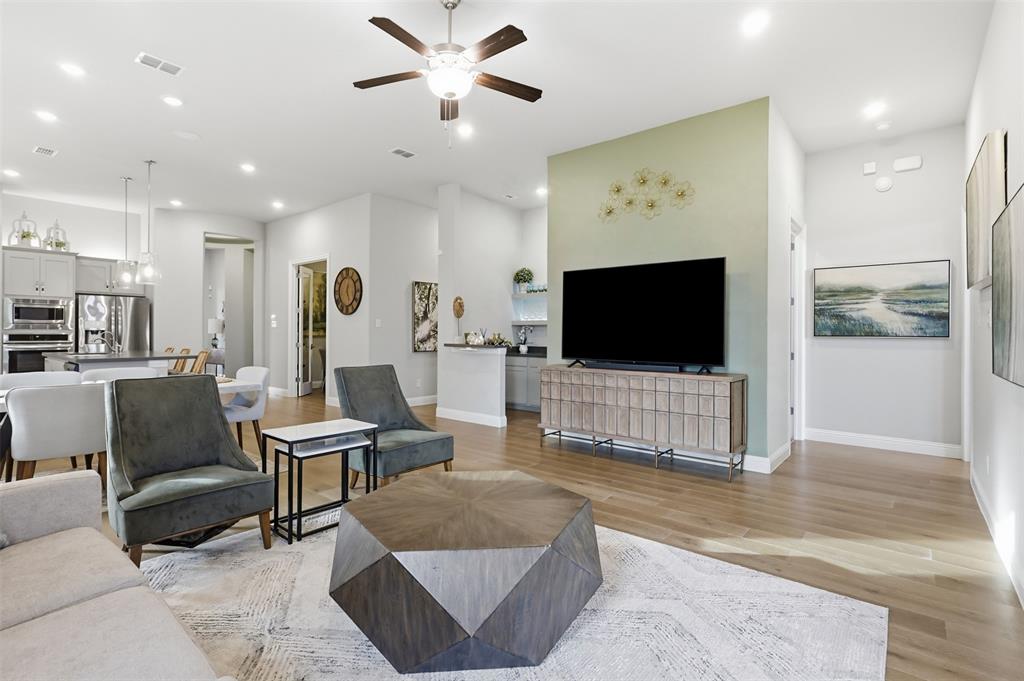
Built in 2020, this beautifully appointed 4-bedroom, 3-bath home offers a thoughtful blend of modern design, comfort, and functionality in the highly sought-after Northwest ISD. The open-concept layout creates an inviting flow between the living, dining, and kitchen areas, with a spacious kitchen featuring a center island that makes everyday living and entertaining effortless. A dedicated office provides the perfect space for working from home or managing daily tasks. The home offers several desirable upgrades, including motorized blinds, water softener and filtration systems, upgraded light fixtures with motion sensors, and epoxy flooring. Step outside to a private backyard featuring a covered patio, creating the perfect setting for outdoor dining, entertaining, or simply unwinding. Conveniently located near schools, major highways, shopping, dining, and entertainment, this home combines modern features with an ideal location. A wonderful opportunity to enjoy comfortable living with the convenience of nearby amenities!

Save
Ask
Tour
Hide
Share
Listing Snapshot
Price 
$525,000
Days On Site 
0 Days
Bedrooms 
4
Inside Area (SqFt) 
2,225 sqft
Total Baths 
3
Full Baths 
3
Partial Baths 
N/A
Lot Size 
0.262 Acres
Year Built 
2020
MLS Number 
21434403
Status 
Active
Property Tax 
$8,646
HOA/Condo/Coop Fees 
$70.83 monthly
Sq Ft Source 
N/A
Friends & Family
Recent Activity
4 hours agoListing updated with changes from the MLS
10 hours agoListing first seen on site
General Features
Acres 
0.262
Attached Garage 
Yes
Foundation 
Slab
Garage 
Yes
Garage Spaces 
2
Levels 
One
Parking 
Garage Door OpenerGarage Faces FrontAttached
Property Sub Type 
Single Family Residence
Security 
Carbon Monoxide Detector(s)Fire AlarmSecurity System OwnedSmoke Detector(s)
Sewer 
Public Sewer
Special Circumstances 
Standard
Style 
Traditional
Utilities 
Electricity Available
Water Source 
Public
Interior Features
Appliances 
RefrigeratorWater PurifierBuilt-In Gas RangeBuilt-In RefrigeratorDishwasherDisposalElectric OvenGas CooktopIce MakerMicrowaveTankless Water HeaterVented Exhaust FanWater Softener
Cooling 
Ceiling Fan(s)Central AirElectric
Flooring 
CarpetHardwoodTile
Heating 
Exhaust FanCentralElectric
Interior 
Double VanityKitchen IslandOpen FloorplanPantryTile CountersWalk-In Closet(s)High Speed InternetSmart HomeWired for Sound
Laundry Features 
Electric Dryer HookupGas Dryer HookupWasher Hookup
Living Room 
Dimensions - 0 x 0Level - First
Master Bedroom 
Dimensions - 0 x 0Level - First
Save
Ask
Tour
Hide
Share
Exterior Features
Construction Details 
Brick
Fencing 
BrickWood
Lot Features 
Landscaped
Roof 
CompositionShingle
View 
Park/Greenbelt
Waterview 
Park/Greenbelt
Community Features
Association Fee 
$850.0
Association Fee Frequency 
Annually
Community Features 
PoolPark
School District 
Northwest ISD
Financing Terms Available 
CashConventionalFHAVA Loan
Schools
School District
Northwest ISD
Elementary School
Haslet
Middle School
CW Worthington
High School
Eaton
Listing courtesy of Laine Haugstad of TK Realty Laine@listwithtk.com


© 2020 North Texas Real Estate Information Systems. All rights reserved. Information is deemed reliable but is not guaranteed accurate by the MLS or NTREIS. The information being provided is for the consumer's personal, non-commercial use, and may not be reproduced, redistributed, or used for any purpose other than to identify prospective properties consumers may be interested in purchasing.
Last checked: 2026-11-12 08:14 PM CST

Neighborhood & Commute
Source: Walkscore
Disclosure: Community information and market data powered by Constellation Data Labs. Information is deemed reliable but not guaranteed.
Save
Ask
Tour
Hide
Share
Scroll to Top