Save
Ask
Tour
Hide
Share
$179,000
New Listing

Castillian Condos
528 E Avenue J B
Grand Prairie, TX 75050

For Sale|Condominium|Active
2
Beds
3
Total Baths
2
Full Baths
1
Partial Bath
1,568
SqFt
$114
/SqFt
1968
Built
Subdivision:
Castillian Condo The
County:
Tarrant
Call Now: 972 214 4800
Is this the listing for you? We can help make it yours.
972 214 4800
528 E Avenue J B528 E Avenue J B528 E Avenue J B528 E Avenue J B
Save
Ask
Tour
Hide
Share

Mortgage Calculator

Monthly Payment (Est.)

Enter an interest rate to see your estimated monthly payment.
Calculator powered by Showcase IDX, a Constellation1 Company. Copyright ©2026 Information is deemed reliable but not guaranteed.

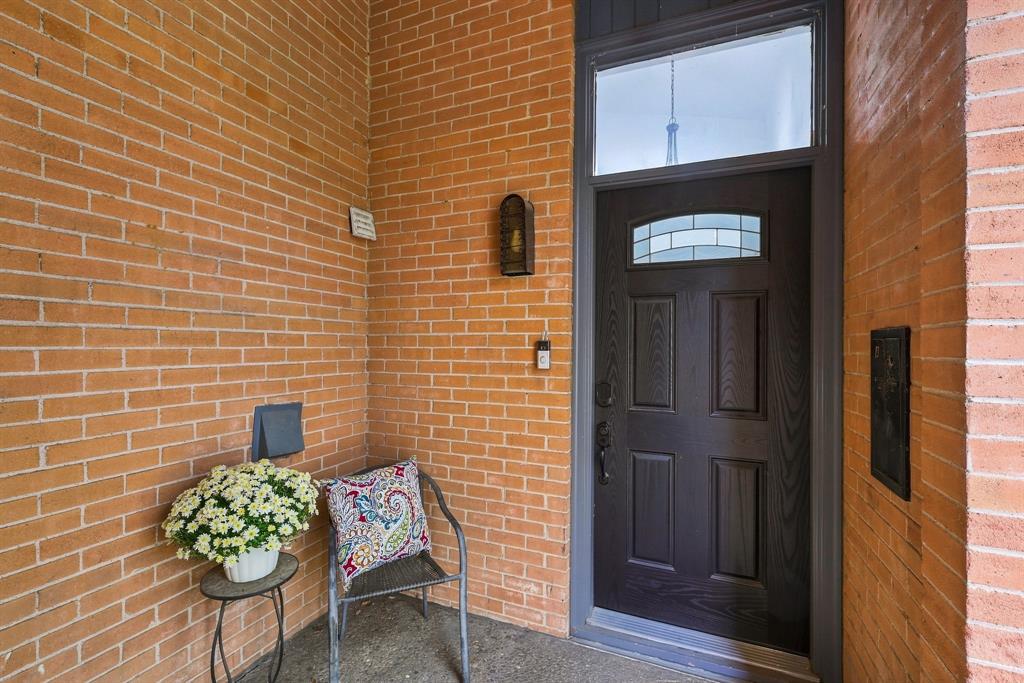
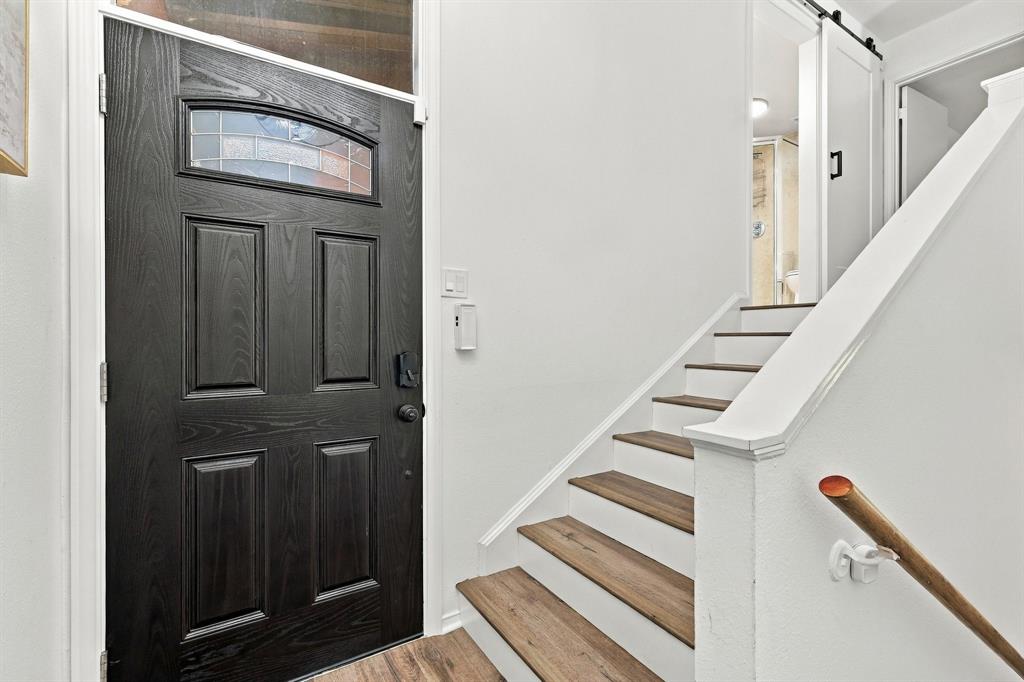
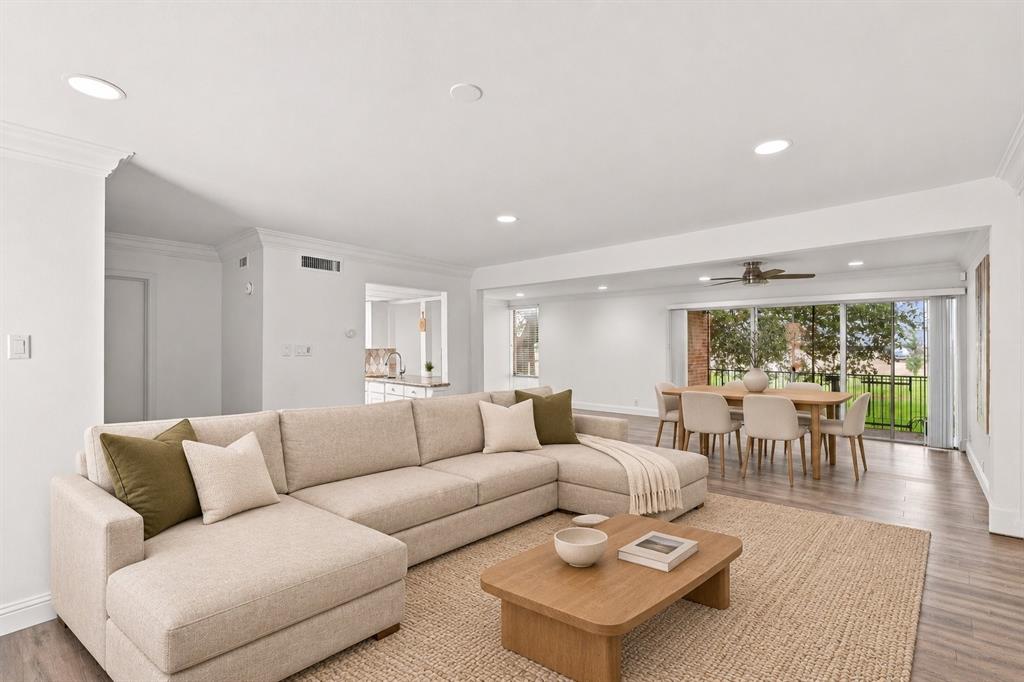
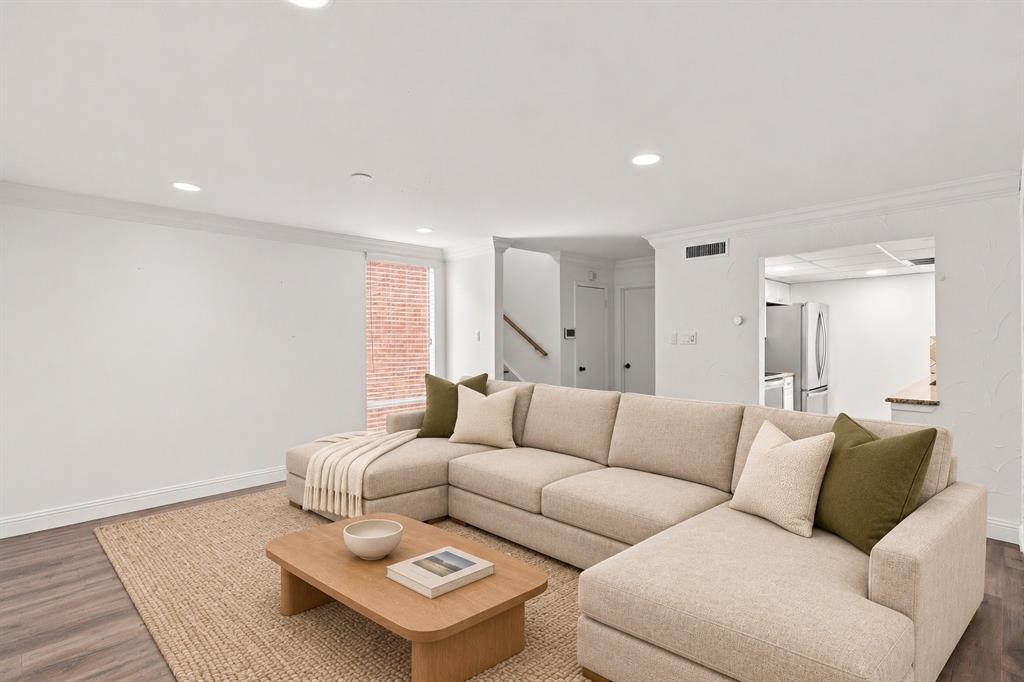
Welcome to this spacious, updated two-story condo in Grand Prairie’s Castillian Condominiums. The open living area features luxury vinyl plank flooring and flows into a light-filled dining area with room for a large dining table, perfect for entertaining. The adjoining kitchen features granite countertops, a tile backsplash, and stainless steel Whirlpool appliances. The open floorplan offers flexible space for a home office setup or reading nook. A downstairs powder bath is convenient for guests, and there’s ample storage throughout. Upstairs, the generous primary suite has room for a sitting area and features an ensuite bath and walk-in closet. The updated secondary bath includes a walk-in shower and stackable laundry area. The covered balcony offers a spot to enjoy your morning coffee. Recent upgrades include smart thermostats on both levels and a downstairs AC unit replaced in 2025. Spend an afternoon at the community pool, get in a workout at the fitness center, or head to nearby Great Southwest Nature Park for a walk on the paved trails or an afternoon of fishing. SH 360 provides easy access to DFW International Airport and Arlington’s Entertainment District, including AT&T Stadium, Globe Life Field, Six Flags Over Texas, and Hurricane Harbor.

Save
Ask
Tour
Hide
Share
Listing Snapshot
Price 
$179,000
Days On Site 
0 Days
Bedrooms 
2
Inside Area (SqFt) 
1,568 sqft
Total Baths 
3
Full Baths 
2
Partial Baths 
1
Lot Size 
0.045 Acres
Year Built 
1968
MLS Number 
21434432
Status 
Active
Property Tax 
$3,502
HOA/Condo/Coop Fees 
$651 monthly
Sq Ft Source 
N/A
Friends & Family
Recent Activity
7 hours agoListing updated with changes from the MLS
7 hours agoListing first seen on site
General Features
Acres 
0.045
Foundation 
Slab
Levels 
Two
Number Of Stories 
2
Parking 
Additional ParkingAssignedGuestOn SiteParking Lot
Property Sub Type 
Condominium
Sewer 
Public Sewer
Special Circumstances 
Standard
Utilities 
Cable AvailableElectricity Available
Water Source 
Public
Interior Features
Appliances 
DishwasherDisposalElectric RangeElectric Water Heater
Cooling 
Ceiling Fan(s)Central AirElectric
Flooring 
CarpetVinyl
Heating 
Electric
Interior 
ChandelierGranite CountersOpen FloorplanWalk-In Closet(s)
Laundry Features 
Common Area
Window Features 
Window Coverings
Bath-Full 
Dimensions - 10 x 5Level - Second
Bath-Half 
Dimensions - 6 x 5Level - First
Bedroom 
Dimensions - 12 x 12Level - SecondFeatures - Ceiling Fan(s)
Dining Room 
Dimensions - 12 x 9Level - First
Kitchen 
Dimensions - 8 x 9Level - FirstFeatures - Breakfast Bar
Living Room 
Dimensions - 28 x 19Level - FirstFeatures - Ceiling Fan(s)
Master Bathroom 
Dimensions - 11 x 5Level - Second
Master Bedroom 
Dimensions - 18 x 19Level - SecondFeatures - Ceiling Fan(s), Walk-In Closet(s)
Save
Ask
Tour
Hide
Share
Exterior Features
Construction Details 
Brick
Exterior 
Balcony
Lot Features 
Few Trees
Patio And Porch 
Covered
Roof 
Shingle
Windows/Doors 
Window Coverings
Community Features
Association Fee 
$651.0
Association Fee Frequency 
Monthly
Community Features 
PoolCurbsFitness CenterSidewalks
School District 
Arlington ISD
Financing Terms Available 
CashConventional
Schools
School District
Arlington ISD
Elementary School
Larson
Middle School
Nichols
High School
Lamar
Listing courtesy of Julie Rynell of Ebby Halliday, REALTORS julierynell@ebby.com


© 2020 North Texas Real Estate Information Systems. All rights reserved. Information is deemed reliable but is not guaranteed accurate by the MLS or NTREIS. The information being provided is for the consumer's personal, non-commercial use, and may not be reproduced, redistributed, or used for any purpose other than to identify prospective properties consumers may be interested in purchasing.
Last checked: 2026-11-12 08:45 PM CST

Neighborhood & Commute
Source: Walkscore
Disclosure: Community information and market data powered by Constellation Data Labs. Information is deemed reliable but not guaranteed.
Save
Ask
Tour
Hide
Share
Scroll to Top