Save
Ask
Tour
Hide
Share
$289,900
New Listing

716 Bordeaux Drive
Euless, TX 76039

For Sale|Single Family Residence|Active
3
Beds
2
Total Baths
2
Full Baths
1,286
SqFt
$225
/SqFt
1984
Built
Subdivision:
Carlisle Pines Add
County:
Tarrant
Call Now: 972 214 4800
Is this the listing for you? We can help make it yours.
972 214 4800
716 Bordeaux Drive716 Bordeaux Drive716 Bordeaux Drive716 Bordeaux Drive
Save
Ask
Tour
Hide
Share

Mortgage Calculator

Monthly Payment (Est.)

Enter an interest rate to see your estimated monthly payment.
Calculator powered by Showcase IDX, a Constellation1 Company. Copyright ©2026 Information is deemed reliable but not guaranteed.

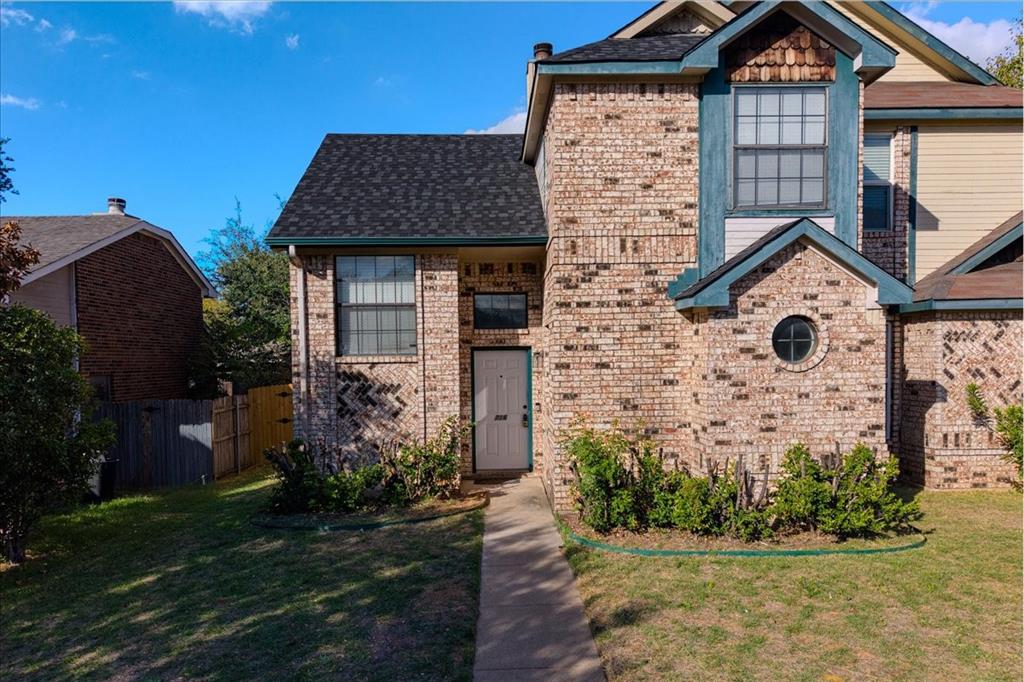
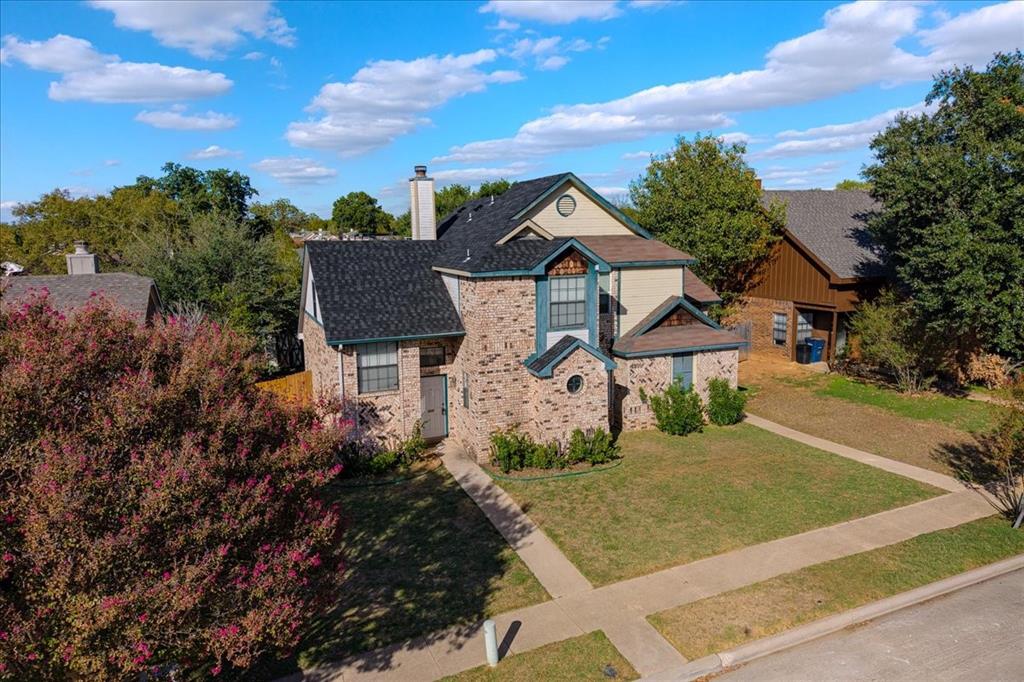
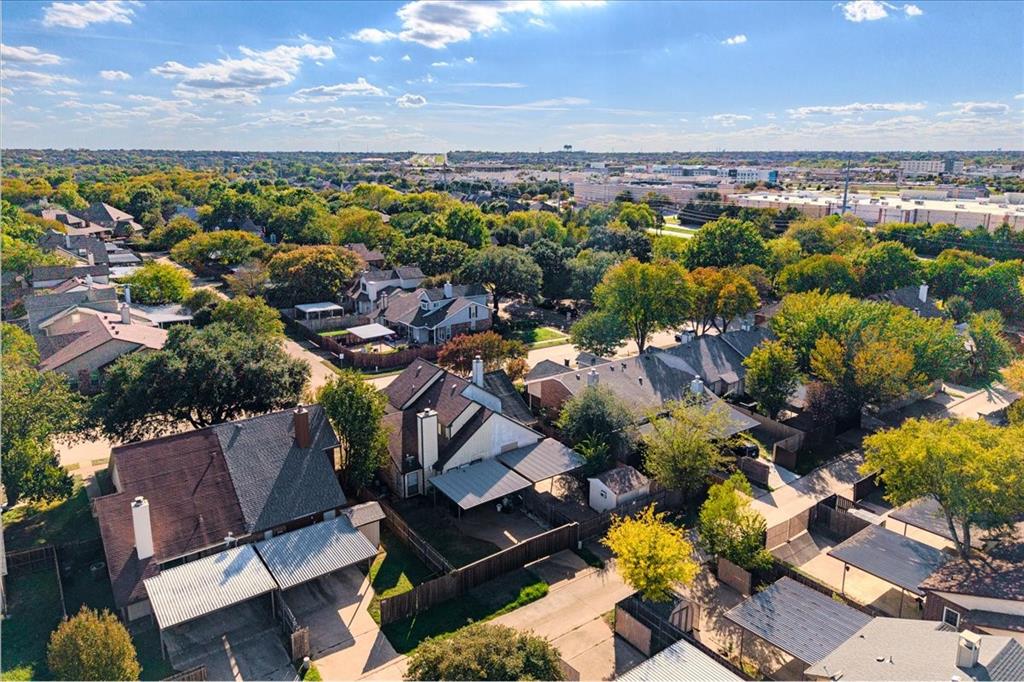
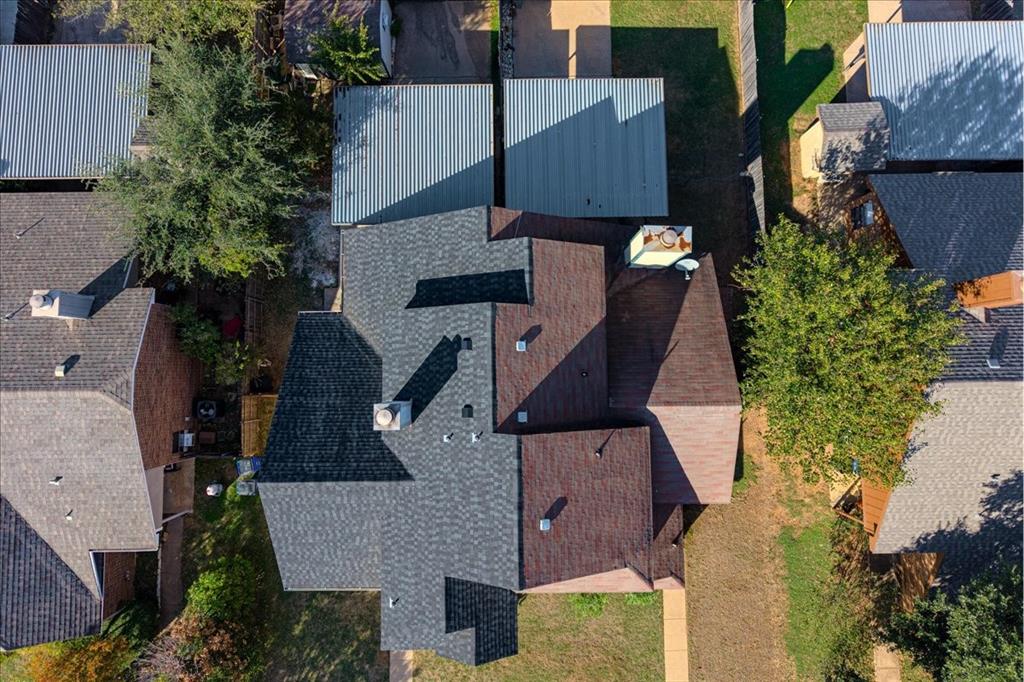
New roof? Check. Fresh paint? Check. Fireplace for cozy nights? Check! Welcome to 716 Bordeaux, a 3 bed, 2 bath half-duplex in Carlisle Pines with 1,286 square feet of a layout that says yes, this works for me. The primary bedroom is downstairs (hello, no morning stair workout), and two more bedrooms upstairs are ready for guests, kiddos, or the home office you’ve been dreaming of. Cozy up by the wood-burning fireplace, host dinner in the dining area, and let the separate laundry space keep the chaos out of sight. The refrigerator conveys with the home, so that’s one less thing to shop for. Out back, you’ve got a private fenced yard, a covered carport, and a storage shed that doubles as a workshop, complete with electricity and its own refrigerator, perfect for projects, tools, or keeping the drinks cold while you tinker. And that brand-new roof October 2026 One big expense you can cross off your list. Now the fun part: location. You’re minutes from DFW Airport, so travel is a breeze, and Highways 121, 183, and 360 put all of DFW within easy reach. Grab a bite and shop at Glade Parks, tee it up at Texas Star Golf Course, or take a stroll at Bear Creek Nature Park. Arlington’s stadiums and Grapevine’s Main Street are a short drive away, too.

Save
Ask
Tour
Hide
Share
Listing Snapshot
Price 
$289,900
Days On Site 
0 Days
Bedrooms 
3
Inside Area (SqFt) 
1,286 sqft
Total Baths 
2
Full Baths 
2
Partial Baths 
N/A
Lot Size 
0.0856 Acres
Year Built 
1984
MLS Number 
21434509
Status 
Active
Property Tax 
$4,630
HOA/Condo/Coop Fees 
N/A
Sq Ft Source 
N/A
Friends & Family
Recent Activity
8 hours agoListing updated with changes from the MLS
8 hours agoListing first seen on site
General Features
Acres 
0.0856
Carport 
2
Foundation 
Slab
Levels 
Two
Parking 
Carport
Property Sub Type 
Single Family Residence
Security 
Smoke Detector(s)
Sewer 
Public Sewer
Special Circumstances 
Standard
Style 
Traditional
Utilities 
Cable AvailableElectricity Connected
Water Source 
Public
Interior Features
Appliances 
DishwasherElectric RangeRefrigerator
Cooling 
Ceiling Fan(s)Central AirWindow Unit(s)
Fireplace 
Yes
Fireplace Features 
Living RoomWood Burning
Fireplaces 
1
Flooring 
CarpetTileVinyl
Heating 
Central
Interior 
Built-in FeaturesOpen FloorplanVaulted Ceiling(s)High Speed Internet
Laundry Features 
Electric Dryer HookupWasher Hookup
Window Features 
Window Coverings
Bath-Full 
Dimensions - 8 x 8Level - Second
Bedroom 
Dimensions - 10 x 13Level - Second
Dining Room 
Dimensions - 11 x 9Level - First
Kitchen 
Dimensions - 11 x 11Level - First
Laundry 
Dimensions - 5 x 7Level - First
Living Room 
Dimensions - 14 x 13Level - First
Master Bathroom 
Dimensions - 9 x 9Level - First
Master Bedroom 
Dimensions - 11 x 13Level - First
Save
Ask
Tour
Hide
Share
Exterior Features
Construction Details 
BrickVinyl Siding
Fencing 
Wood
Other Structures 
Shed(s)Workshop
Roof 
Composition
Windows/Doors 
Window Coverings
Community Features
School District 
Grapevine-Colleyville ISD
Financing Terms Available 
CashConventionalFHAVA Loan
Schools
School District
Grapevine-Colleyville ISD
Elementary School
Bear Creek
Middle School
Heritage
High School
Colleyville Heritage
Listing courtesy of Kimm Dillard of EXIT Realty Elite kimmd.exitelite@gmail.com


© 2020 North Texas Real Estate Information Systems. All rights reserved. Information is deemed reliable but is not guaranteed accurate by the MLS or NTREIS. The information being provided is for the consumer's personal, non-commercial use, and may not be reproduced, redistributed, or used for any purpose other than to identify prospective properties consumers may be interested in purchasing.
Last checked: 2026-11-12 08:45 PM CST

Neighborhood & Commute
Source: Walkscore
Disclosure: Community information and market data powered by Constellation Data Labs. Information is deemed reliable but not guaranteed.
Save
Ask
Tour
Hide
Share
Scroll to Top