
Search Nation-wide: 1 Percent Lists Apex listings
Save
Ask
Tour
Hide
$199,700
New Listing
2421 Moreland DriveMesquite, TX 75150
For Sale|Single Family Residence|Active
3
Beds
2
Total Baths
1
Full Bath
1
Partial Bath
1,036
SqFt
$193
/SqFt
1962
Built
Subdivision:
Byrd Estates
County:
Dallas
Call Now: 972 214 4800
Is this the listing for you? We can help make it yours.
972 214 4800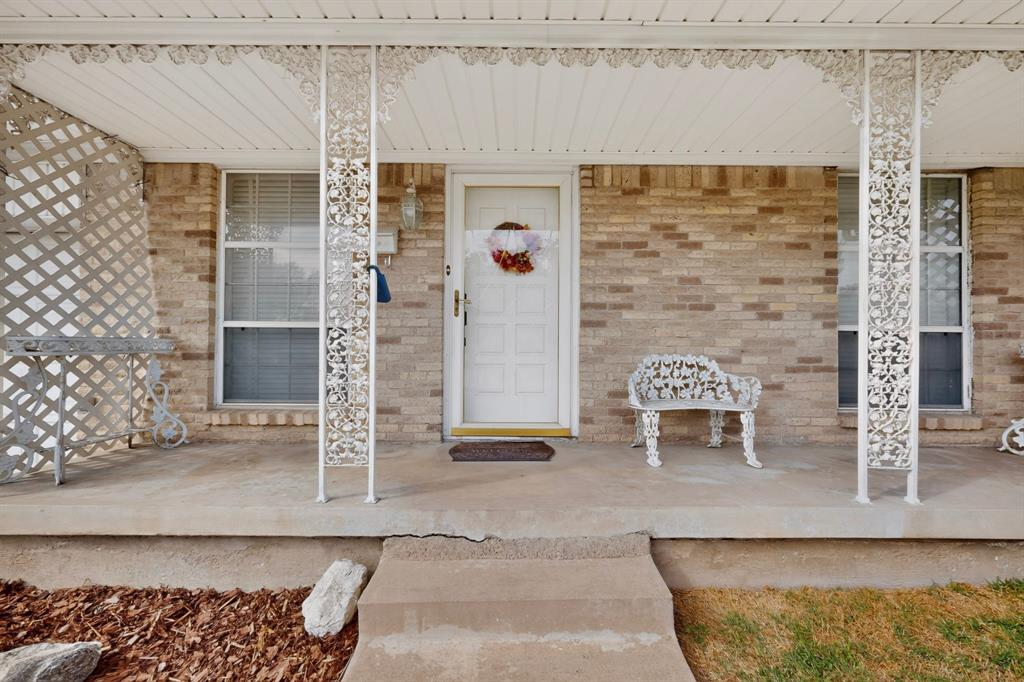
Save
Ask
Tour
Hide
Mortgage Calculator
Monthly Payment (Est.)
Enter an interest rate to see your estimated monthly payment.Calculator powered by Showcase IDX, a Constellation1 Company. Copyright ©2026 Information is deemed reliable but not guaranteed.
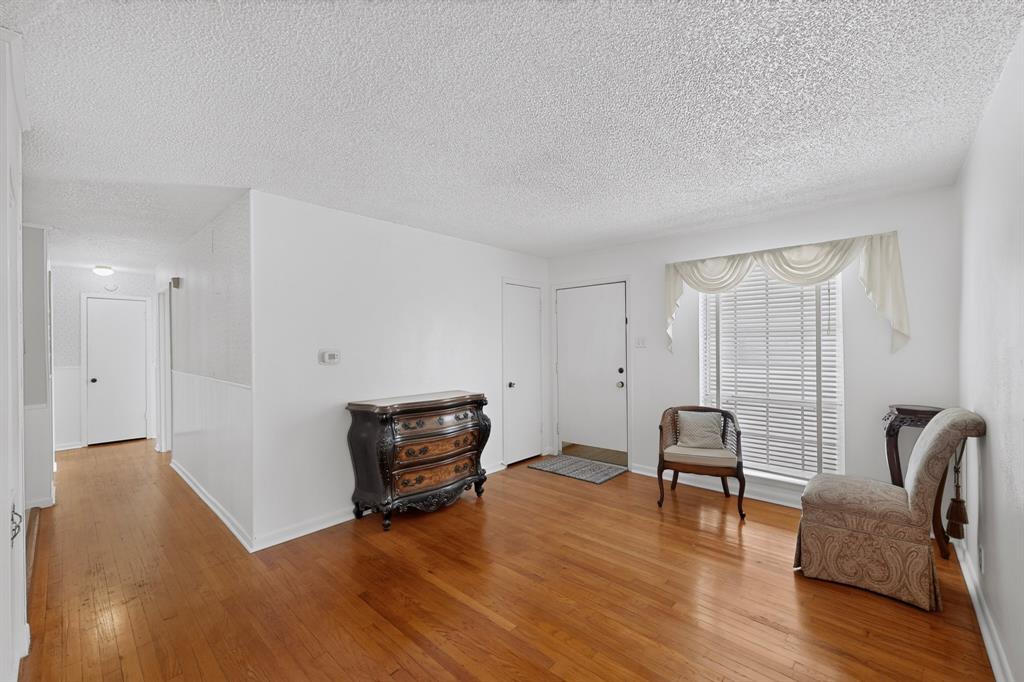
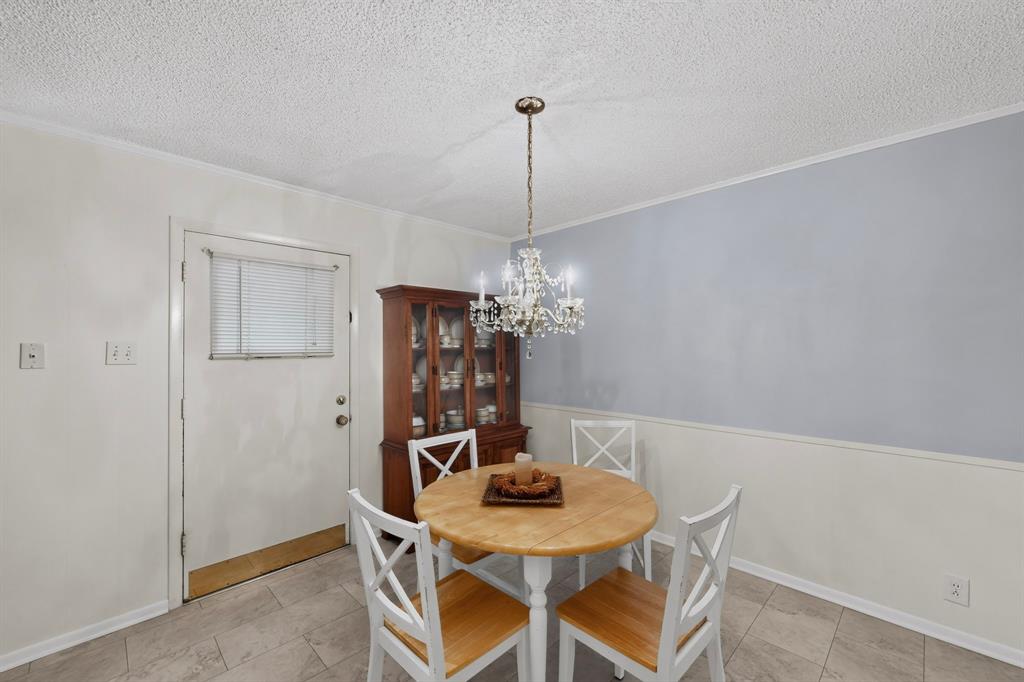
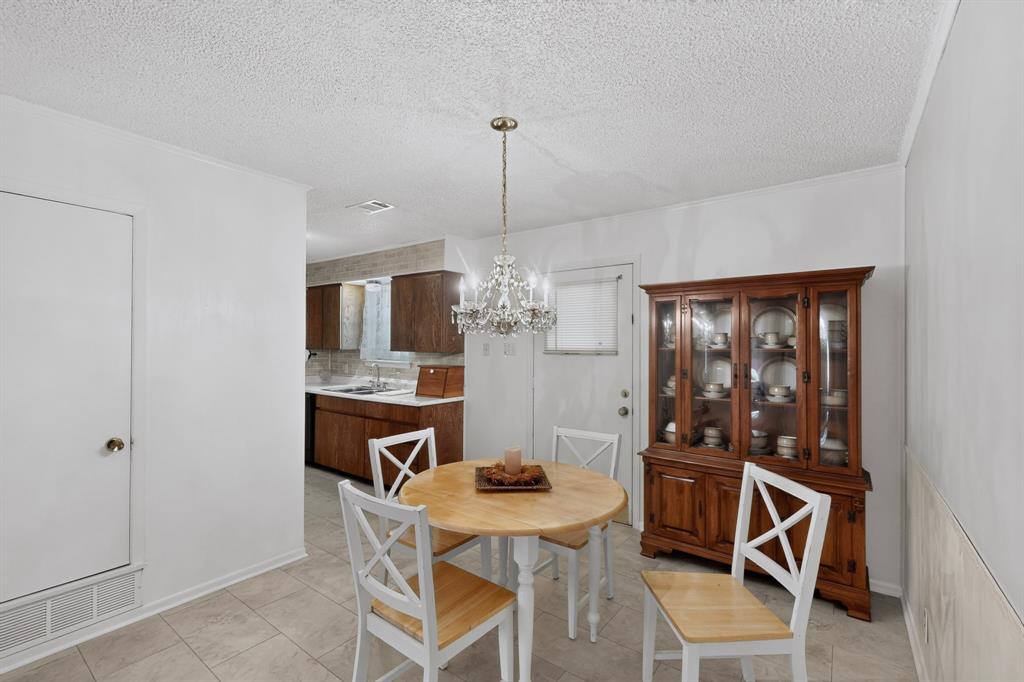
Well-maintained, one-owner home on a spacious lot in Byrd Estates. This charming single-story residence features neutral paint, original hardwood floors, a kitchen with ample cabinet and counter space, and a dining area overlooking the backyard. Three generously sized bedrooms offer plenty of closet space. Recent updates include the windows, HVAC, roof, and electrical system. Enjoy the fenced backyard from the oversized covered patio, plus extra rear parking with room for a boat or RV. A carport and storage shed add convenience. Ideally located near I-30, I-635, Highway 80, schools, shopping, dining, parks, and trails.
Save
Ask
Tour
Hide
Listing Snapshot
Price
$199,700
Days On Site
0 Days
Bedrooms
3
Inside Area (SqFt)
1,036 sqft
Total Baths
2
Full Baths
1
Partial Baths
1
Lot Size
0.192 Acres
Year Built
1962
MLS Number
21434552
Status
Active
Property Tax
$4,806
HOA/Condo/Coop Fees
N/A
Sq Ft Source
N/A
Friends & Family
Recent Activity
| 6 hours ago | Listing updated with changes from the MLS | |
| 6 hours ago | Listing first seen on site |
General Features
Acres
0.192
Attached Garage
Yes
Carport
1
Foundation
Pillar/Post/Pier
Garage
Yes
Garage Spaces
1
Levels
One
Parking
Additional ParkingAlley AccessDetached CarportDrivewayEnclosedGarageGarage Door OpenerGarage Faces FrontInside EntranceOn StreetAttached
Property Sub Type
Single Family Residence
Sewer
Public Sewer
Special Circumstances
Standard
Utilities
Cable AvailableElectricity AvailableElectricity ConnectedNatural Gas Available
Water Source
Public
Interior Features
Appliances
DishwasherDisposalElectric CooktopElectric OvenMicrowaveRefrigerator
Cooling
Ceiling Fan(s)Central AirElectric
Flooring
Wood
Heating
CentralNatural Gas
Interior
Built-in FeaturesNatural WoodworkHigh Speed Internet
Laundry Features
Electric Dryer HookupWasher Hookup
Window Features
Window Coverings
Bedroom
Dimensions - 11 x 9Level - FirstFeatures - Ceiling Fan(s)
Dining Room
Dimensions - 11 x 11Level - First
Kitchen
Dimensions - 8 x 8Level - FirstFeatures - Pantry
Living Room
Dimensions - 15 x 12Level - First
Master Bedroom
Dimensions - 11 x 17Level - First
Save
Ask
Tour
Hide
Exterior Features
Construction Details
Brick
Exterior
Rain GuttersStorage
Fencing
FencedGateWood
Lot Features
Few TreesInterior LotLandscapedSubdivided
Other Structures
RV/Boat StorageShed(s)
Patio And Porch
CoveredFront PorchPatioRear Porch
Roof
Composition
Windows/Doors
Window Coverings
Community Features
School District
Mesquite ISD
Financing Terms Available
CashConventionalFHAVA Loan
Schools
School District
Mesquite ISD
Elementary School
Tosch
Middle School
Mcdonald
High School
Northmesqu
Listing courtesy of Shaun Walding of RE/MAX DFW Associates swalding@remax.net

© 2020 North Texas Real Estate Information Systems. All rights reserved. Information is deemed reliable but is not guaranteed accurate by the MLS or NTREIS. The information being provided is for the consumer's personal, non-commercial use, and may not be reproduced, redistributed, or used for any purpose other than to identify prospective properties consumers may be interested in purchasing.
Last checked: 2026-11-12 08:37 PM CST
© 2020 North Texas Real Estate Information Systems. All rights reserved. Information is deemed reliable but is not guaranteed accurate by the MLS or NTREIS. The information being provided is for the consumer's personal, non-commercial use, and may not be reproduced, redistributed, or used for any purpose other than to identify prospective properties consumers may be interested in purchasing.
Last checked: 2026-11-12 08:37 PM CST
Neighborhood & Commute
Source: Walkscore
Disclosure: Community information and market data powered by Constellation Data Labs. Information is deemed reliable but not guaranteed.
Save
Ask
Tour
Hide