
Search Nation-wide: 1 Percent Lists Apex listings
127 Creek Courts DriveTrophy Club, TX 76262
Mortgage Calculator
Monthly Payment (Est.)
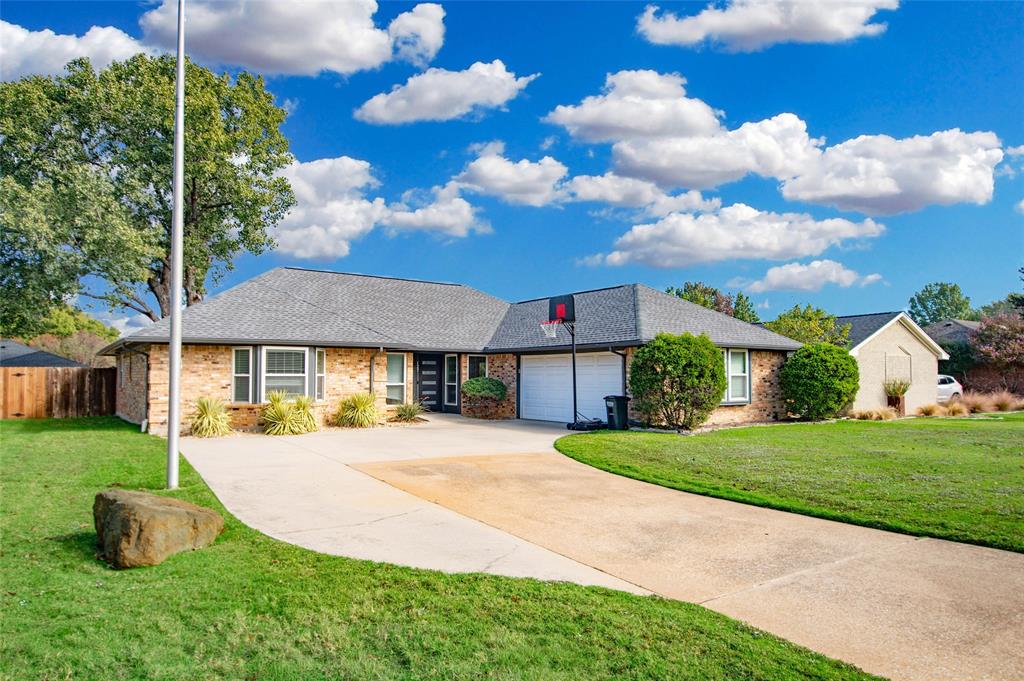
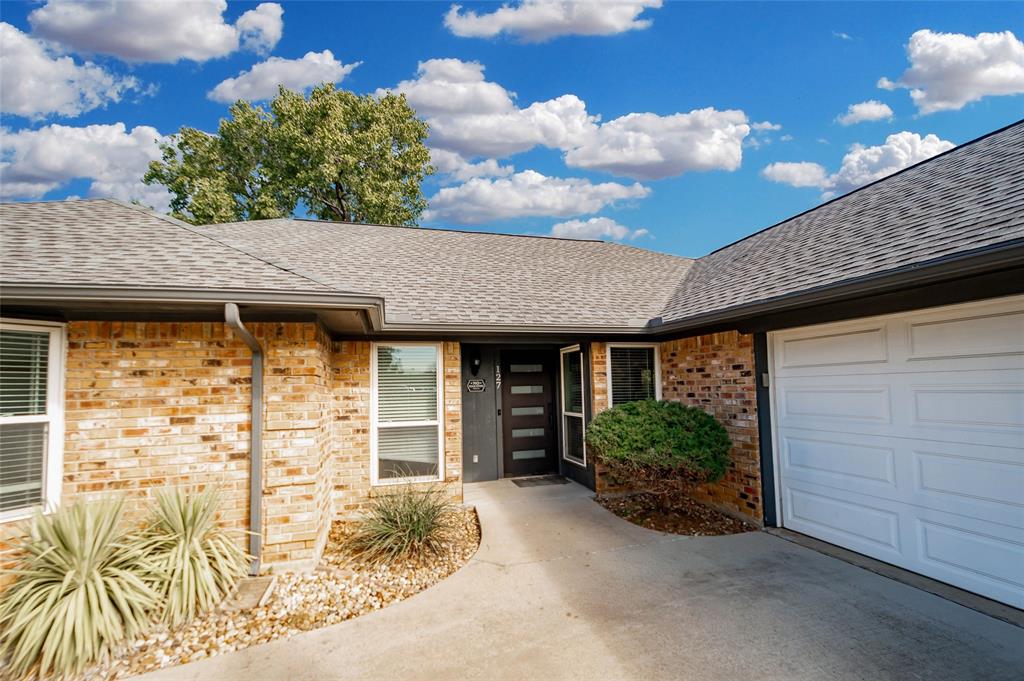
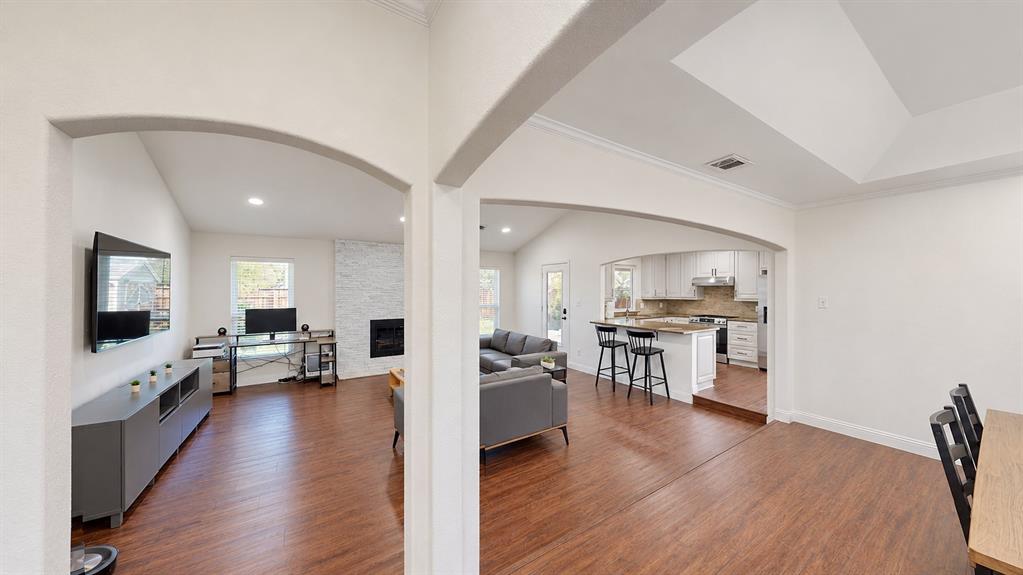
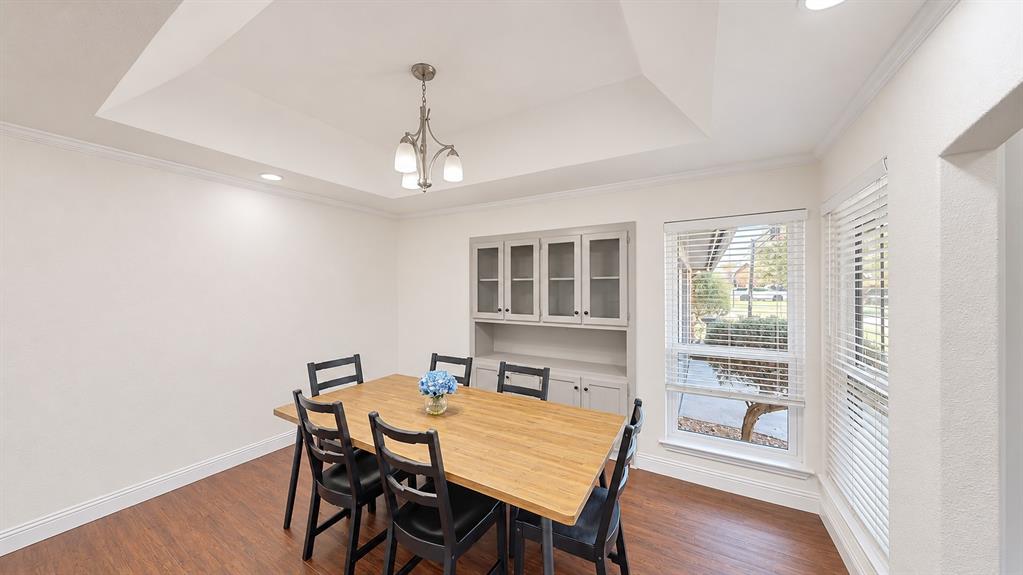
Enter an interest rate to see your estimated monthly payment.Welcome to 127 Creek Courts Drive, a beautifully updated one-story home in the heart of Trophy Club! Boasting fantastic curb appeal, a two-car garage, and a wonderful location near highly regarded schools, parks, shopping, dining, and neighborhood amenities, this home has so much to offer! Step inside to discover a thoughtfully designed floor plan featuring a spacious living room filled with natural light and a beautifully remodeled fireplace that serves as a stunning focal point. An inviting dining room just off the living area is perfect for everyday living and entertaining. The kitchen features recently updated cabinetry and an adjoining breakfast room with convenient access to the utility room. Retreat to the spacious primary suite featuring a completely remodeled ensuite bathroom with a separate soaking tub, walk-in shower, and generous walk-in closet. Two additional bedrooms and a second fully remodeled bathroom provide plenty of flexibility for family, guests, or a home office. Beautifully updated throughout, this home combines modern finishes, comfort, and functionality in an established Trophy Club neighborhood. With its inviting layout, extensive updates, and desirable location, this move-in-ready home is truly a MUST SEE!
| 3 hours ago | Listing updated with changes from the MLS | |
| 3 hours ago | Listing first seen on site |

© 2020 North Texas Real Estate Information Systems. All rights reserved. Information is deemed reliable but is not guaranteed accurate by the MLS or NTREIS. The information being provided is for the consumer's personal, non-commercial use, and may not be reproduced, redistributed, or used for any purpose other than to identify prospective properties consumers may be interested in purchasing.
Last checked: 2026-11-12 08:19 PM CST
Did you know? You can invite friends and family to your search. They can join your search, rate and discuss listings with you.