
Search Nation-wide: 1 Percent Lists Apex listings
108 Lemley DriveFort Worth, TX 76131
Mortgage Calculator
Monthly Payment (Est.)
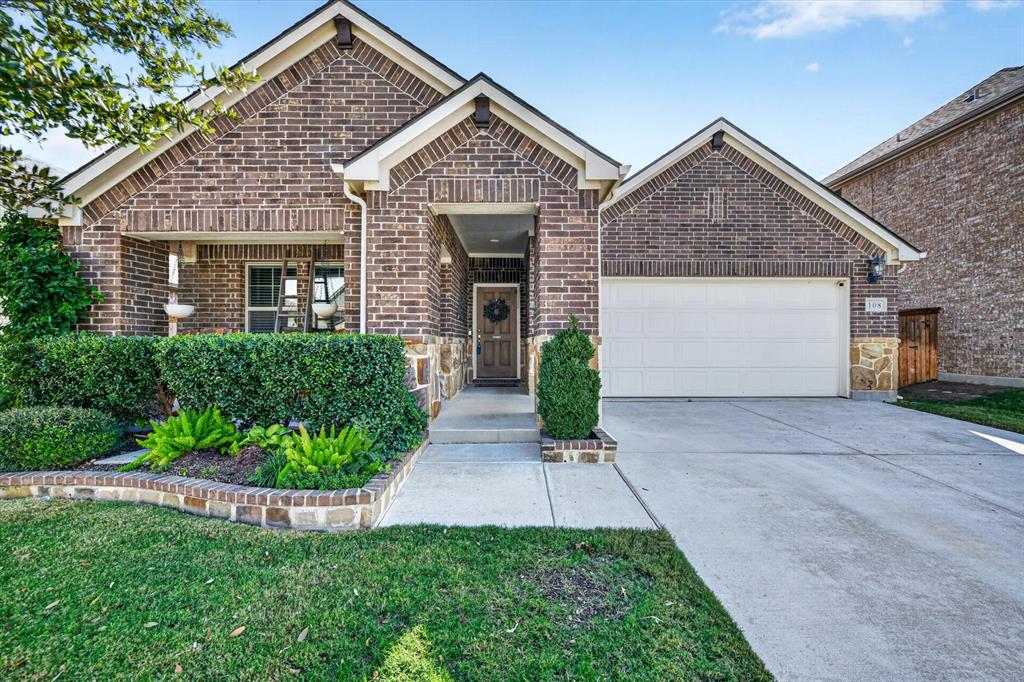
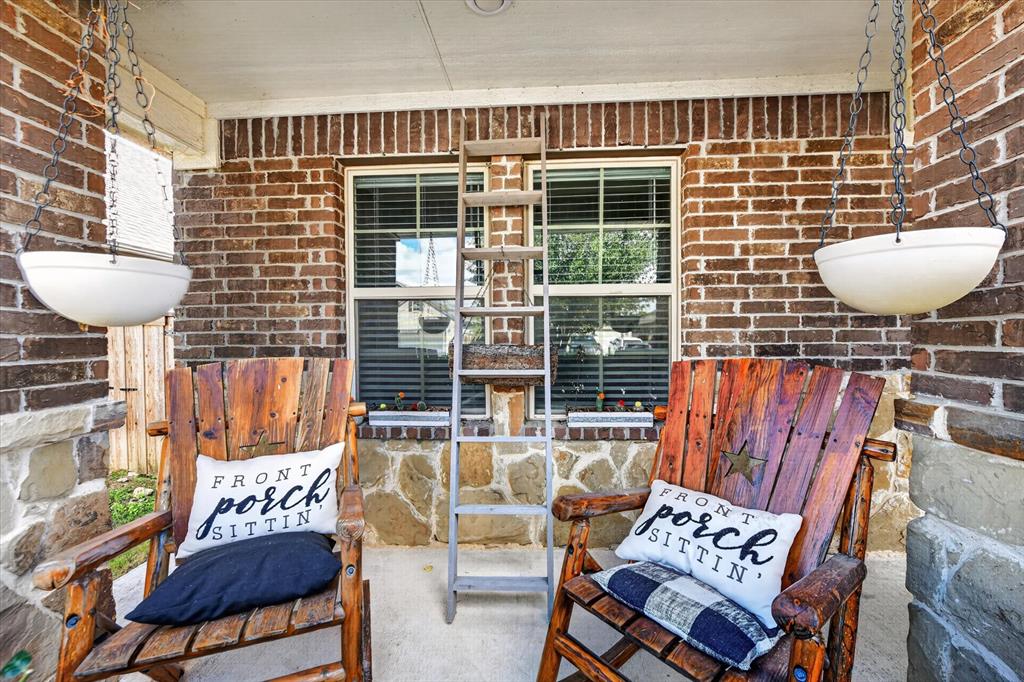
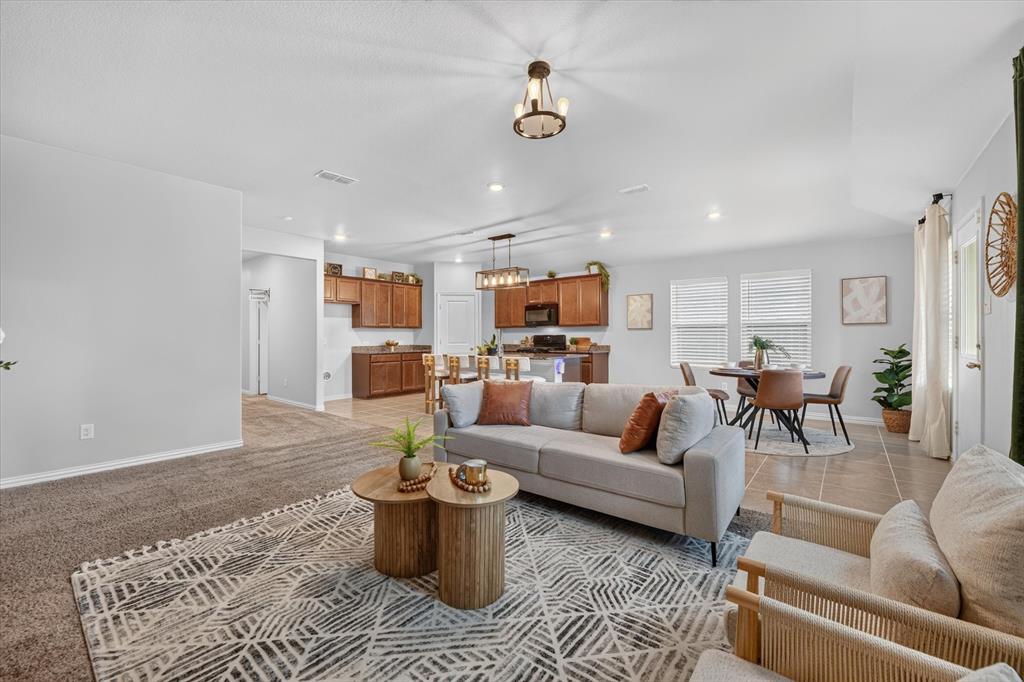
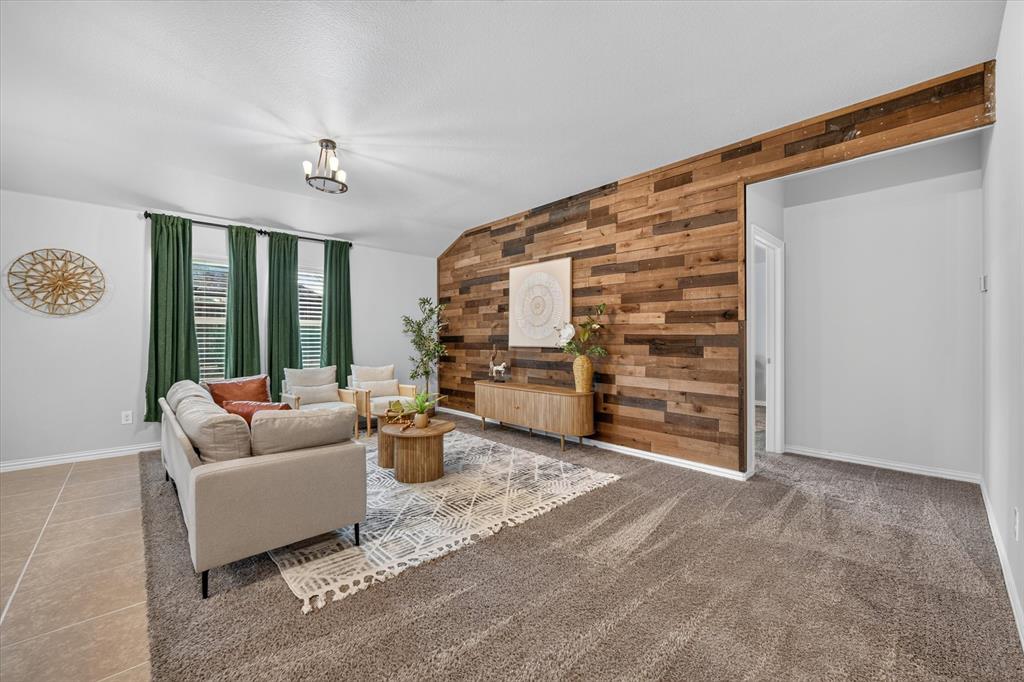
Enter an interest rate to see your estimated monthly payment.If you've been looking for a home with plenty of space, a functional layout, and a backyard you can actually enjoy, 108 Lemley Drive is worth a look! Located in the Berkshire community of North Fort Worth, this 2019-built, single-story home offers 2,059 square feet, 4 bedrooms, and 3 full bathrooms. The split-bedroom floor plan provides privacy without sacrificing the open living spaces that bring everyone together. At the center of the home is a spacious living area featuring a distinctive wood accent wall, with an adjoining kitchen and dining area that make it easy to entertain or simply enjoy time at home. The kitchen offers granite countertops, gas cooking, a large island with seating, and plenty of storage and workspace. One of the standout features is the primary suite, complete with a generous walk-in closet and a bathroom featuring dual sinks and an oversized tiled shower with a glass enclosure, rainfall showerhead, and handheld shower attachment. Of the three additional bedrooms, one features direct access to its own full bathroom, making it a great option for guests or anyone wanting a little extra privacy. The remaining two bedrooms and third full bathroom offer even more flexibility. The separate laundry room provides built-in cabinets, counter space, shelving, and a hanging rod. Outside, the covered patio overlooks a privacy-fenced backyard with mature trees and room to enjoy the outdoors. You'll also find a covered front porch, established landscaping, and an attached two-car garage. Berkshire residents have access to a community pool, clubhouse, playgrounds, and walking and biking trails. With convenient access to Highway 287, nearby shopping and dining, and Northwest ISD, this home offers a great combination of space, comfort, and location.
| 4 hours ago | Listing updated with changes from the MLS | |
| 10 hours ago | Listing first seen on site |

© 2020 North Texas Real Estate Information Systems. All rights reserved. Information is deemed reliable but is not guaranteed accurate by the MLS or NTREIS. The information being provided is for the consumer's personal, non-commercial use, and may not be reproduced, redistributed, or used for any purpose other than to identify prospective properties consumers may be interested in purchasing.
Last checked: 2026-11-12 08:27 PM CST