Save
Ask
Tour
Hide
Share
$850,000
New Listing

2845 Hillside Drive
Highland Village, TX 75077

For Sale|Single Family Residence|Active
4
Beds
3
Total Baths
3
Full Baths
4,200
SqFt
$202
/SqFt
1992
Built
Subdivision:
Highland Shores Ph 8l
County:
Denton
Call Now: 972 214 4800
Is this the listing for you? We can help make it yours.
972 214 4800
2845 Hillside Drive2845 Hillside Drive2845 Hillside Drive2845 Hillside Drive
Save
Ask
Tour
Hide
Share

Mortgage Calculator

Monthly Payment (Est.)

Enter an interest rate to see your estimated monthly payment.
Calculator powered by Showcase IDX, a Constellation1 Company. Copyright ©2026 Information is deemed reliable but not guaranteed.

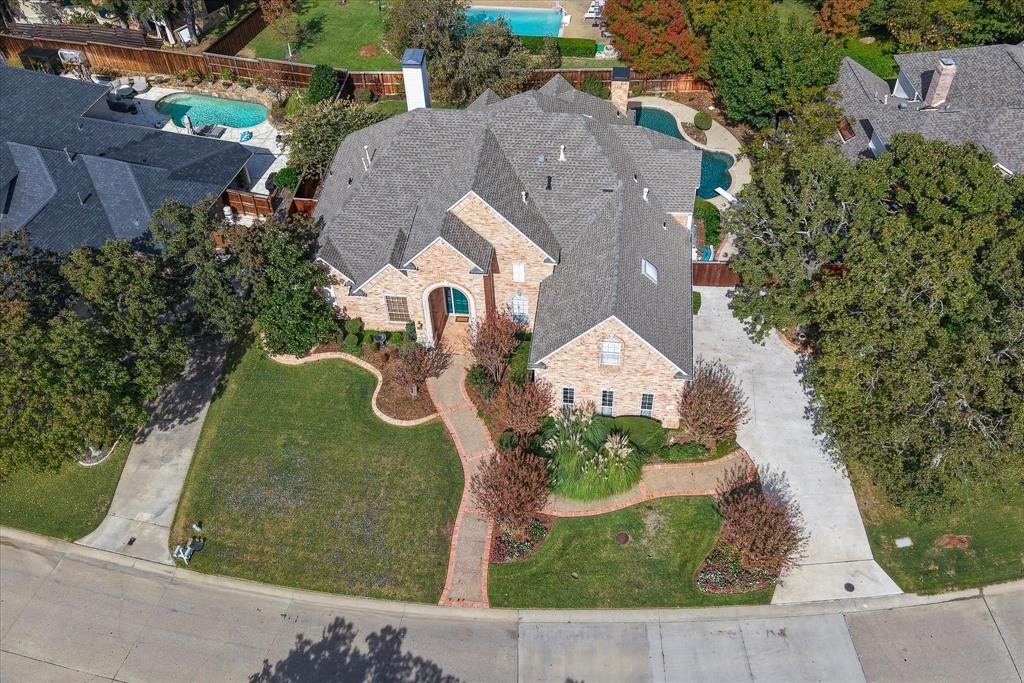
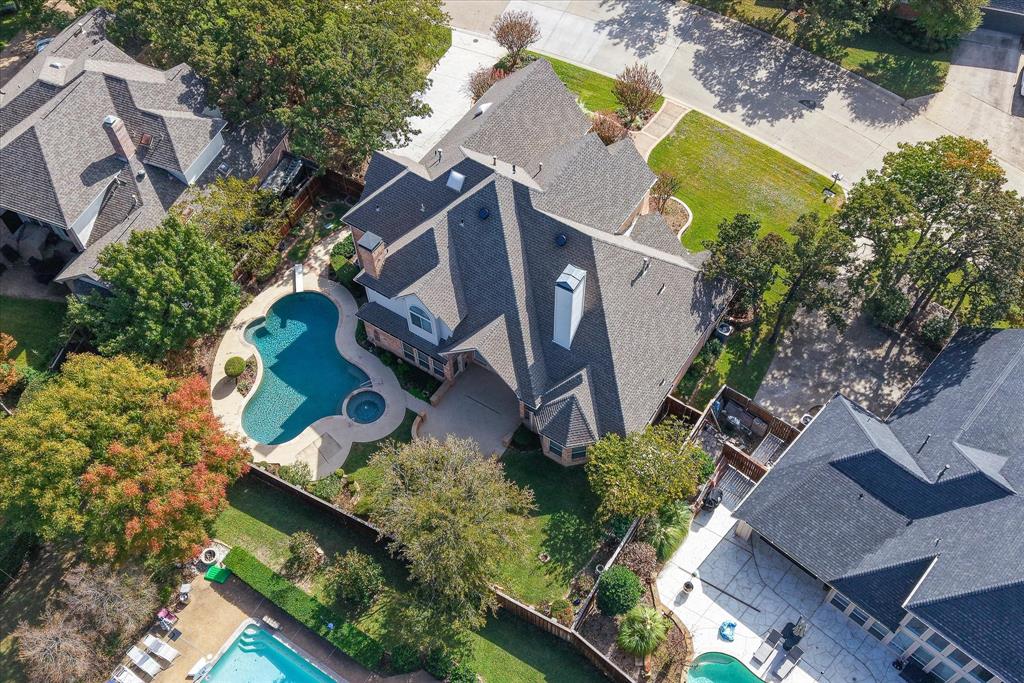
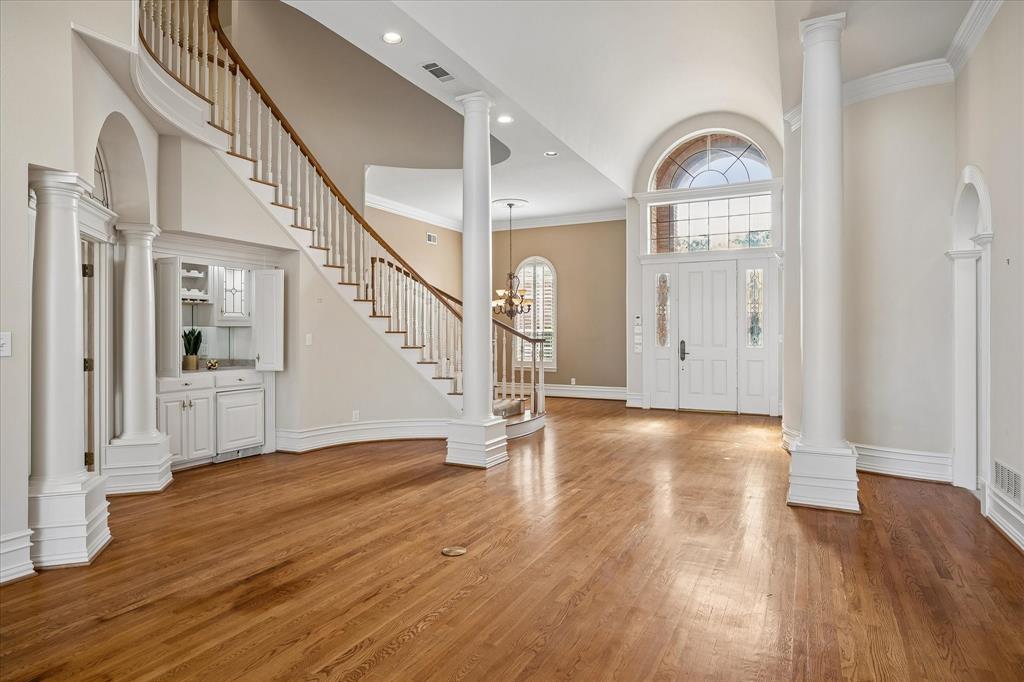
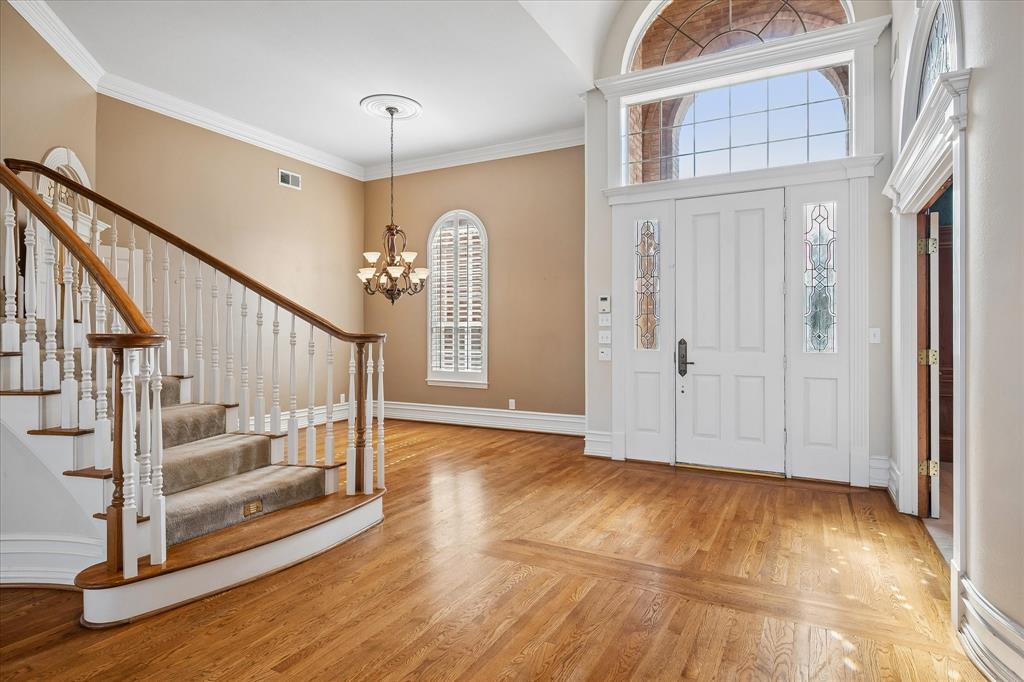
Nestled in the sought-after Highland Shores community, just minutes from Lake Lewisville, this exceptionally maintained 4,200-square-foot home offers more than beautiful curb appeal. It offers a place to gather, make memories, and feel at home. From the moment you enter, the sweeping staircase, soaring ceilings, graceful columns, curved walls, intricate glasswork, and rich 3 quarter inch natural hardwood floors reveal a level of craftsmanship and architectural detail rarely found today. Abundant natural light pours through the windows, bringing warmth to every room. Designed with entertaining in mind, the formal living and dining spaces welcome guests, while the expansive kitchen, complete with a gas cooktop and beautiful arched detailing, opens to the inviting family room. Three gas fireplaces add warmth and character throughout. Just off the garage, the utility room provides a convenient everyday drop zone. The spacious downstairs primary suite overlooks the backyard and features an oversized ensuite bath. A handsome wood-paneled study with a closet offers the flexibility of a fourth bedroom. Upstairs, a loft-style landing leads to two generously sized bedrooms with vaulted ceilings, walk-in closets, and a shared Jack-and-Jill bath. The enormous game room, with a pool table included, is ready for movie nights, friendly competition, and countless memories. Looking for more? Step outside to a beautifully landscaped backyard featuring a sparkling pool and spa, generous patio space, and a grassy lawn with room to play. A three-car garage adds everyday practicality. Enjoy the quiet, welcoming streets of Highland Shores, community amenities including a pool and pickleball courts, nearby Lewisville ISD schools, and Highland Village shopping and dining. This is a home built with intention, cared for with pride, and ready for its next chapter. Seller offering a credit toward carpet replacement.

Save
Ask
Tour
Hide
Share
Listing Snapshot
Price 
$850,000
Days On Site 
0 Days
Bedrooms 
4
Inside Area (SqFt) 
4,200 sqft
Total Baths 
3
Full Baths 
3
Partial Baths 
N/A
Lot Size 
0.3 Acres
Year Built 
1992
MLS Number 
21434637
Status 
Active
Property Tax 
$15,521
HOA/Condo/Coop Fees 
$72.5 monthly
Sq Ft Source 
N/A
Friends & Family
Recent Activity
8 hours agoListing updated with changes from the MLS
8 hours agoListing first seen on site
General Features
Acres 
0.3
Attached Garage 
Yes
Foundation 
Slab
Garage 
Yes
Garage Spaces 
3
Levels 
Two
Parking 
DrivewayGarageGarage Door OpenerGarage Faces SideAttached
Property Sub Type 
Single Family Residence
Sewer 
Public Sewer
Special Circumstances 
Standard
Utilities 
Cable AvailableElectricity Connected
Water Source 
Public
Interior Features
Appliances 
Built-In Gas RangeDishwasherDisposalElectric OvenDouble Oven
Cooling 
Ceiling Fan(s)Central Air
Fireplace 
Yes
Fireplace Features 
Family RoomLiving RoomGas Log
Fireplaces 
3
Flooring 
CarpetHardwoodTile
Heating 
CentralFireplace(s)Natural Gas
Interior 
Built-in FeaturesCathedral Ceiling(s)ChandelierKitchen IslandOpen FloorplanVaulted Ceiling(s)Walk-In Closet(s)Wet BarHigh Speed Internet
Laundry Features 
Electric Dryer HookupWasher Hookup
Window Features 
Window Coverings
Bedroom 
Dimensions - 13 x 12Level - SecondFeatures - Ceiling Fan(s)
Breakfast Room 
Dimensions - 11 x 11Level - First
Dining Room 
Dimensions - 12 x 12Level - First
Family Room 
Dimensions - 18 x 18Level - First
Game Room 
Dimensions - 30 x 18Level - SecondFeatures - Ceiling Fan(s)
Kitchen 
Dimensions - 15 x 14Level - FirstFeatures - Kitchen Island
Living Room 
Dimensions - 19 x 16Level - First
Loft 
Dimensions - 10 x 10Level - Second
Master Bedroom 
Dimensions - 20 x 16Level - FirstFeatures - Ceiling Fan(s), Walk-In Closet(s)
Office 
Dimensions - 13 x 13Level - FirstFeatures - Ceiling Fan(s)
Utility Room 
Dimensions - 10 x 5Level - First
Save
Ask
Tour
Hide
Share
Exterior Features
Construction Details 
Brick
Exterior 
Rain Gutters
Fencing 
Back YardPrivacyWood
Lot Features 
Interior LotLandscapedMany Trees
Patio And Porch 
Patio
Pool Features 
Diving BoardIn GroundPrivate
Private Pool 
Yes
Roof 
Composition
Windows/Doors 
Window Coverings
Community Features
Association Fee 
$870.0
Association Fee Frequency 
Annually
Community Features 
Pool
School District 
Lewisville ISD
Schools
School District
Lewisville ISD
Elementary School
Mcauliffe
Middle School
Briarhill
High School
Marcus
Listing courtesy of Jay Snyder of Keller Williams Central jay.snyder@kw.com


© 2020 North Texas Real Estate Information Systems. All rights reserved. Information is deemed reliable but is not guaranteed accurate by the MLS or NTREIS. The information being provided is for the consumer's personal, non-commercial use, and may not be reproduced, redistributed, or used for any purpose other than to identify prospective properties consumers may be interested in purchasing.
Last checked: 2026-11-12 08:37 PM CST

Neighborhood & Commute
Source: Walkscore
Disclosure: Community information and market data powered by Constellation Data Labs. Information is deemed reliable but not guaranteed.
Save
Ask
Tour
Hide
Share
Scroll to Top