
Search Nation-wide: 1 Percent Lists Apex listings
440 Carnero DriveGranbury, TX 76048
Mortgage Calculator
Monthly Payment (Est.)
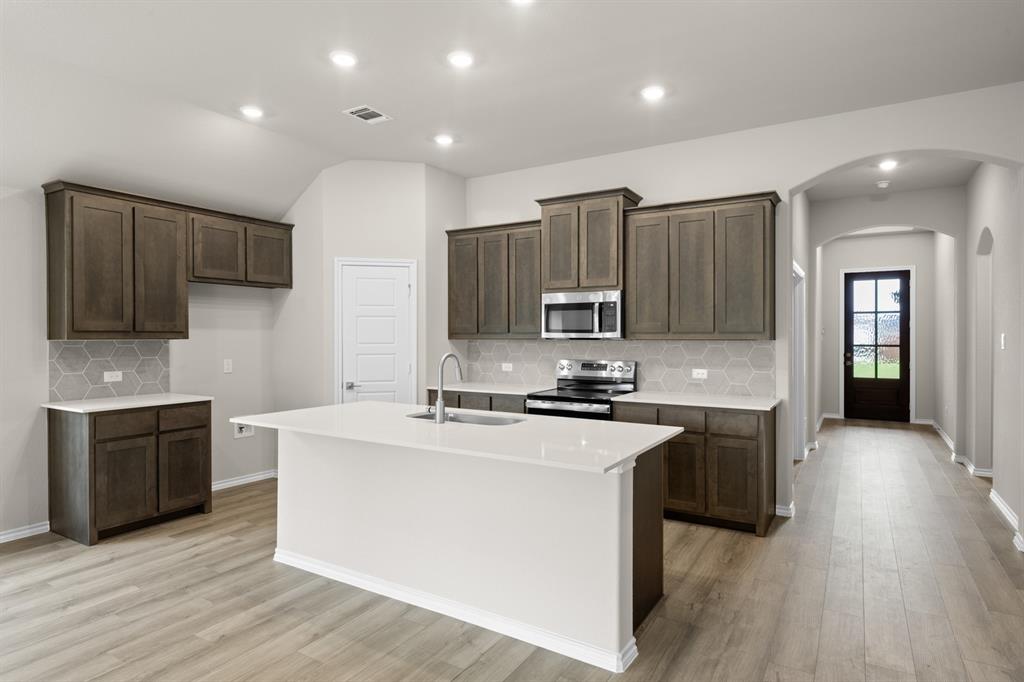
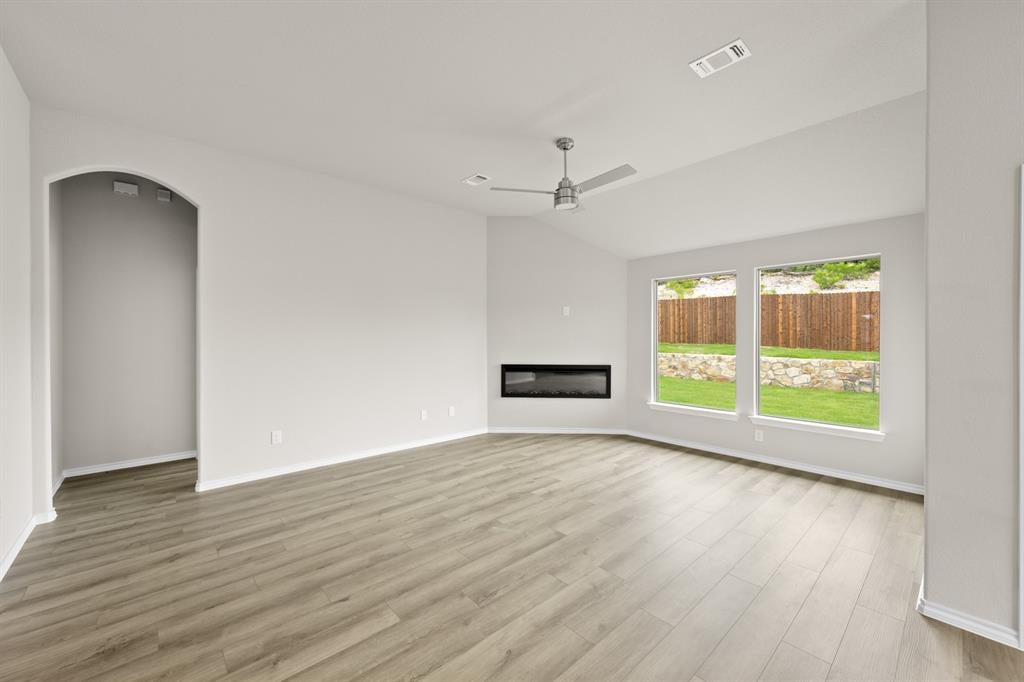
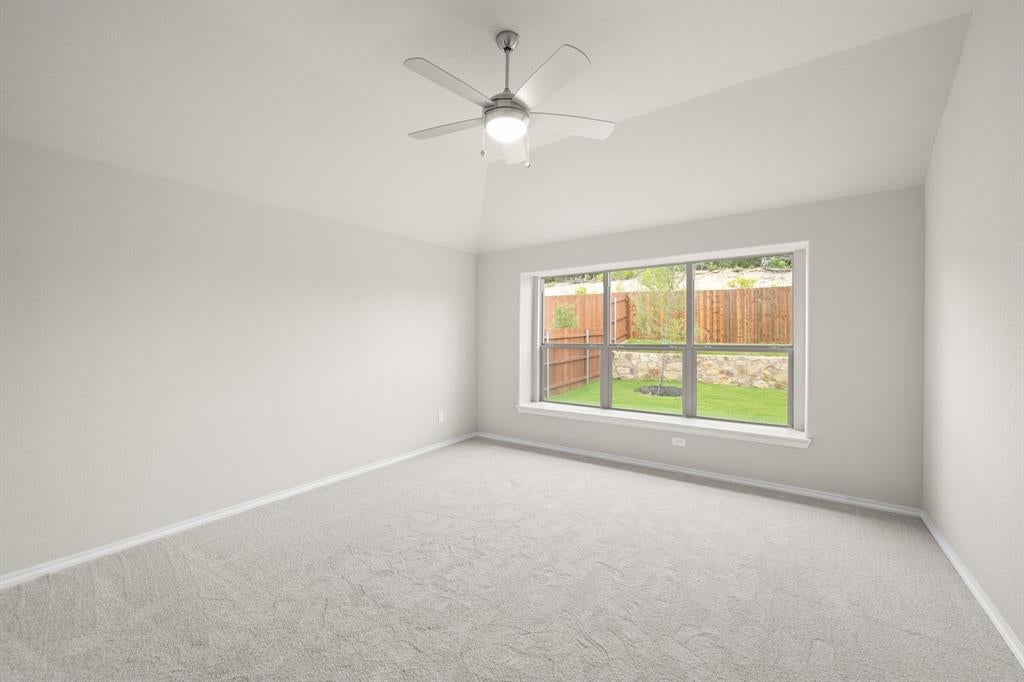
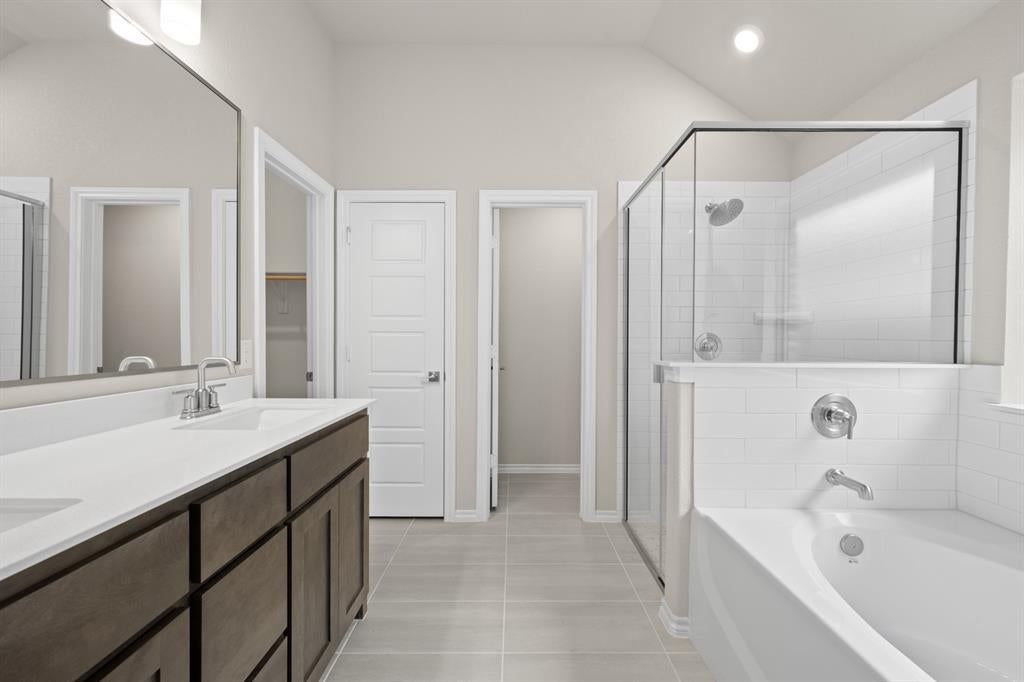
Enter an interest rate to see your estimated monthly payment.MLS# 21434717 - Built by Risewell Homes - February 2027 completion ~ This beautifully designed single-story home offers three bedrooms, two baths, a dedicated study, and a three-car garage, combining inviting living spaces with thoughtful features for everyday comfort. An extended foyer welcomes you into the home, leading to an open-concept kitchen and family room designed for gathering and entertaining. The kitchen offers ample workspace and storage, while large windows in the adjoining breakfast nook fill the space with natural light. An electric fireplace creates a warm and inviting focal point in the family room, adding character to the main living area. Privately situated, the primary suite offers a relaxing retreat with natural light and a well-appointed ensuite bath. Two secondary bedrooms share a full bath, providing comfortable accommodations for family members or guests. A dedicated study offers a quiet space for working from home, reading, or pursuing hobbies. Just beyond the main living area, a covered patio extends the living space outdoors, creating an inviting setting for relaxation and entertaining. A spacious three-car garage provides additional room for parking, storage, and everyday essentials. With its bright interiors, dedicated workspace, and thoughtfully arranged layout, this home blends comfort, functionality, and modern living.
| 4 hours ago | Listing updated with changes from the MLS | |
| 10 hours ago | Listing first seen on site |

© 2020 North Texas Real Estate Information Systems. All rights reserved. Information is deemed reliable but is not guaranteed accurate by the MLS or NTREIS. The information being provided is for the consumer's personal, non-commercial use, and may not be reproduced, redistributed, or used for any purpose other than to identify prospective properties consumers may be interested in purchasing.
Last checked: 2026-11-12 08:32 PM CST
Did you know? You can invite friends and family to your search. They can join your search, rate and discuss listings with you.