Save
Ask
Tour
Hide
Share
$875,000
New Listing

3310 Darnell Drive
Paris, TX 75462

For Sale|Single Family Residence|Active
3
Beds
3
Total Baths
2
Full Baths
1
Partial Bath
4,068
SqFt
$215
/SqFt
2025
Built
Subdivision:
The Hills
County:
Lamar
Call Now: 972 214 4800
Is this the listing for you? We can help make it yours.
972 214 4800
3310 Darnell Drive3310 Darnell Drive3310 Darnell Drive3310 Darnell Drive
Save
Ask
Tour
Hide
Share

Mortgage Calculator

Monthly Payment (Est.)

Enter an interest rate to see your estimated monthly payment.
Calculator powered by Showcase IDX, a Constellation1 Company. Copyright ©2026 Information is deemed reliable but not guaranteed.

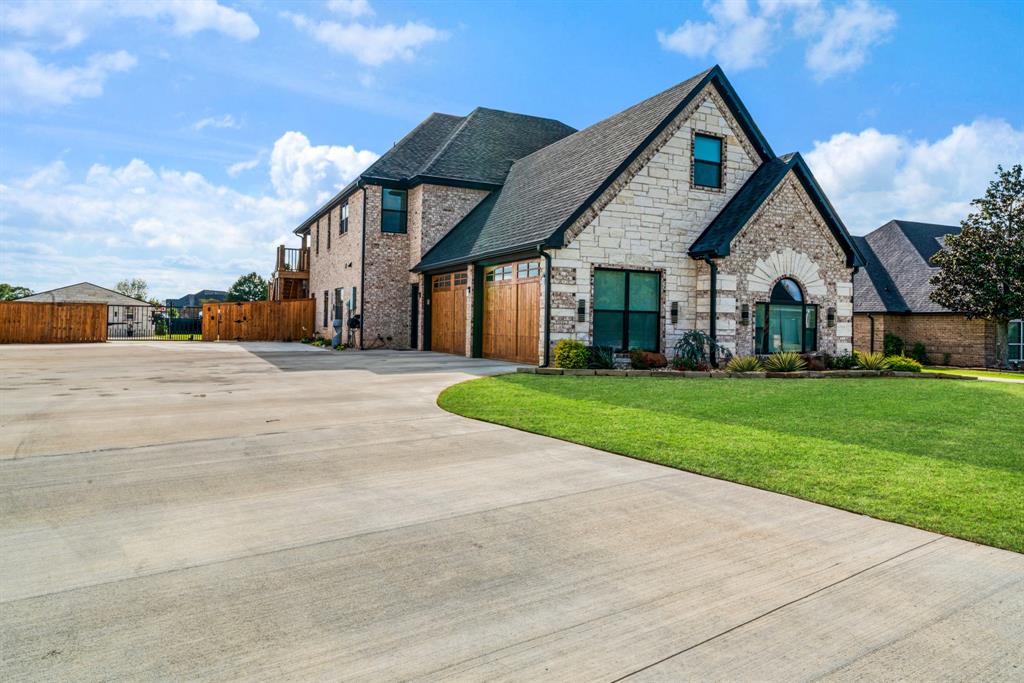
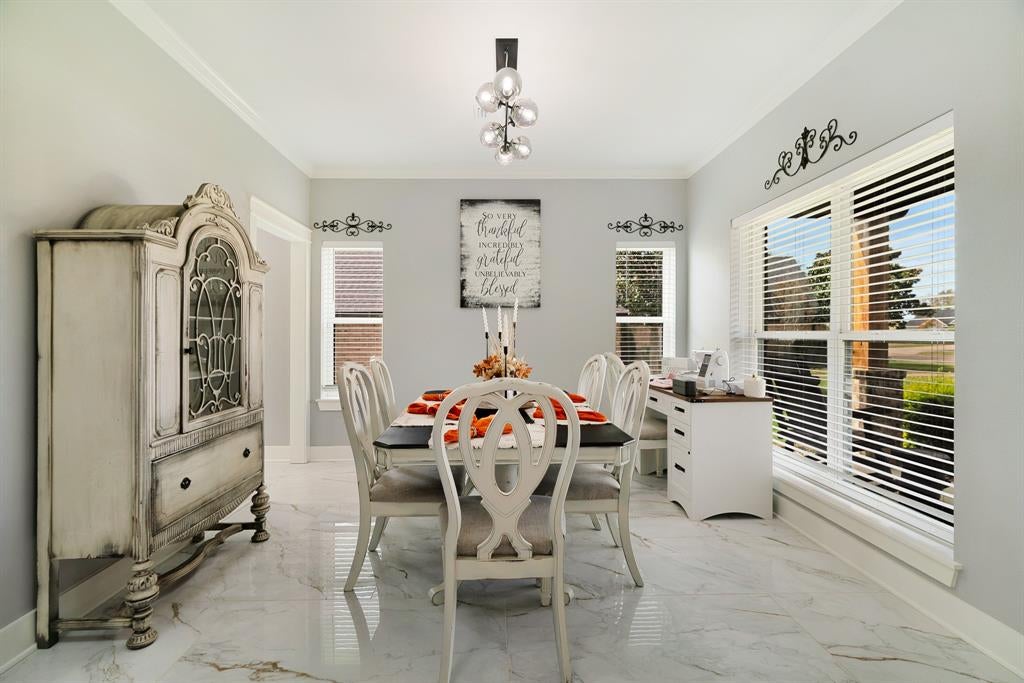
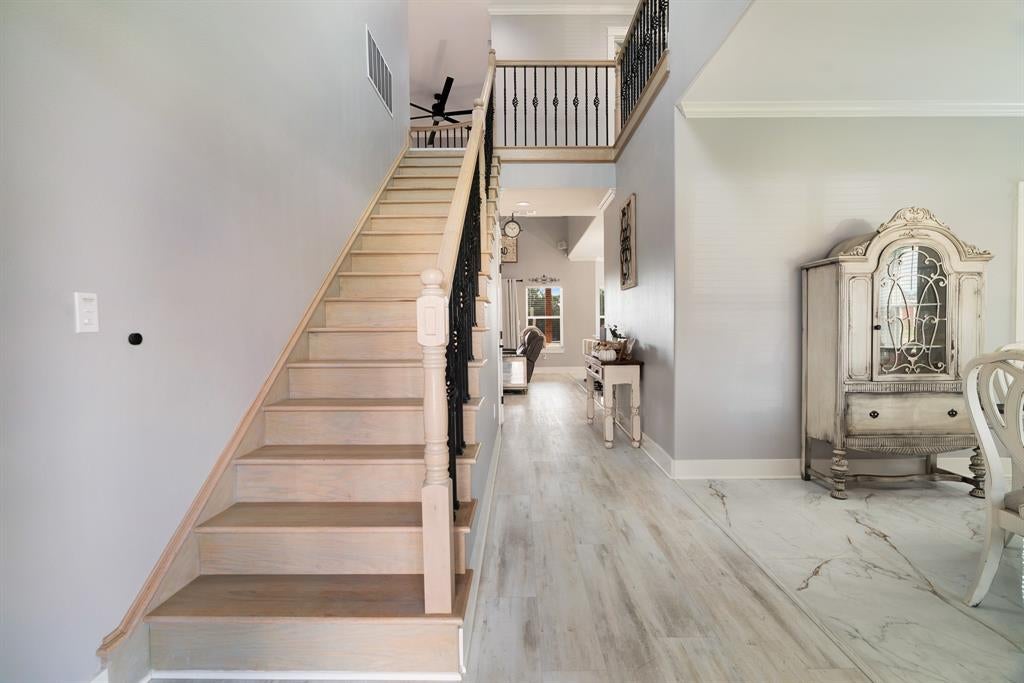
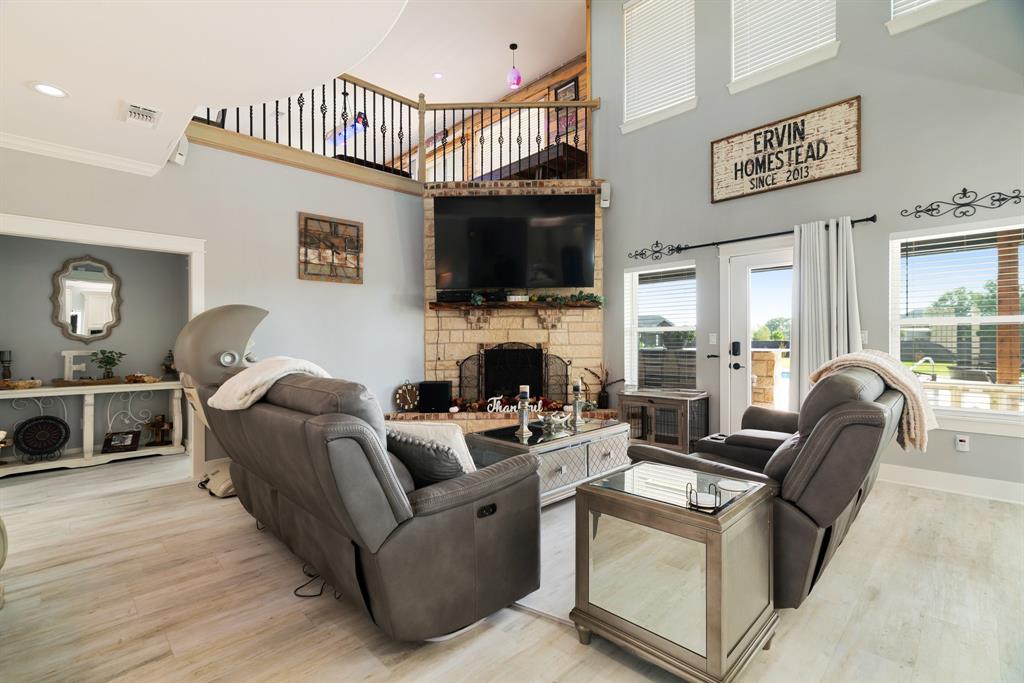
Stunning custom home situated on almost one acre in the desirable Hills neighborhood! This beautiful 3-bedroom, 2.5-bath home offers an impressive combination of luxury, comfort, and exceptional entertaining spaces. The spacious living area features soaring ceilings and a beautiful fireplace, while the kitchen boasts custom cabinetry, granite countertops, a large island, and plenty of seating. The primary suite offers a cozy fireplace and a luxurious bath with a freestanding soaking tub and separate shower. Upstairs, you'll find two bedrooms, full bath, a private office, bonus room, and an incredible game room complete with a wet bar, perfect for entertaining family and friends! Step outside to your own backyard oasis! Situated on a beautifully maintained lot, the property features an in-ground swimming pool, expansive covered patio, outdoor kitchen, bar seating, and an upstairs balcony overlooking the spacious fenced backyard. Whether hosting a gathering or enjoying a quiet evening, this outdoor space has it all! Additional features include an oversized heated and cooled garage, a 30x30 shop with mini-split heating and cooling, and an extended concrete driveway offering plenty of parking. With exceptional indoor and outdoor living spaces, a spacious lot, and amenities throughout, this one-of-a-kind property is a must-see!

Save
Ask
Tour
Hide
Share
Listing Snapshot
Price 
$875,000
Days On Site 
0 Days
Bedrooms 
3
Inside Area (SqFt) 
4,068 sqft
Total Baths 
3
Full Baths 
2
Partial Baths 
1
Lot Size 
0.798 Acres
Year Built 
2025
MLS Number 
21434730
Status 
Active
Property Tax 
$13,253
HOA/Condo/Coop Fees 
N/A
Sq Ft Source 
N/A
Friends & Family
Recent Activity
4 hours agoListing updated with changes from the MLS
8 hours agoListing first seen on site
General Features
Acres 
0.798
Attached Garage 
Yes
Foundation 
Slab
Garage 
Yes
Garage Spaces 
3
Levels 
Two
Parking 
Additional ParkingConcreteElectric GateGarageHeated GarageAttached
Property Sub Type 
Single Family Residence
Security 
Security SystemSmoke Detector(s)
Sewer 
Public Sewer
Special Circumstances 
Standard
Utilities 
Electricity ConnectedPropane
Water Source 
Public
Interior Features
Appliances 
DishwasherDisposalElectric CooktopMicrowaveRefrigeratorTankless Water Heater
Cooling 
Ceiling Fan(s)Central Air
Fireplace 
Yes
Fireplace Features 
ElectricLiving RoomPropane
Fireplaces 
3
Flooring 
CarpetTileVinyl
Heating 
Central
Interior 
Granite CountersKitchen IslandOpen FloorplanPantryVaulted Ceiling(s)Walk-In Closet(s)Wet Bar
Bath-Full 
Dimensions - 8 x 7Level - Second
Bath-Half 
Dimensions - 5 x 5Level - FirstFeatures - Bidet
Bedroom 
Dimensions - 11 x 11Level - SecondFeatures - Ceiling Fan(s)
Bonus Room 
Dimensions - 27 x 15Level - SecondFeatures - Ceiling Fan(s)
Dining Room 
Dimensions - 11 x 12Level - First
Game Room 
Dimensions - 25 x 26Level - Second
Kitchen 
Dimensions - 18 x 11Level - FirstFeatures - Kitchen Island
Living Room 
Dimensions - 18 x 17Level - FirstFeatures - Ceiling Fan(s)
Master Bathroom 
Dimensions - 14 x 11Level - FirstFeatures - Bidet
Master Bedroom 
Dimensions - 20 x 15Level - FirstFeatures - Walk-In Closet(s)
Office 
Dimensions - 9 x 12Level - Second
Utility Room 
Dimensions - 11 x 9Level - First
Save
Ask
Tour
Hide
Share
Exterior Features
Construction Details 
Brick
Exterior 
BalconyOutdoor GrillOutdoor Kitchen
Fencing 
Wood
Patio And Porch 
Covered
Pool Features 
Salt WaterVinyl
Roof 
Shingle
Community Features
School District 
North Lamar ISD
Financing Terms Available 
CashConventionalFHAVA Loan
Schools
School District
North Lamar ISD
Elementary School
Everett
Middle School
Stone
High School
Northlamar
Listing courtesy of Kristi Hearne of Century 21 Executive Realty khearne25@gmail.com


© 2020 North Texas Real Estate Information Systems. All rights reserved. Information is deemed reliable but is not guaranteed accurate by the MLS or NTREIS. The information being provided is for the consumer's personal, non-commercial use, and may not be reproduced, redistributed, or used for any purpose other than to identify prospective properties consumers may be interested in purchasing.
Last checked: 2026-11-12 08:04 PM CST

Neighborhood & Commute
Source: Walkscore
Disclosure: Community information and market data powered by Constellation Data Labs. Information is deemed reliable but not guaranteed.
Save
Ask
Tour
Hide
Share
Scroll to Top