Save
Ask
Tour
Hide
Share
$420,000
New Listing

1710 Powell Drive
Arlington, TX 76013

For Sale|Single Family Residence|Active
5
Beds
4
Total Baths
3
Full Baths
1
Partial Bath
3,468
SqFt
$121
/SqFt
1964
Built
Subdivision:
Andre Estates
County:
Tarrant
Call Now: 972 214 4800
Is this the listing for you? We can help make it yours.
972 214 4800
Upcoming Open Houses
Sat, Nov 14, 12:00 PM - 2:00 PM
1710 Powell Drive1710 Powell Drive1710 Powell Drive1710 Powell Drive
Save
Ask
Tour
Hide
Share

Mortgage Calculator

Monthly Payment (Est.)

Enter an interest rate to see your estimated monthly payment.
Calculator powered by Showcase IDX, a Constellation1 Company. Copyright ©2026 Information is deemed reliable but not guaranteed.

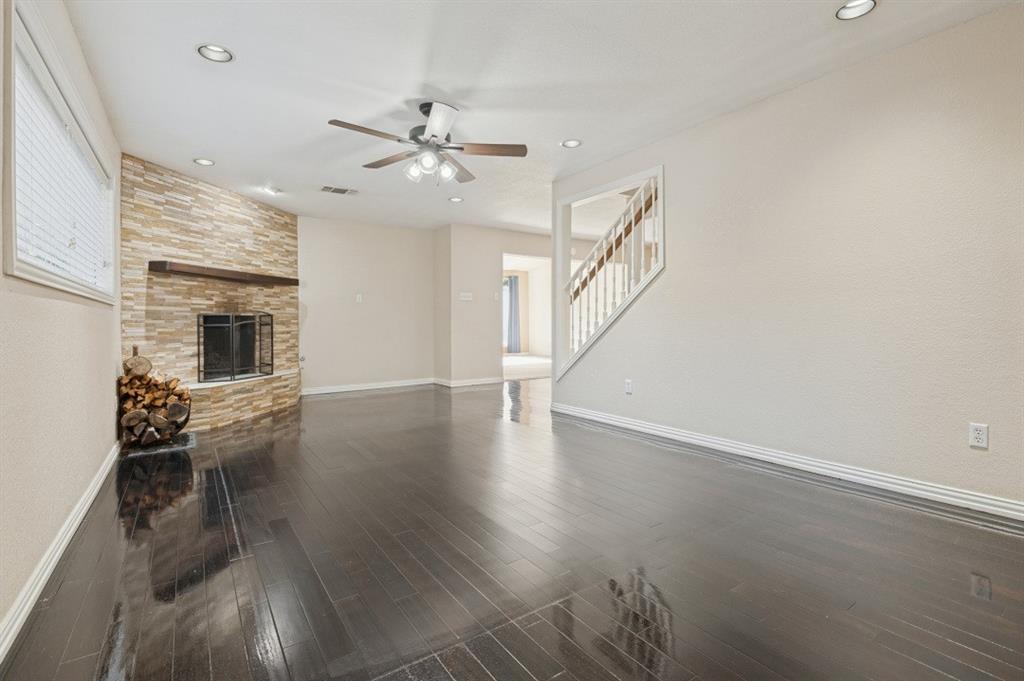
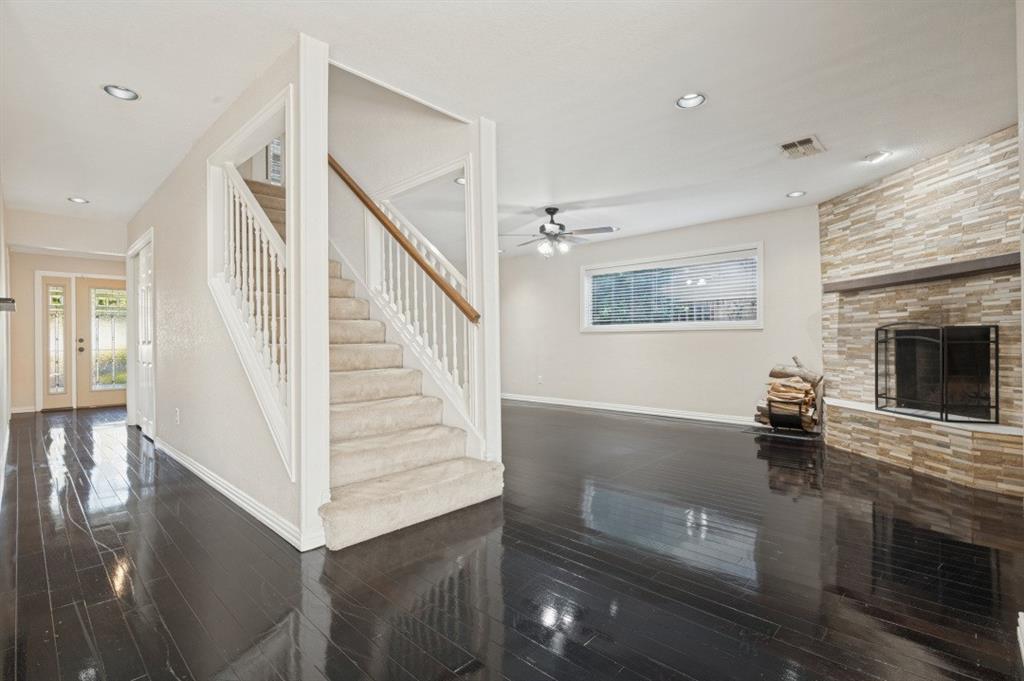
Enjoy oversized bedrooms, incredible storage, 3 FULL bathrooms, a downstairs primary suite, separate office, and a sparkling swimming pool - all at a price rarely found for this much space in the neighborhood! Natural light fills the home with large windows, showcasing a spacious, functional layout with room to truly spread out. Storage is abundant, with space for everything from Costco runs to Christmas decor! Outside, a ready-to-enjoy pool with charming water statues sets the mood for summer entertaining and for holiday gatherings. Freshly cleaned, beautiful, and absolutely livable as-is, this home offers the opportunity to make cosmetic improvements over time if desired. Priced competitively to reflect its condition, although this is not a fixer upper property. There have been two brand new water heaters recently installed and the HVAC unit is newer. Sellers will not be making any repairs. Homes offering this much room and these amenities typically come at a premium, but this one offers exceptional potential at a more approachable price. Pictures only tell part of the story. Come experience the feeling in person!

Save
Ask
Tour
Hide
Share
Listing Snapshot
Price 
$420,000
Days On Site 
0 Days
Bedrooms 
5
Inside Area (SqFt) 
3,468 sqft
Total Baths 
4
Full Baths 
3
Partial Baths 
1
Lot Size 
0.244 Acres
Year Built 
1964
MLS Number 
21434746
Status 
Active
Property Tax 
$9,248
HOA/Condo/Coop Fees 
N/A
Sq Ft Source 
N/A
Friends & Family
Recent Activity
7 hours agoListing updated with changes from the MLS
8 hours agoListing first seen on site
General Features
Acres 
0.244
Attached Garage 
Yes
Foundation 
Slab
Garage 
Yes
Garage Spaces 
2
Levels 
Two
Parking 
CoveredDrivewayGarageGarage Door OpenerAttached
Property Sub Type 
Single Family Residence
Sewer 
Public Sewer
Special Circumstances 
Standard
Style 
Traditional
Utilities 
Electricity Connected
Water Source 
Public
Interior Features
Appliances 
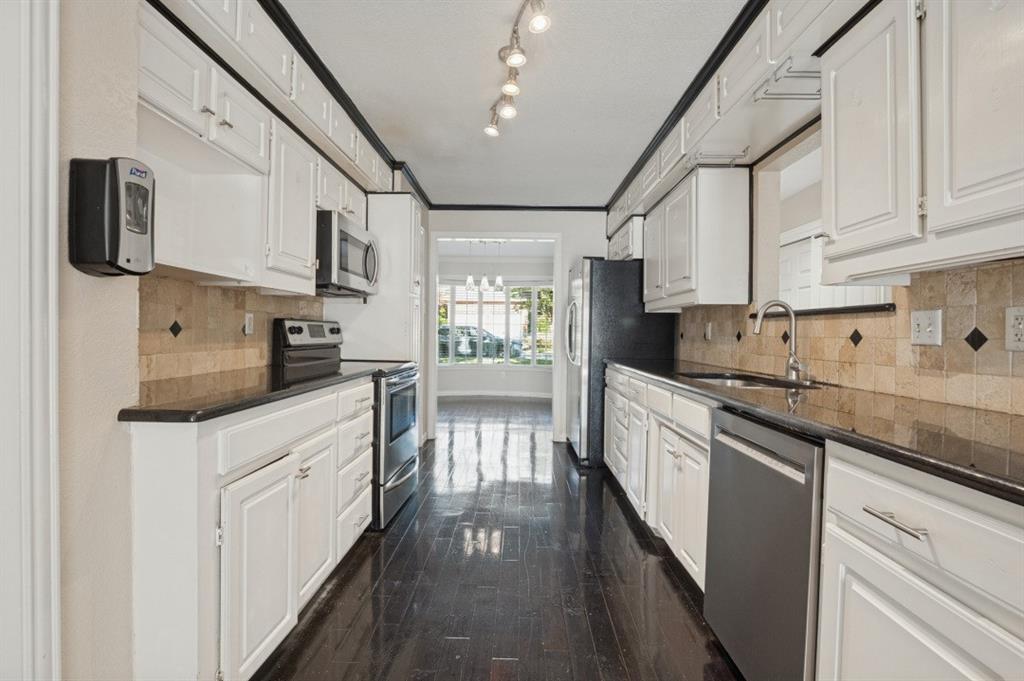
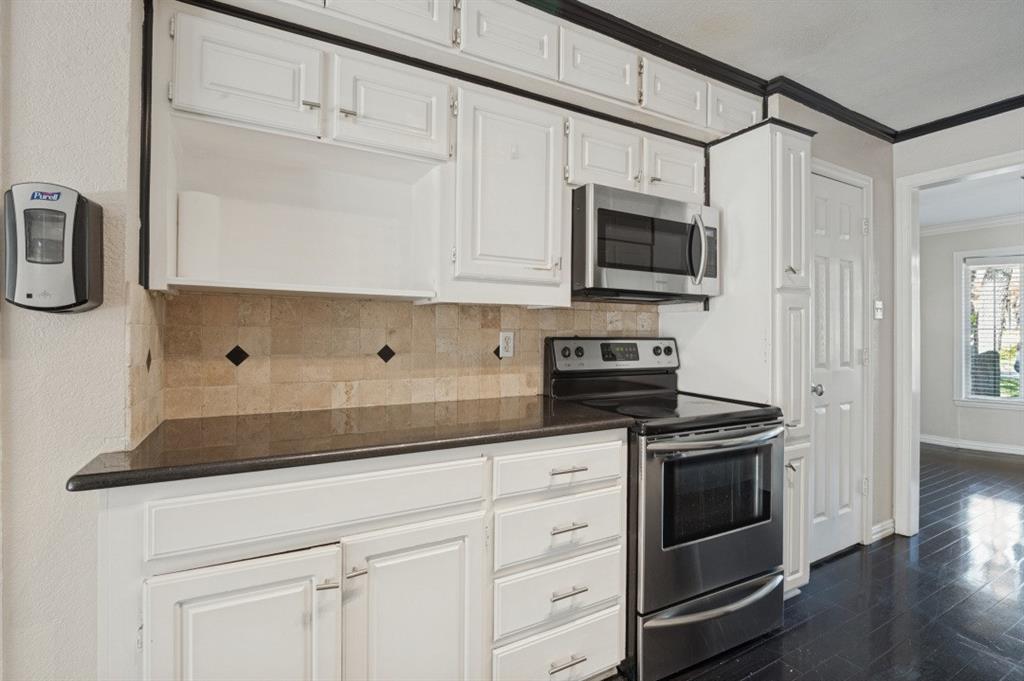
DishwasherElectric RangeMicrowave
Cooling 
Ceiling Fan(s)Central AirElectric
Fireplace 
Yes
Fireplace Features 
Living Room
Fireplaces 
1
Flooring 
CarpetTileWood
Heating 
CentralNatural Gas
Interior 
Double VanityPantryWalk-In Closet(s)High Speed Internet
Bath-Full 
Dimensions - 6 x 10Level - Second
Bath-Half 
Dimensions - 12 x 4Level - First
Bedroom 
Dimensions - 22 x 12Level - SecondFeatures - Ceiling Fan(s), Walk-In Closet(s)
Dining Room 
Dimensions - 12 x 12Level - First
Family Room 
Dimensions - 12 x 24Level - FirstFeatures - Ceiling Fan(s)
Kitchen 
Dimensions - 24 x 6Level - FirstFeatures - Breakfast Bar, Eat-in Kitchen
Living Room 
Dimensions - 12 x 10Level - First
Master Bathroom 
Dimensions - 14 x 10Level - First
Master Bedroom 
Dimensions - 26 x 15Level - FirstFeatures - Ceiling Fan(s), Walk-In Closet(s)
Utility Room 
Dimensions - 1 x 1Level - First
Save
Ask
Tour
Hide
Share
Exterior Features
Construction Details 
StoneStone Veneer
Exterior 
Private Yard
Fencing 
Back YardFencedWood
Lot Features 
Few TreesInterior LotSubdivided
Patio And Porch 
CoveredFront Porch
Pool Features 
In Ground
Roof 
Composition
Community Features
Accessibility Features 
Accessible Entrance
School District 
Arlington ISD
Financing Terms Available 
CashConventionalFHAVA Loan
Schools
School District
Arlington ISD
Elementary School
Swift
Middle School
Bailey
High School
Arlington
Listing courtesy of Claudia Rottenberger of Keller Williams Lonestar claudia@movewithsrg.com


© 2020 North Texas Real Estate Information Systems. All rights reserved. Information is deemed reliable but is not guaranteed accurate by the MLS or NTREIS. The information being provided is for the consumer's personal, non-commercial use, and may not be reproduced, redistributed, or used for any purpose other than to identify prospective properties consumers may be interested in purchasing.
Last checked: 2026-11-12 08:14 PM CST

Neighborhood & Commute
Source: Walkscore
Disclosure: Community information and market data powered by Constellation Data Labs. Information is deemed reliable but not guaranteed.
Save
Ask
Tour
Hide
Share
Scroll to Top