Save
Ask
Tour
Hide
Share
$659,000
New Listing

1514 Creekview Drive
Keller, TX 76248

For Sale|Single Family Residence|Active
4
Beds
4
Total Baths
3
Full Baths
1
Partial Bath
2,865
SqFt
$230
/SqFt
1993
Built
Subdivision:
Shadowbrook North Add
County:
Tarrant
Call Now: 972 214 4800
Is this the listing for you? We can help make it yours.
972 214 4800
Upcoming Open Houses
Sat, Nov 14, 10:00 AM - 1:00 PM
Sun, Nov 15, 2:00 PM - 4:00 PM
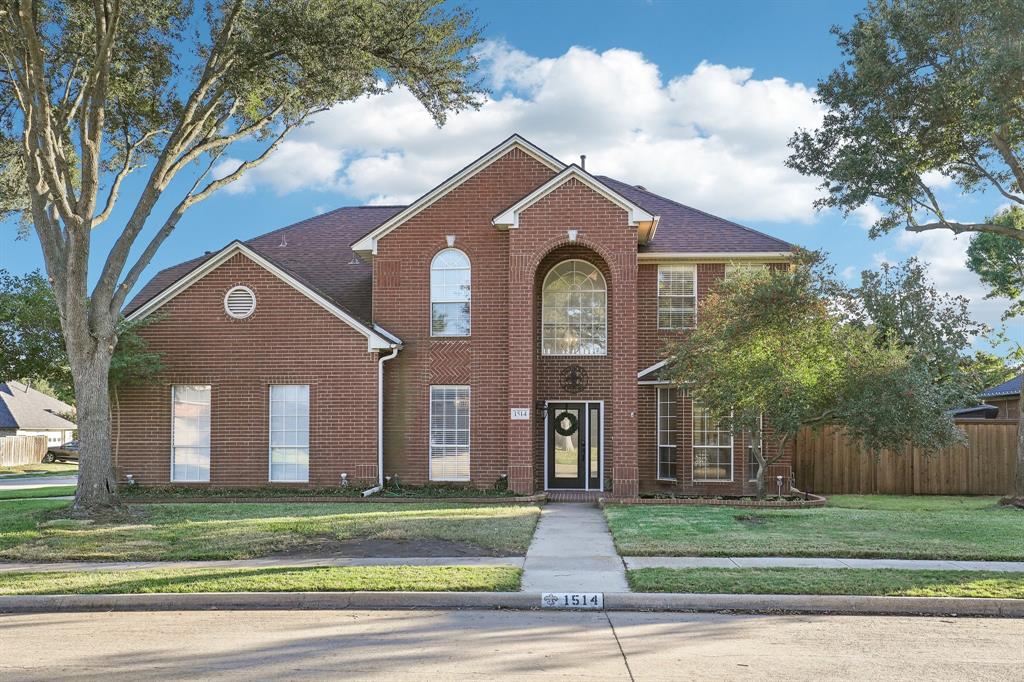
1514 Creekview Drive1514 Creekview Drive1514 Creekview Drive1514 Creekview Drive
Save
Ask
Tour
Hide
Share

Mortgage Calculator

Monthly Payment (Est.)

Enter an interest rate to see your estimated monthly payment.
Calculator powered by Showcase IDX, a Constellation1 Company. Copyright ©2026 Information is deemed reliable but not guaranteed.

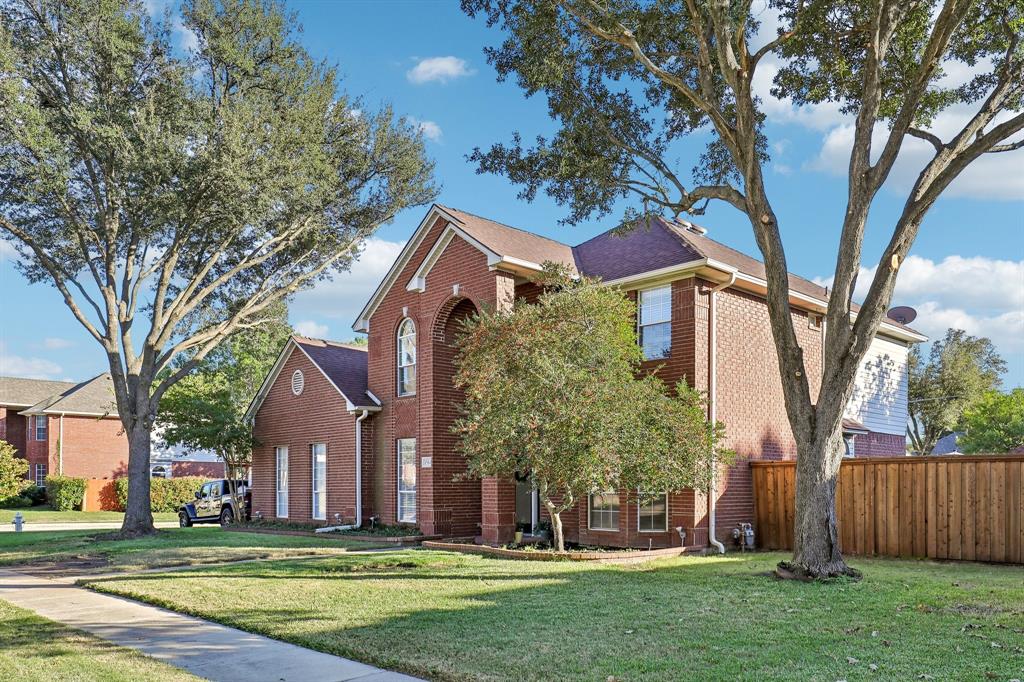
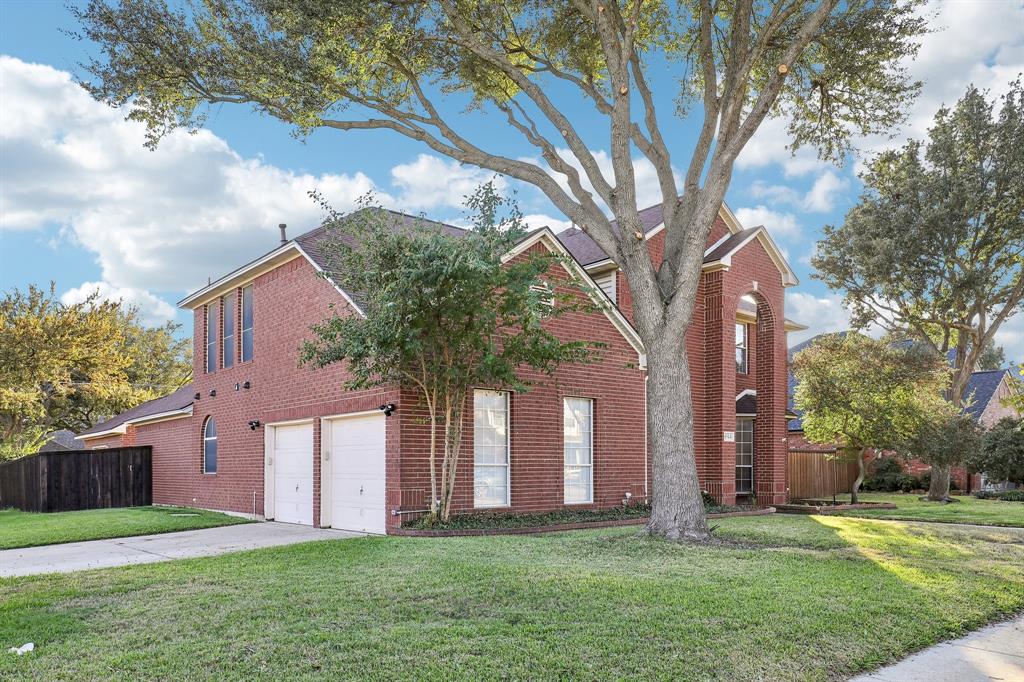
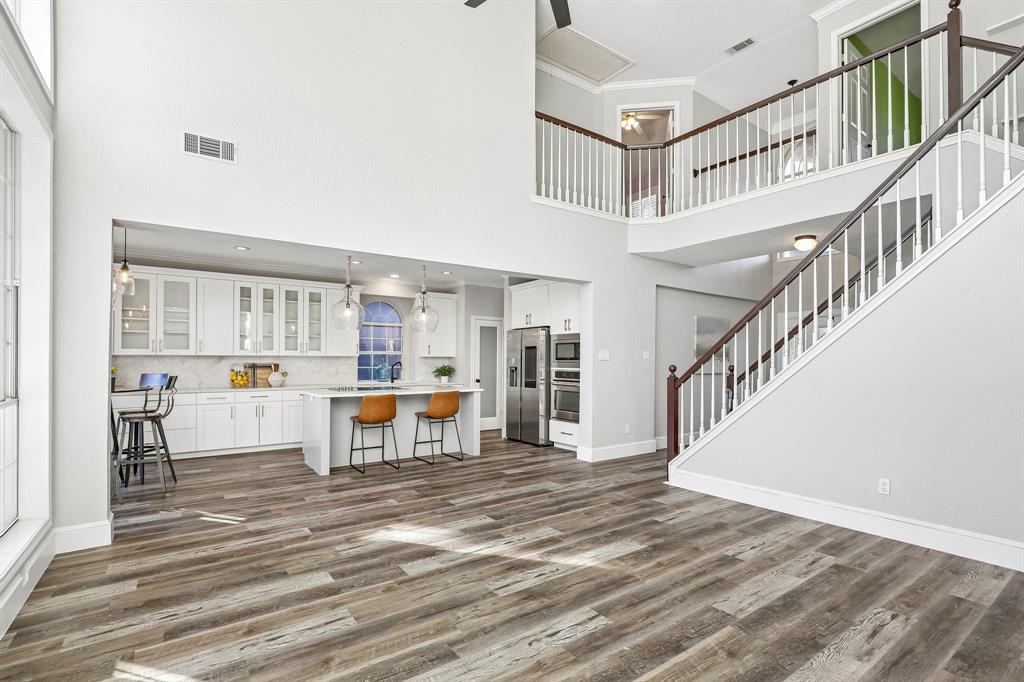
Welcome home to this inviting two-story Keller property offering 4 bedrooms, 3 full bathrooms, and 1 half bath across 2,865 square feet of thoughtfully designed living space. The updated kitchen features quartz countertops, a subway tile backsplash, and beautiful white cabinetry extending to the ceiling, creating a bright and welcoming gathering space. Laminate flooring throughout the downstairs adds warmth and a cohesive feel. The downstairs primary suite offers a relaxing retreat with dual sinks, a soaking tub, a separate shower, and a spacious walk-in closet featuring a custom closet system. Upstairs, enjoy additional living flexibility with a game room featuring an attached bathroom and wet bar, making it a great space for entertaining or relaxing. The backyard is where this property truly shines! Enjoy an in-ground swimming pool, an attached covered patio, and an additional covered structure is a perfect spot for a hot tub. A separate backyard shop, currently used as a man cave, provides even more versatile space for your golf cart, hobbies, recreation, or additional storage. Additional highlights include a two-car attached side-entry garage and a convenient Keller location near shopping, restaurants, schools, and Bear Creek Park, featuring walking trails and playgrounds. With inviting indoor spaces and an entertaining-friendly backyard, this home offers a wonderful combination of comfort, flexibility, and outdoor enjoyment.

Save
Ask
Tour
Hide
Share
Listing Snapshot
Price 
$659,000
Days On Site 
0 Days
Bedrooms 
4
Inside Area (SqFt) 
2,865 sqft
Total Baths 
4
Full Baths 
3
Partial Baths 
1
Lot Size 
0.248 Acres
Year Built 
1993
MLS Number 
21434817
Status 
Active
Property Tax 
$8,976
HOA/Condo/Coop Fees 
N/A
Sq Ft Source 
N/A
Friends & Family
Recent Activity
4 hours agoListing updated with changes from the MLS
5 hours agoListing first seen on site
General Features
Acres 
0.248
Attached Garage 
Yes
Foundation 
Slab
Garage 
Yes
Garage Spaces 
2
Levels 
Two
Parking 
Garage Door OpenerGolf Cart GarageStorageAttached
Property Sub Type 
Single Family Residence
Sewer 
Public Sewer
Special Circumstances 
Standard
Style 
Traditional
Utilities 
Cable Available
Water Source 
Public
Interior Features
Appliances 
DishwasherDisposalElectric CooktopElectric OvenMicrowave
Cooling 
Ceiling Fan(s)Central AirElectric
Fireplace 
Yes
Fireplace Features 
Gas Log
Fireplaces 
1
Heating 
CentralElectric
Interior 
Eat-in KitchenKitchen IslandOpen FloorplanVaulted Ceiling(s)High Speed Internet
Laundry Features 
Electric Dryer HookupWasher Hookup
Bedroom 
Dimensions - 12 x 10Level - SecondFeatures - Ceiling Fan(s)
Dining Room 
Dimensions - 13 x 11Level - First
Kitchen 
Dimensions - 14 x 11Level - FirstFeatures - Kitchen Island, Pantry
Living Room 
Dimensions - 16 x 15Level - FirstFeatures - Ceiling Fan(s)
Master Bedroom 
Dimensions - 17 x 14Level - FirstFeatures - Ceiling Fan(s), Walk-In Closet(s)
Media Room 
Dimensions - 18 x 15Level - Second
Office 
Dimensions - 12 x 10Level - First
Save
Ask
Tour
Hide
Share
Exterior Features
Construction Details 
Brick
Lot Features 
Corner LotInterior LotLandscaped
Pool Features 
GuniteIn Ground
Roof 
Composition
Community Features
School District 
Keller ISD
Schools
School District
Keller ISD
Elementary School
Florence
Middle School
Keller
High School
Keller
Listing courtesy of Cecily Verloop of Ebby Halliday, REALTORS cecilyverloop@ebby.com


© 2020 North Texas Real Estate Information Systems. All rights reserved. Information is deemed reliable but is not guaranteed accurate by the MLS or NTREIS. The information being provided is for the consumer's personal, non-commercial use, and may not be reproduced, redistributed, or used for any purpose other than to identify prospective properties consumers may be interested in purchasing.
Last checked: 2026-11-12 08:56 PM CST

Neighborhood & Commute
Source: Walkscore
Disclosure: Community information and market data powered by Constellation Data Labs. Information is deemed reliable but not guaranteed.
Save
Ask
Tour
Hide
Share
Scroll to Top