Save
Ask
Tour
Hide
Share
$295,000
New Listing

5639 S Lakeshore Drive
Shreveport, LA 71119

For Sale|Single Family Residence|Active
2
Beds
3
Total Baths
2
Full Baths
1
Partial Bath
2,269
SqFt
$130
/SqFt
1980
Built
Subdivision:
Willow Ridge
County:
Caddo
Call Now: 972 214 4800
Is this the listing for you? We can help make it yours.
972 214 4800
5639 S Lakeshore Drive5639 S Lakeshore Drive5639 S Lakeshore Drive5639 S Lakeshore Drive
Save
Ask
Tour
Hide
Share

Mortgage Calculator

Monthly Payment (Est.)

Enter an interest rate to see your estimated monthly payment.
Calculator powered by Showcase IDX, a Constellation1 Company. Copyright ©2026 Information is deemed reliable but not guaranteed.

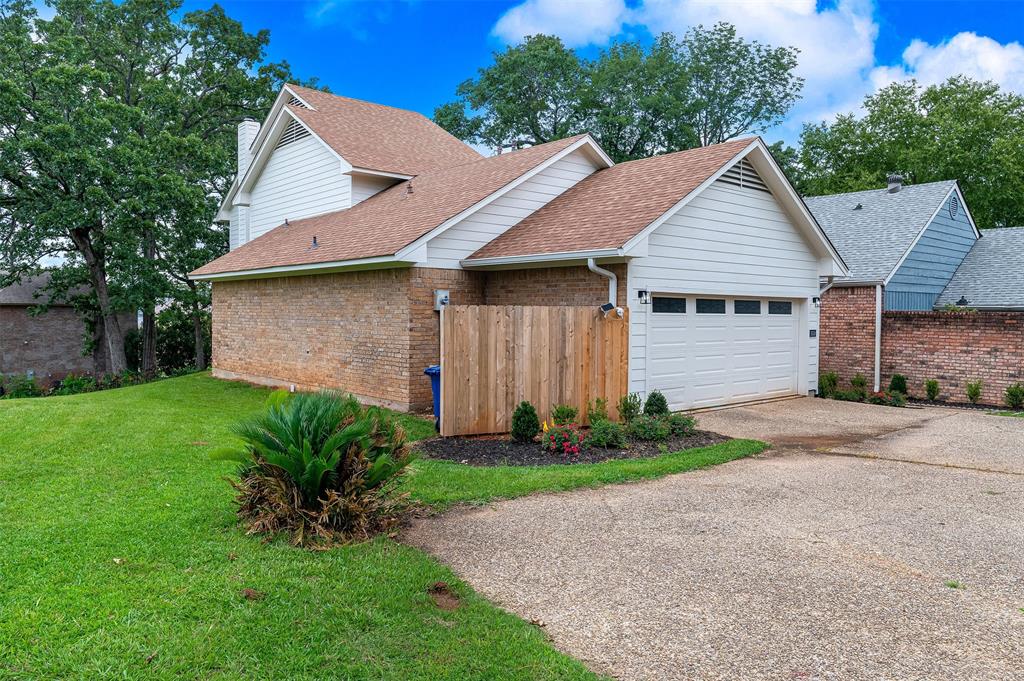
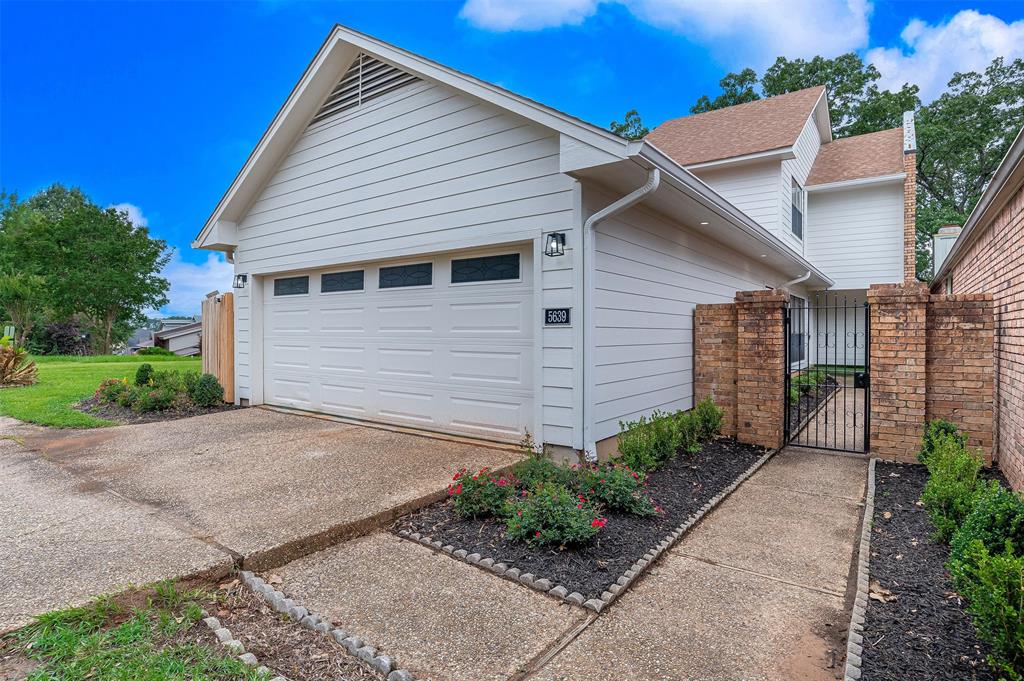
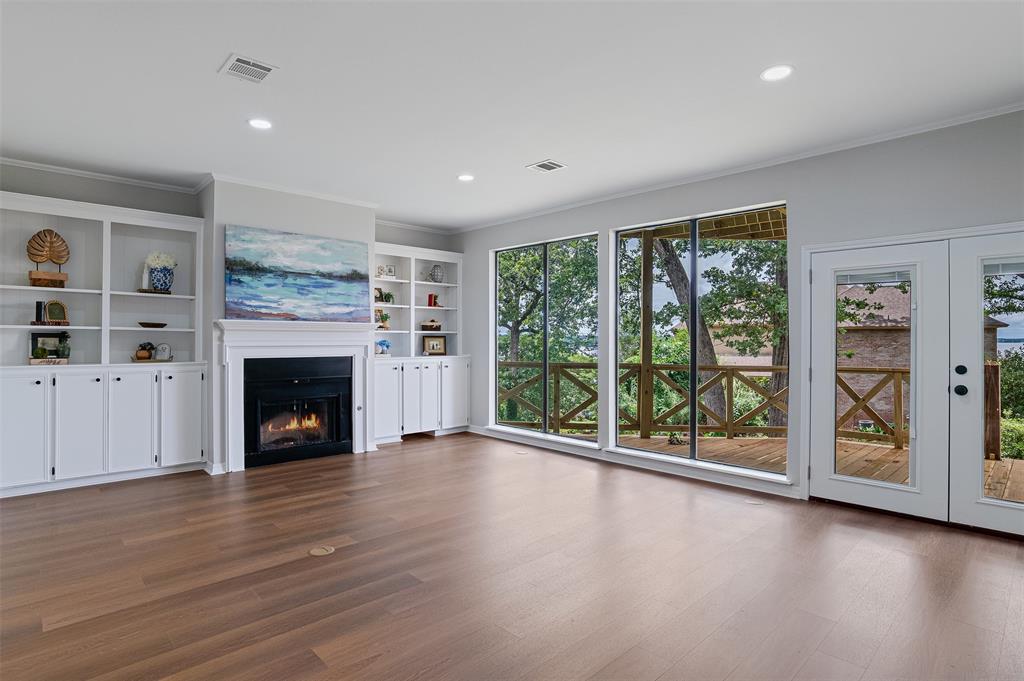
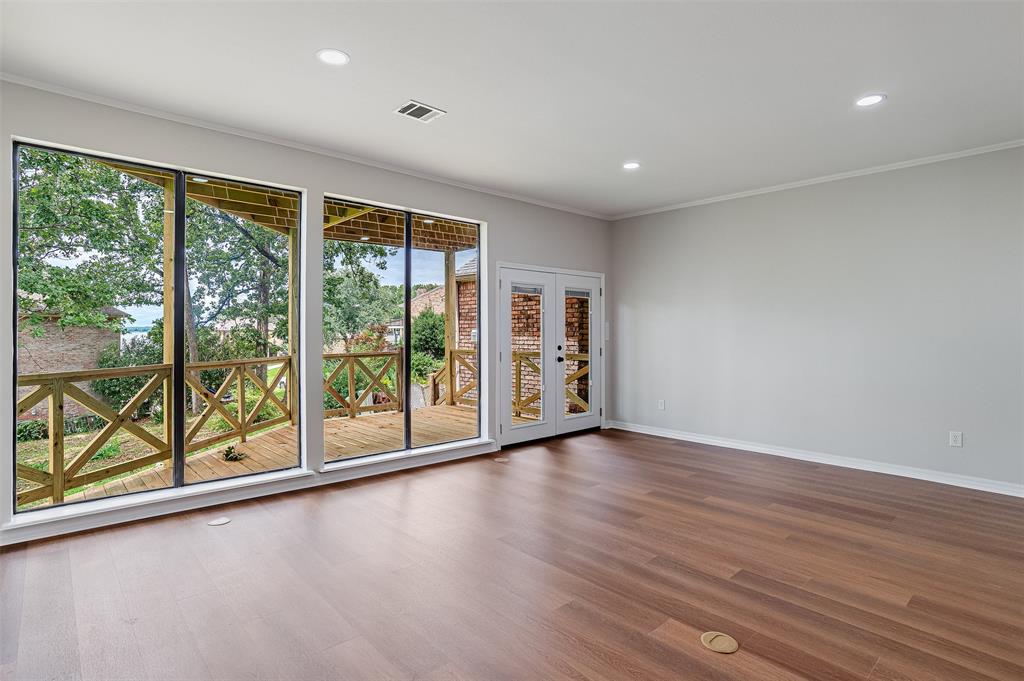
Remodeled home in Willow Ridge with beautiful lake views! This low-maintenance property offers 2 bedrooms, 2.5 baths, 2 spacious living areas, and a 2-car garage. Recent updates include new quartz countertops, granite on the wet bar and in the half bath, new stainless steel appliances, all new doors, blinds, plumbing fixtures, bathroom mirrors, lighting fixtures, outlets, and switches. The wet bar features a sink and a new ice maker, making it ideal for entertaining. Durable 20 mil LVP flooring has been installed throughout the main living areas with tile in the bathrooms. Enjoy the lake views from the brand-new upper and lower decks, perfect for relaxing or hosting guests. Exterior improvements include all new Hardie siding, fascia, and soffit. With very little lawn maintenance and extensive updates inside and out, this move-in ready home offers the perfect combination of comfort, style, and convenience. A rare opportunity in desirable Willow Ridge!

Save
Ask
Tour
Hide
Share
Listing Snapshot
Price 
$295,000
Days On Site 
0 Days
Bedrooms 
2
Inside Area (SqFt) 
2,269 sqft
Total Baths 
3
Full Baths 
2
Partial Baths 
1
Lot Size 
0.126 Acres
Year Built 
1980
MLS Number 
21434828
Status 
Active
Property Tax 
$3,797
HOA/Condo/Coop Fees 
$41.67 monthly
Sq Ft Source 
N/A
Friends & Family
Recent Activity
5 hours agoListing updated with changes from the MLS
10 hours agoListing first seen on site
General Features
Acres 
0.126
Attached Garage 
Yes
Foundation 
Slab
Garage 
Yes
Garage Spaces 
2
Levels 
Two
Parking 
DrivewayGarage Door OpenerGarage Faces FrontKitchen LevelStorageAttached
Property Sub Type 
Single Family Residence
Sewer 
Public Sewer
Special Circumstances 
Standard
Water Source 
Public
Interior Features
Appliances 
DishwasherDisposalElectric RangeMicrowave
Cooling 
Ceiling Fan(s)Central AirElectric
Fireplace 
Yes
Fireplace Features 
Wood Burning
Fireplaces 
1
Flooring 
TileVinyl
Heating 
Central
Interior 
ChandelierGranite CountersNatural WoodworkWalk-In Closet(s)
Living Room 
Dimensions - 0 x 0Level - First
Master Bedroom 
Dimensions - 0 x 0Level - First
Save
Ask
Tour
Hide
Share
Exterior Features
Construction Details 
Wood SidingBrickFiber Cement
Exterior 
Balcony
Roof 
Composition
Community Features
Association Fee 
$500.0
Association Fee Frequency 
Annually
School District 
Caddo PSB
Schools
School District
Caddo PSB
Elementary School
Caddo ISD Schools
Middle School
Caddo ISD Schools
High School
Caddo ISD Schools
Listing courtesy of Michelle Savage of Keller Williams Northwest michellesavagerealtor@gmail.com


© 2020 North Texas Real Estate Information Systems. All rights reserved. Information is deemed reliable but is not guaranteed accurate by the MLS or NTREIS. The information being provided is for the consumer's personal, non-commercial use, and may not be reproduced, redistributed, or used for any purpose other than to identify prospective properties consumers may be interested in purchasing.
Last checked: 2026-11-12 09:13 PM CST

Neighborhood & Commute
Source: Walkscore
Disclosure: Community information and market data powered by Constellation Data Labs. Information is deemed reliable but not guaranteed.
Save
Ask
Tour
Hide
Share
Scroll to Top