
Search Nation-wide: 1 Percent Lists Apex listings
1705 Hatherly DrivePlano, TX 75023
Mortgage Calculator
Monthly Payment (Est.)
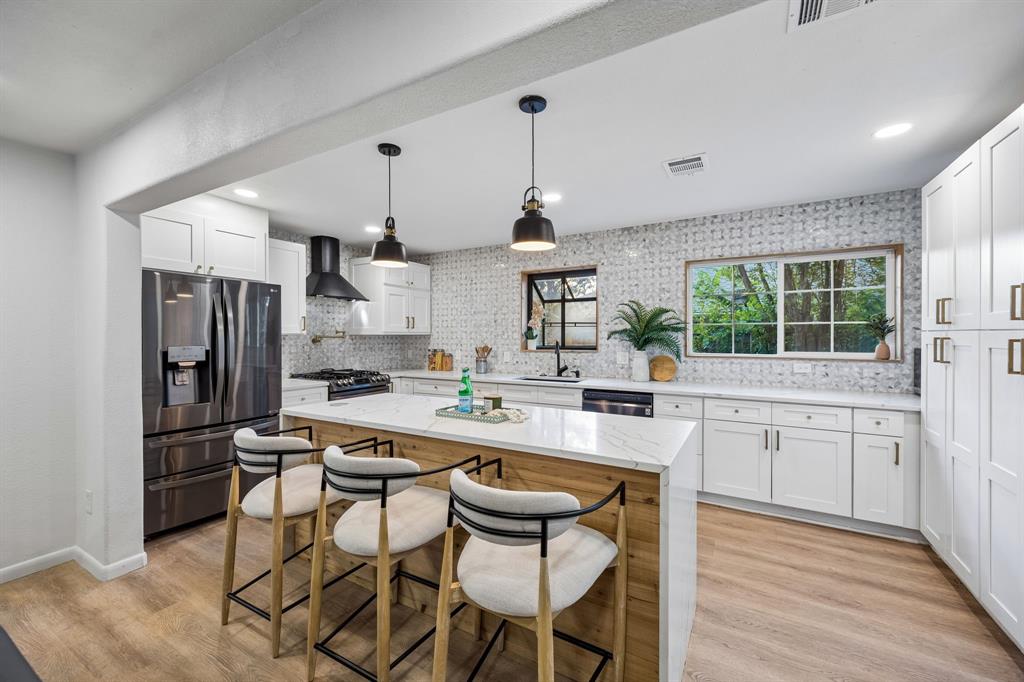
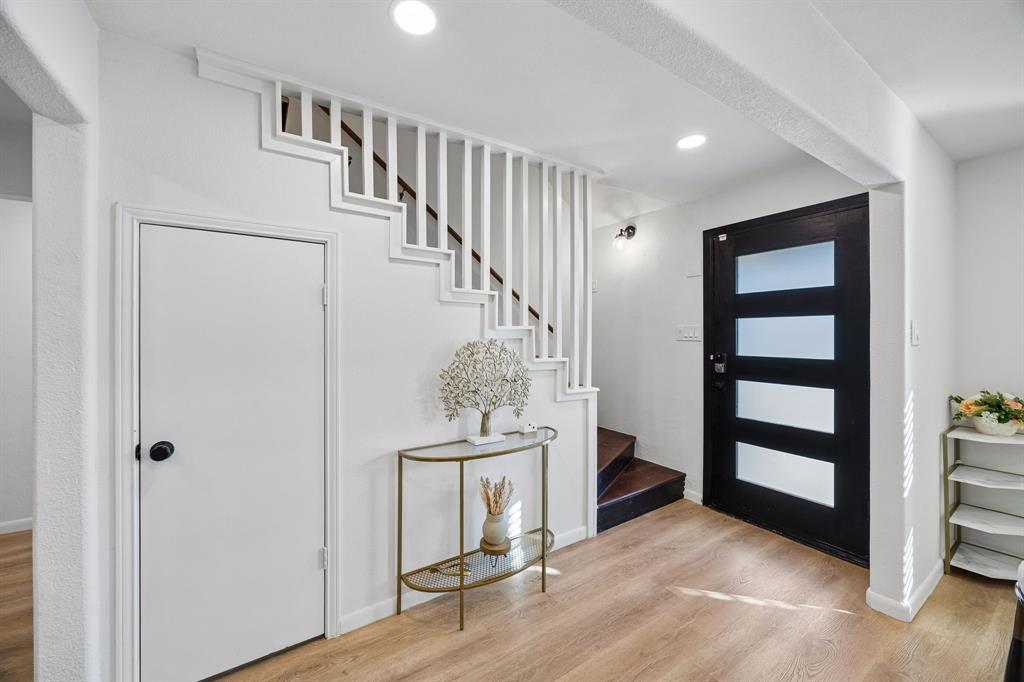
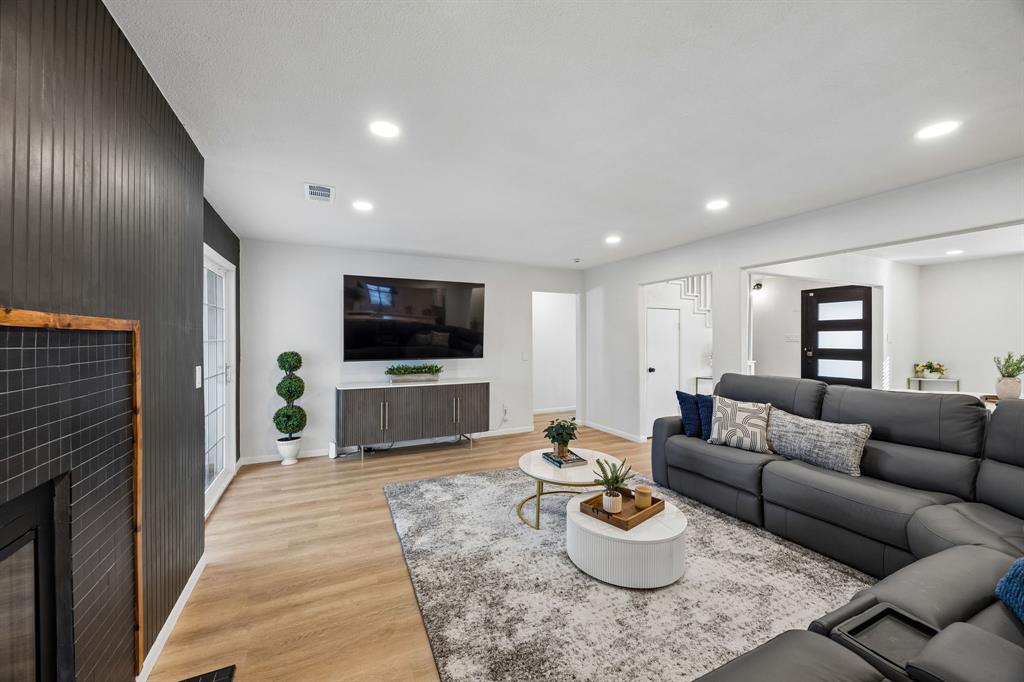
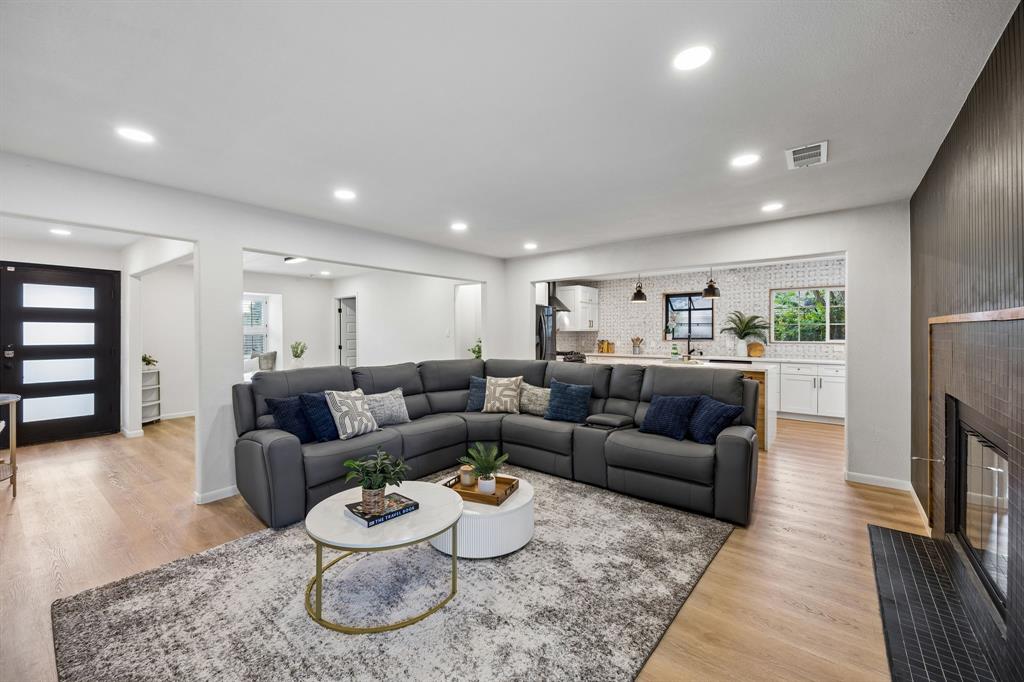
Enter an interest rate to see your estimated monthly payment.Fully renovated, carpet-free, and refreshed with brand-new front landscaping, this Central Plano home in the welcoming Hunters Glen community offers 4 bedrooms plus a dedicated office and 3 full baths. Two bedrooms, including the primary suite, and the office are all on the main level. More than $120,000 in thoughtful updates make it truly move-in ready, with luxury vinyl plank flooring throughout, smooth ceilings, fresh paint, designer lighting, and a redesigned open-concept layout. The chef’s kitchen is the heart of the home, showcasing custom cabinetry, quartz countertops, a waterfall island, designer backsplash, pot filler, pendant lighting, and premium stainless steel appliances. A pop-up outlet and charging station add everyday convenience, while a NEST thermostat and RING doorbell bring smart-home comfort and security. The downstairs primary retreat feels like a private spa, with dual vanities, a soaking tub, an oversized walk-in shower, and a generous walk-in closet. With a second bedroom and the office also downstairs, single-level living is easy, while two upstairs bedrooms offer space and privacy for guests. Outside, new front landscaping delivers instant curb appeal, and the low-maintenance backyard is designed for relaxing, not yard work. An expansive slate patio, built-in brick oven, and privacy fence set the stage for entertaining or quiet evenings at home. ROOF, HVAC, TANKLESS water heater, and ELECTRICAL PANEL were all replaced in 2021, plus a main plumbing line replacement in 2025. Refrigerator, washer, and dryer are INCLUDED. Location is everything here. The neighborhood sits right next to the Chisholm Trail, with miles of tree-lined paths for walking, running, and biking, and Big Lake Park is just minutes away for fishing and open green space. Legacy West and The Shops at Legacy are a short drive for dining and shopping. Designer finishes, major mechanical updates, and an unbeatable location make this one a must-see.
| 7 hours ago | Listing updated with changes from the MLS | |
| 7 hours ago | Listing first seen on site |

© 2020 North Texas Real Estate Information Systems. All rights reserved. Information is deemed reliable but is not guaranteed accurate by the MLS or NTREIS. The information being provided is for the consumer's personal, non-commercial use, and may not be reproduced, redistributed, or used for any purpose other than to identify prospective properties consumers may be interested in purchasing.
Last checked: 2026-11-12 08:09 PM CST
Did you know? You can invite friends and family to your search. They can join your search, rate and discuss listings with you.