
Search Nation-wide: 1 Percent Lists Apex listings
Save
Ask
Tour
Hide
$145,000
New Listing
5915 Harvest Hill Road 2080Dallas, TX 75230
For Sale|Condominium|Active
2
Beds
2
Total Baths
2
Full Baths
905
SqFt
$160
/SqFt
1970
Built
Subdivision:
Gardenhomes Of Preston Place
County:
Dallas
Call Now: 972 214 4800
Is this the listing for you? We can help make it yours.
972 214 4800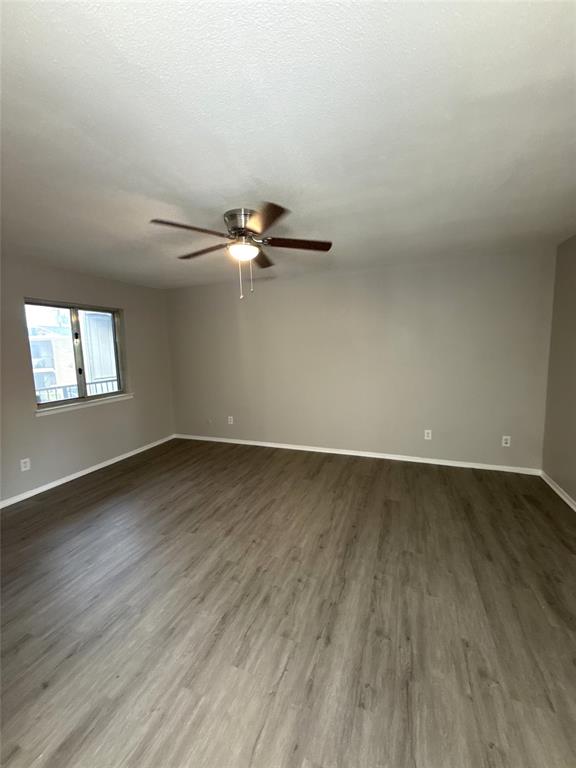
Save
Ask
Tour
Hide
Mortgage Calculator
Monthly Payment (Est.)
Enter an interest rate to see your estimated monthly payment.Calculator powered by Showcase IDX, a Constellation1 Company. Copyright ©2026 Information is deemed reliable but not guaranteed.
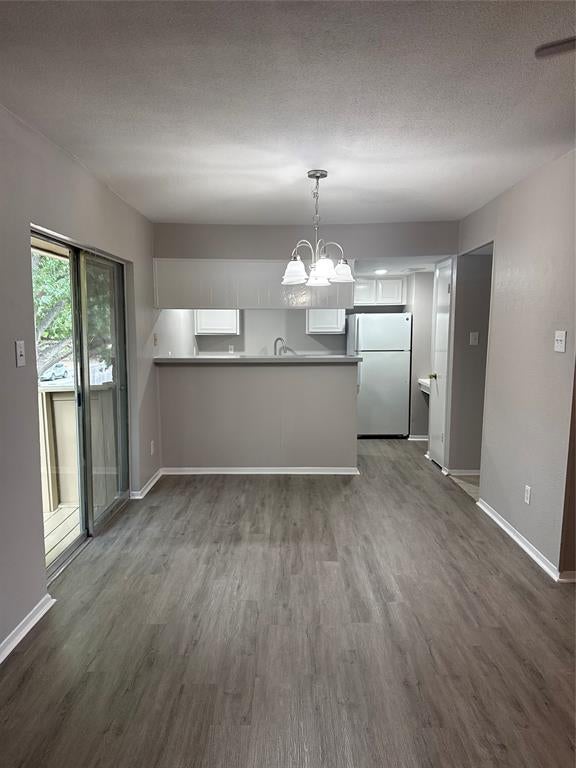
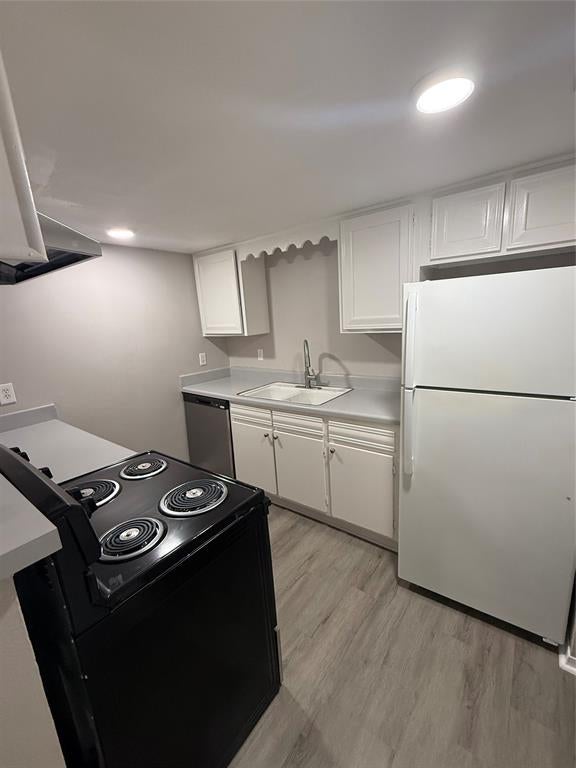
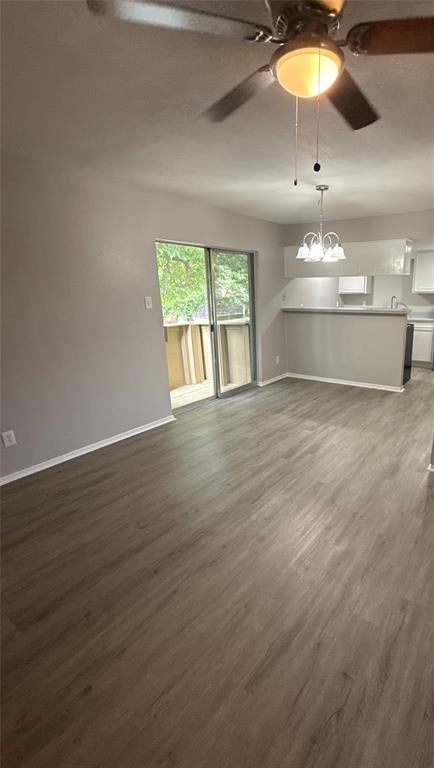
Fully Remodeled Unit in a Great Location! Welcome to this beautifully remodeled unit featuring two spacious bedrooms, each with its own bathroom. The updated kitchen boasts new appliances, a breakfast bar, and an open layout that flows seamlessly into the generous living and dining areas. Enjoy added comfort with ceiling fans throughout the unit. Conveniently located near major highways, shopping, dining, and everyday amenities, making commuting and errands a breeze. Don’t miss the opportunity to make this stylish, updated unit your new home!
Save
Ask
Tour
Hide
Listing Snapshot
Price
$145,000
Days On Site
0 Days
Bedrooms
2
Inside Area (SqFt)
905 sqft
Total Baths
2
Full Baths
2
Partial Baths
N/A
Lot Size
9.503 Acres
Year Built
1970
MLS Number
21434919
Status
Active
Property Tax
N/A
HOA/Condo/Coop Fees
$234 monthly
Sq Ft Source
N/A
Friends & Family
Recent Activity
| 9 hours ago | Listing updated with changes from the MLS | |
| 9 hours ago | Listing first seen on site |
General Features
Acres
9.503
Foundation
Slab
Levels
One
Parking
Assigned
Property Sub Type
Condominium
Sewer
Public Sewer
Special Circumstances
Standard
Utilities
Cable Available
Water Source
Public
Interior Features
Appliances
DishwasherElectric RangeElectric Water HeaterRefrigerator
Cooling
Ceiling Fan(s)Central AirElectric
Flooring
Ceramic TileTileVinyl
Heating
CentralElectric
Interior
Walk-In Closet(s)High Speed Internet
Bedroom
Dimensions - 12 x 12Level - FirstFeatures - Ceiling Fan(s), Walk-In Closet(s)
Dining Room
Dimensions - 10 x 7Level - First
Kitchen
Dimensions - 12 x 8Level - FirstFeatures - Ceiling Fan(s), Pantry
Living Room
Dimensions - 16 x 12Level - FirstFeatures - Ceiling Fan(s)
Master Bedroom
Dimensions - 14 x 11Level - FirstFeatures - Ceiling Fan(s)
Save
Ask
Tour
Hide
Exterior Features
Construction Details
Brick
Roof
Composition
Community Features
Association Fee
$234.0
Association Fee Frequency
Monthly
School District
Dallas ISD
Financing Terms Available
CashConventional
Schools
School District
Dallas ISD
Elementary School
Pershing
Middle School
Benjamin Franklin
High School
Hillcrest
Listing courtesy of Rebecca Cucovatz of Legacy Premier Group rebecca@1plusrealty.com

© 2020 North Texas Real Estate Information Systems. All rights reserved. Information is deemed reliable but is not guaranteed accurate by the MLS or NTREIS. The information being provided is for the consumer's personal, non-commercial use, and may not be reproduced, redistributed, or used for any purpose other than to identify prospective properties consumers may be interested in purchasing.
Last checked: 2026-11-12 09:21 PM CST
© 2020 North Texas Real Estate Information Systems. All rights reserved. Information is deemed reliable but is not guaranteed accurate by the MLS or NTREIS. The information being provided is for the consumer's personal, non-commercial use, and may not be reproduced, redistributed, or used for any purpose other than to identify prospective properties consumers may be interested in purchasing.
Last checked: 2026-11-12 09:21 PM CST
Neighborhood & Commute
Source: Walkscore
Disclosure: Community information and market data powered by Constellation Data Labs. Information is deemed reliable but not guaranteed.
Save
Ask
Tour
Hide