
Search Nation-wide: 1 Percent Lists Apex listings
1218 ElderCarrollton, TX 75007
Mortgage Calculator
Monthly Payment (Est.)
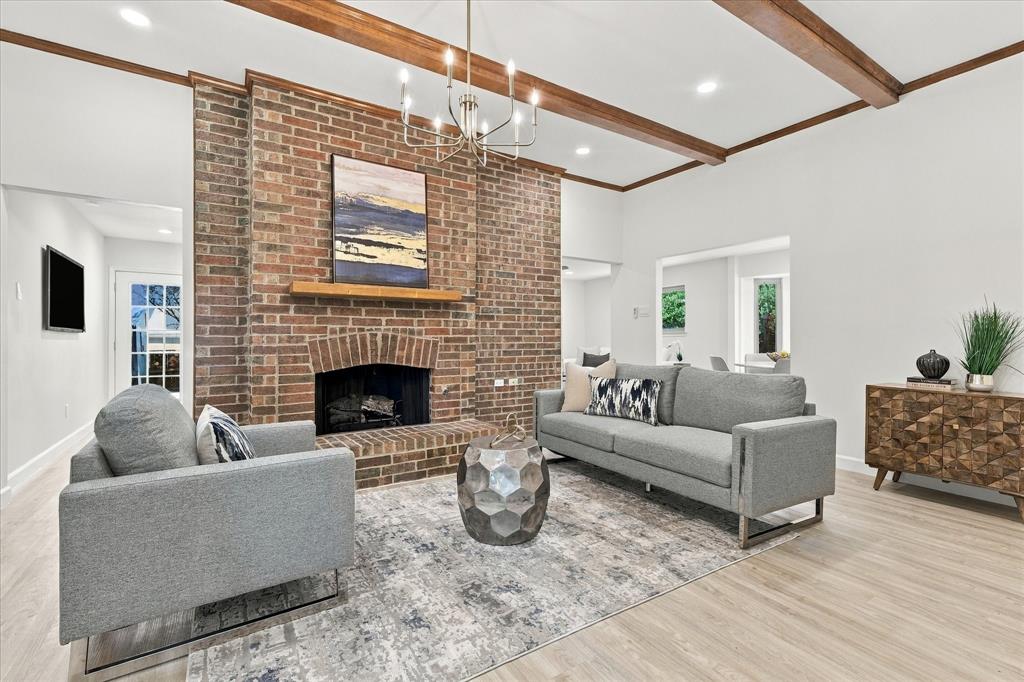
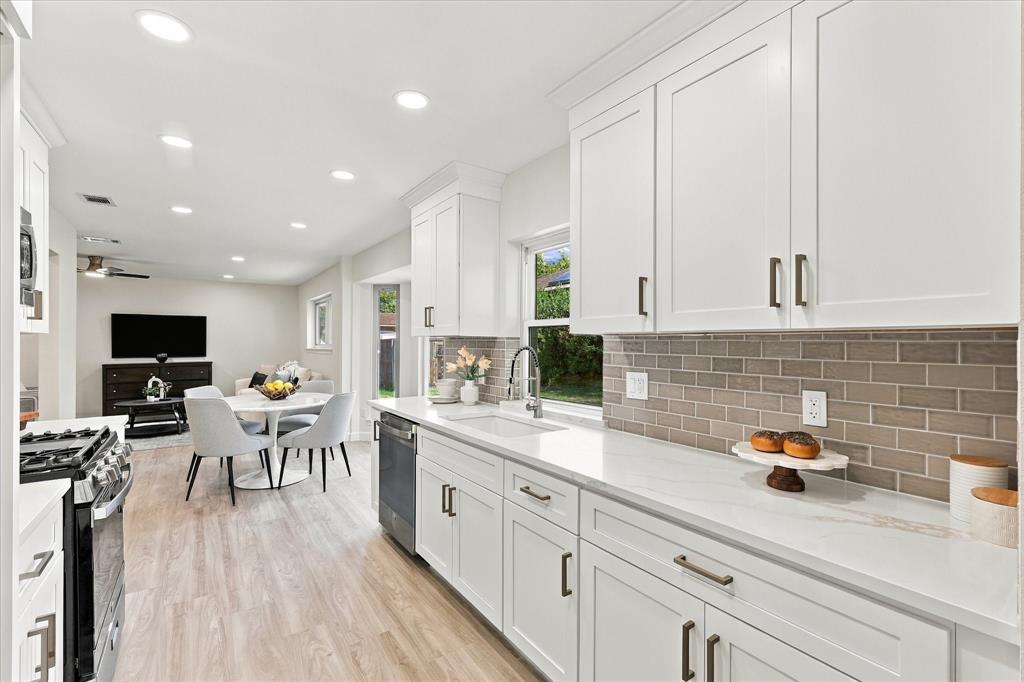
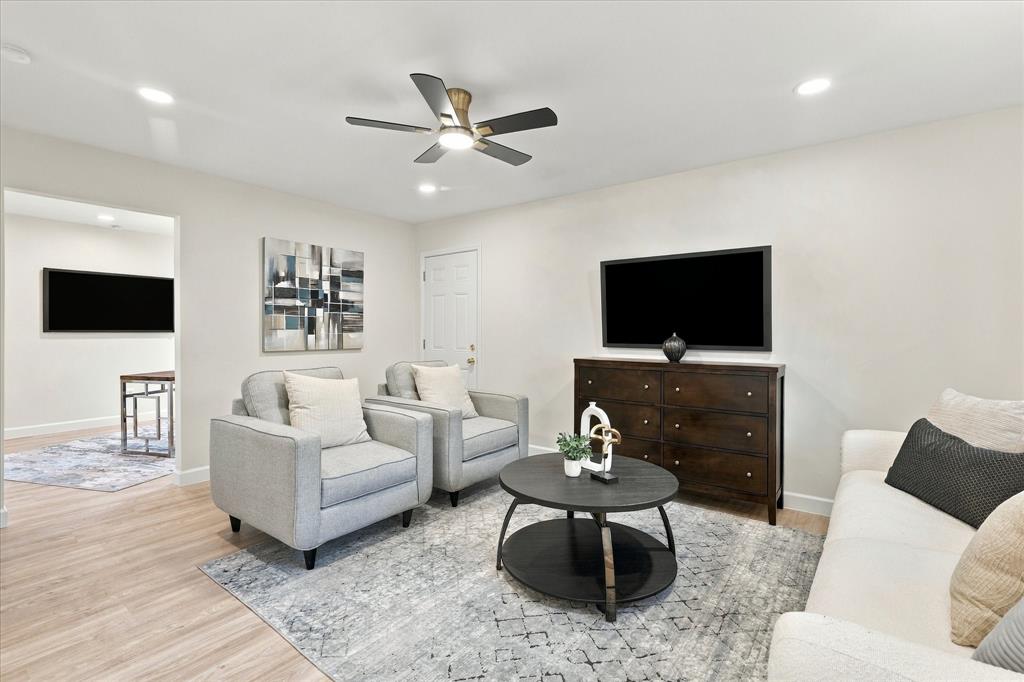
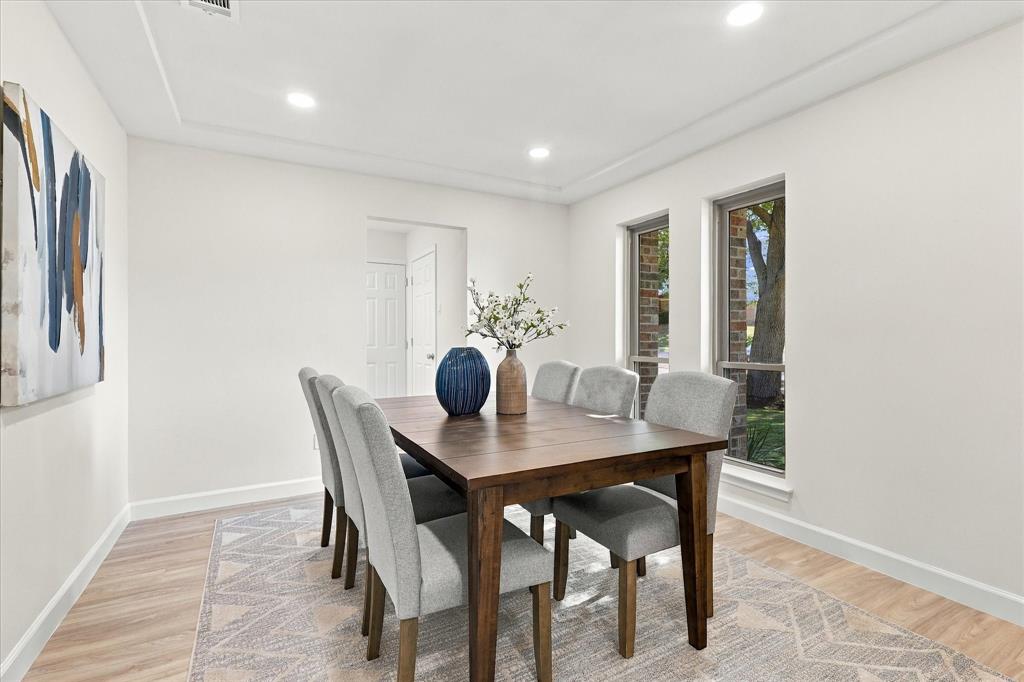
Enter an interest rate to see your estimated monthly payment.From the moment you walk through the front door, it's hard to believe this isn't new construction. Renovated from top to bottom and inside and out, this three-bedroom home has been given an entirely new life. The kitchen and bathrooms have been completely gutted and rebuilt, complemented by brand-new cabinetry, stainless steel appliances, crown molding, and beautiful cosmetic finishes. What makes this home especially appealing is how much character and functionality it offers alongside the extensive renovation. The warmth of a brick fireplace, wood accents, and natural light give the home a welcoming feel, while two living areas, two dining areas, and an office or flex space create flexibility for the way you actually live. There is room to gather, work, entertain, and still find space of your own. The primary bathroom is also a statement, featuring an oversized shower with a built-in bench, dual sinks, a seated vanity area, a linen closet and a walk-in closet. Outside, the improvements continue. A brand-new roof, garage door, fencing, fresh sod, and updated front landscaping give the property a fresh start from the curb to the backyard. The oversized patio and beautiful shade tree make the backyard a place you'll want to spend time, and the additional detached structure opens up even more possibilities as a playhouse, workout room, hobby space, or extra storage. A separate storage shed behind the garage provides even more room for the items you don't want taking up space inside. Tucked into a highly desirable neighborhood just around the corner from Timbercreek Park and Creekview High School, the location offers convenient access to I-35, SRT, and PGBT. With nearly 2,000 square feet, a two-car garage, and a floor plan that makes excellent use of every space, this home offers an impressive combination of character, functionality, and extensive updates. Nearly every part of this home has been reimagined, and the result is a home that feels brand new.
| 4 hours ago | Listing updated with changes from the MLS | |
| 5 hours ago | Listing first seen on site |

© 2020 North Texas Real Estate Information Systems. All rights reserved. Information is deemed reliable but is not guaranteed accurate by the MLS or NTREIS. The information being provided is for the consumer's personal, non-commercial use, and may not be reproduced, redistributed, or used for any purpose other than to identify prospective properties consumers may be interested in purchasing.
Last checked: 2026-11-12 08:37 PM CST
Did you know? You can invite friends and family to your search. They can join your search, rate and discuss listings with you.