
Search Nation-wide: 1 Percent Lists Apex listings
5741 Monterrey DriveFort Worth, TX 76112
Mortgage Calculator
Monthly Payment (Est.)
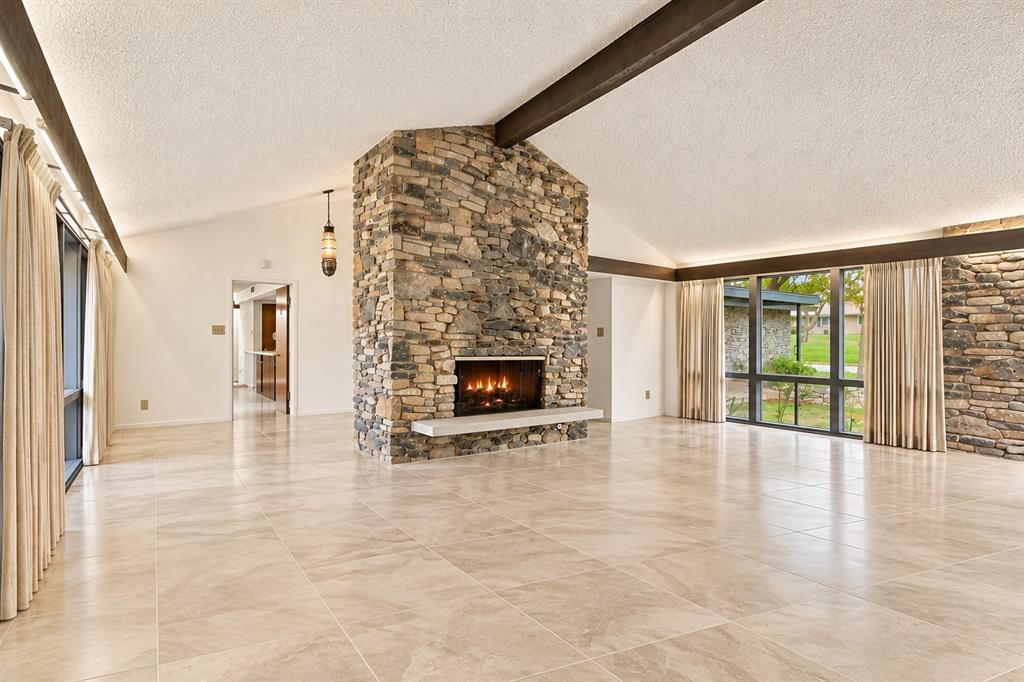
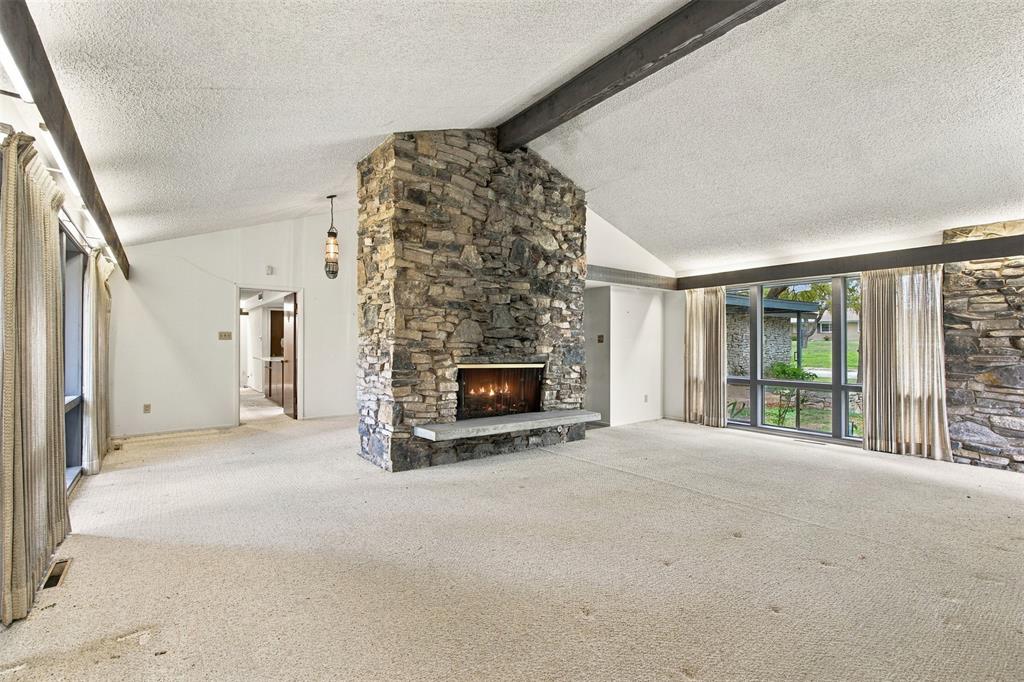
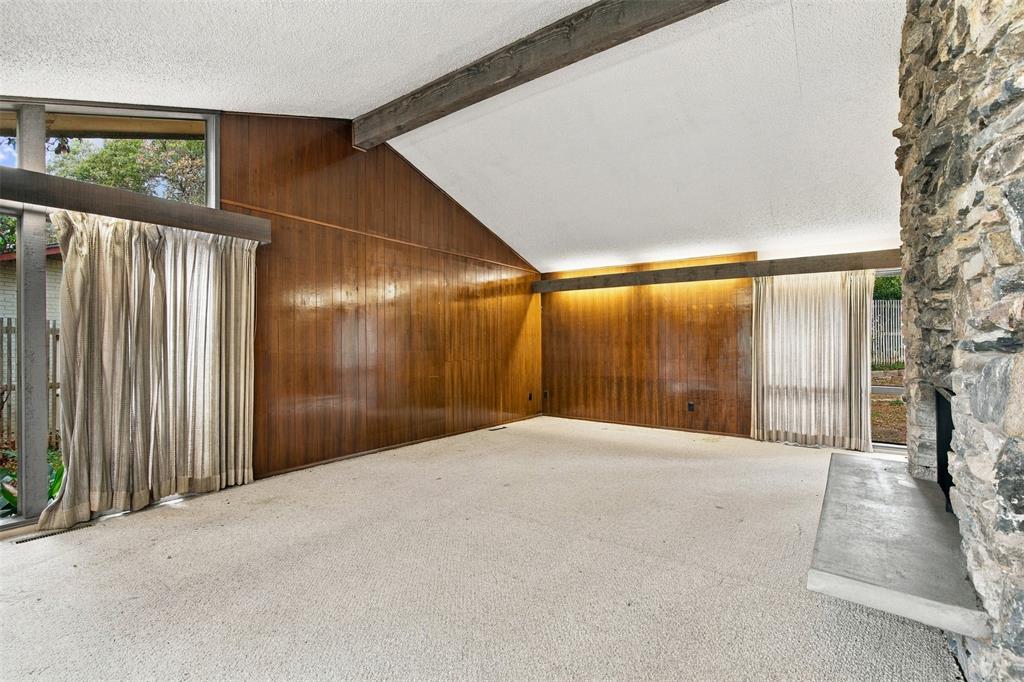
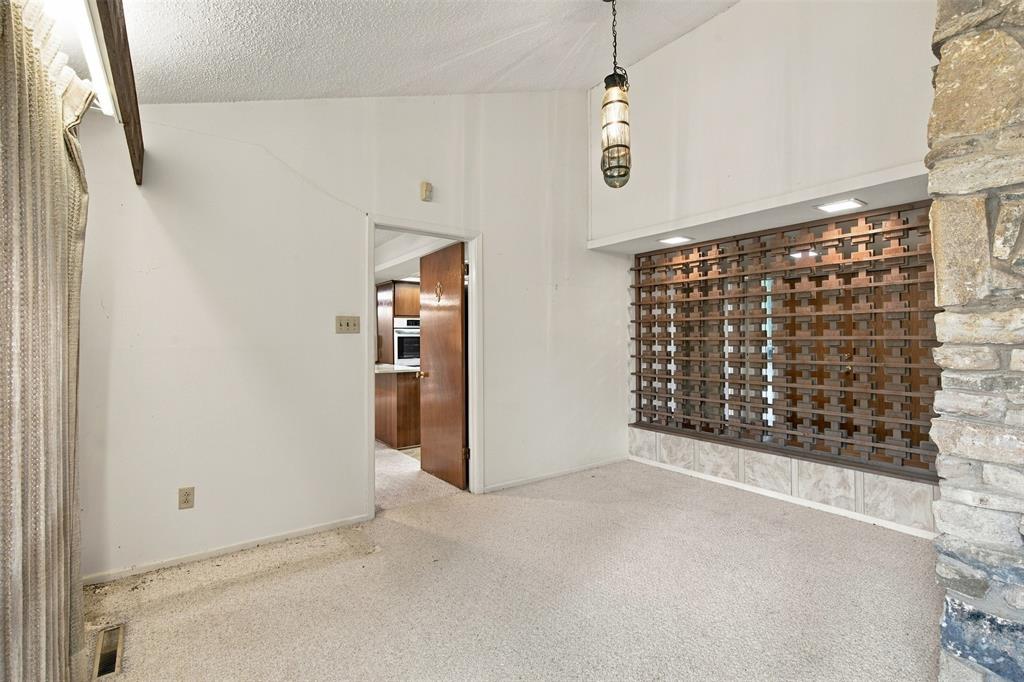
Enter an interest rate to see your estimated monthly payment.Step back in time at 5741 Monterrey Drive, where Mad Men-era charm meets a blank canvas ready for its next chapter. This 3-bedroom, 2-bath Fort Worth original is a true time capsule, the kind of home where you can almost hear ice clinking in a cocktail glass and a record spinning on a Friday night. Homes from this golden age of design were built for living and entertaining, with a personality that today’s new construction simply can’t replicate. Three bedrooms offer room for family, guests, or a home office, and two baths keep busy mornings running smoothly. Picture a bar cart in the corner, a vintage sofa beneath a statement lamp, and friends gathered for the evening. The setting is already here.You bring the soundtrack. Let’s be honest: this home needs a lot of love, and that’s exactly the opportunity. The classic bones and period personality are waiting for someone with vision. Whether you dream of a faithful mid-century restoration with period-correct colors, bold wallpaper, and warm brass accents, or a modern refresh that keeps the best of the past while updating the rest, you get to write the story. Renovators, investors, and design lovers will see the potential right away, and the reward is a home with real character that no cookie-cutter build can match. Come ready to dream. Imagine the kitchen reimagined with retro-inspired cabinetry and modern appliances, the baths refreshed with classic tile in playful period hues, and every room brought back to life with fresh paint, new finishes, and your own sense of style. Every great renovation starts with a spark, and this home has plenty. Living in Fort Worth means enjoying its famous dining, arts, and Western heritage, all part of the lifestyle that comes with this address. Add a home with a story to tell, and you have something special. Bring your vision, your contractor, and your sense of fun. Homes with this much history and this much potential rarely come along. NO SURVEY- Buyer's responsibility
| 8 hours ago | Listing updated with changes from the MLS | |
| 8 hours ago | Listing first seen on site |

© 2020 North Texas Real Estate Information Systems. All rights reserved. Information is deemed reliable but is not guaranteed accurate by the MLS or NTREIS. The information being provided is for the consumer's personal, non-commercial use, and may not be reproduced, redistributed, or used for any purpose other than to identify prospective properties consumers may be interested in purchasing.
Last checked: 2026-11-12 08:32 PM CST
Did you know? You can invite friends and family to your search. They can join your search, rate and discuss listings with you.