
Search Nation-wide: 1 Percent Lists Apex listings
5656 Live Oak StreetDallas, TX 75206
Mortgage Calculator
Monthly Payment (Est.)
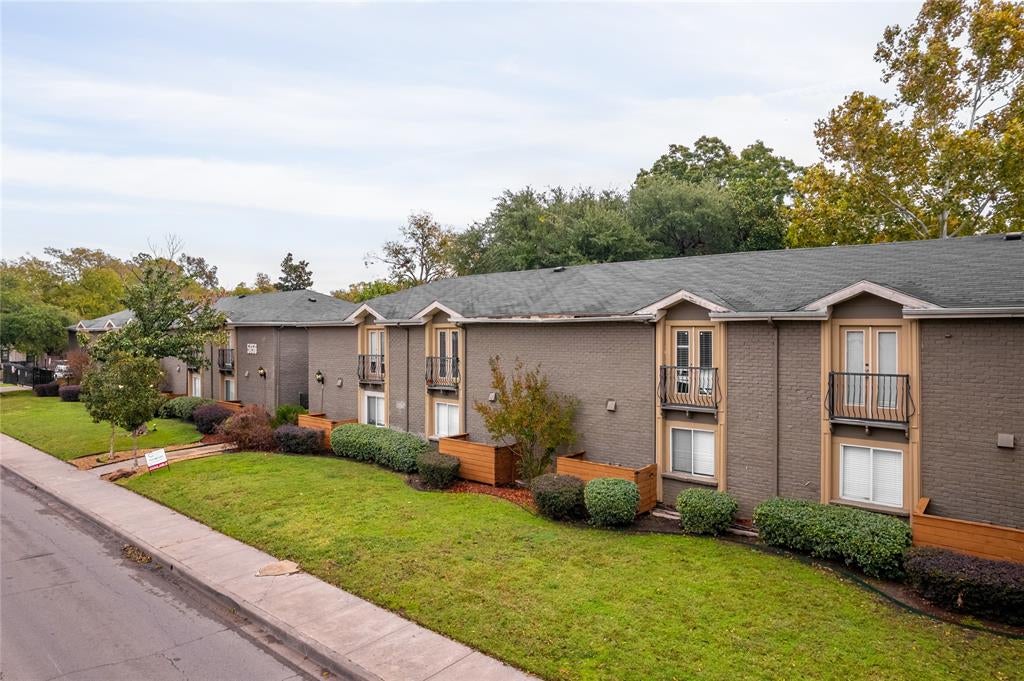
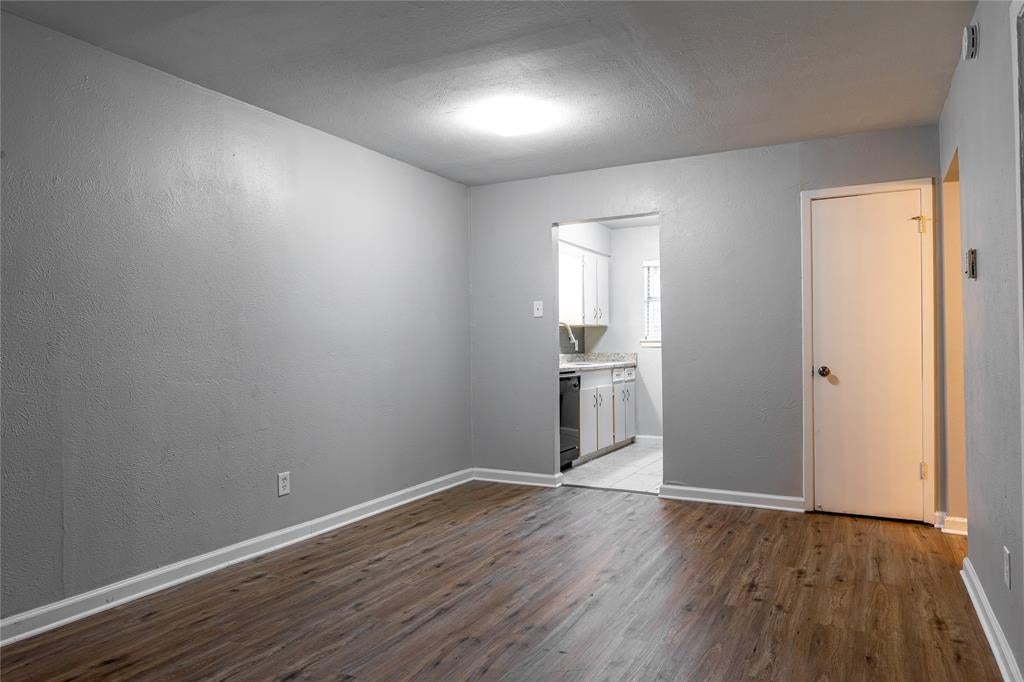
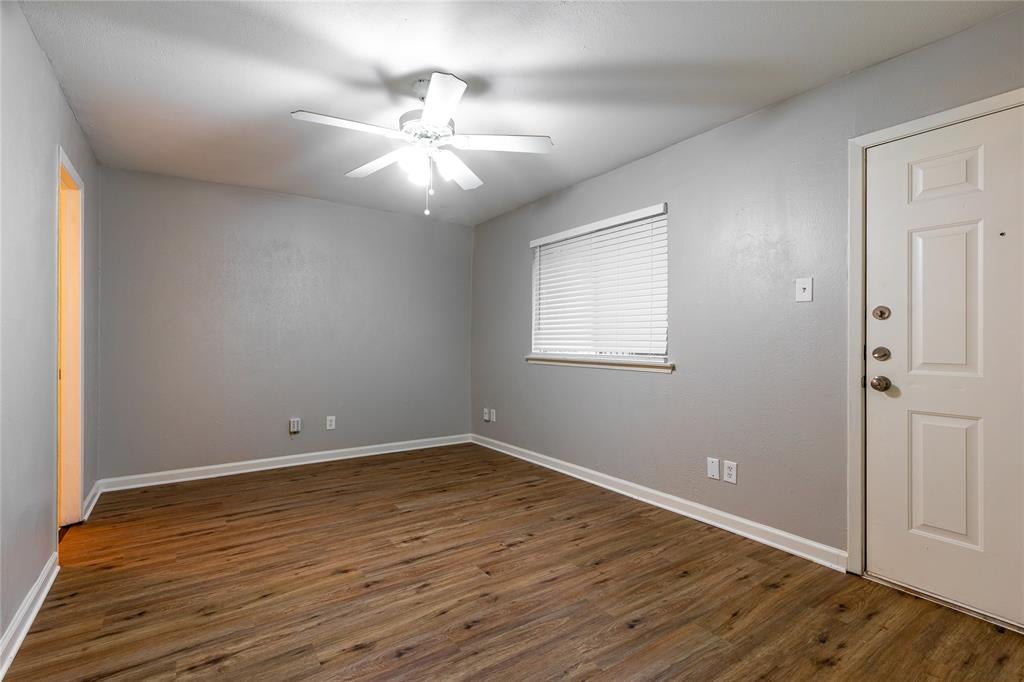
Enter an interest rate to see your estimated monthly payment.Glendale Oaks is a 40-unit brick garden-style multifamily community, plus one storage studio, on 1.31 acres at 5656 Live Oak Street in East Dallas. Built in 1968 and renovated in 2015, with select units further updated in 2025, the property is minutes from Downtown Dallas, Deep Ellum, and Baylor University Medical Center, with convenient access to US-75 and I-30. The community offers 37 one-bedroom and 3 two-bedroom units; 37 of 39 rentable units are leased (about 95% occupied). Approximately 80% of monthly rent is paid directly by housing assistance programs (DHA and VASH). Trailing-12 NOI is $346,262. Amenities include on-site laundry, covered carport parking (57 spaces), a dog park, and landscaped grounds. Value-add upside includes upgrading classic interiors, returning the on-site office and storage studio to the rent roll, and moving rents toward market as units turn. The 1.31-acre MF-2(A) site is surrounded by new townhome development; townhome redevelopment is a scenario worth considering, subject to zoning, entitlements, and buyer due diligence.
| 5 hours ago | Listing updated with changes from the MLS | |
| 5 hours ago | Listing first seen on site |

© 2020 North Texas Real Estate Information Systems. All rights reserved. Information is deemed reliable but is not guaranteed accurate by the MLS or NTREIS. The information being provided is for the consumer's personal, non-commercial use, and may not be reproduced, redistributed, or used for any purpose other than to identify prospective properties consumers may be interested in purchasing.
Last checked: 2026-11-12 07:51 PM CST
Did you know? You can invite friends and family to your search. They can join your search, rate and discuss listings with you.