Save
Ask
Tour
Hide
Share
$435,000
New Listing

5220 Sonata Trail
Fort Worth, TX 76126

For Sale|Single Family Residence|Active
4
Beds
3
Total Baths
3
Full Baths
2,283
SqFt
$191
/SqFt
2019
Built
Subdivision:
Skyline Ranch Ph 4 Sec 1
County:
Tarrant
Call Now: 972 214 4800
Is this the listing for you? We can help make it yours.
972 214 4800
5220 Sonata Trail5220 Sonata Trail5220 Sonata Trail5220 Sonata Trail
Save
Ask
Tour
Hide
Share

Mortgage Calculator

Monthly Payment (Est.)

Enter an interest rate to see your estimated monthly payment.
Calculator powered by Showcase IDX, a Constellation1 Company. Copyright ©2026 Information is deemed reliable but not guaranteed.

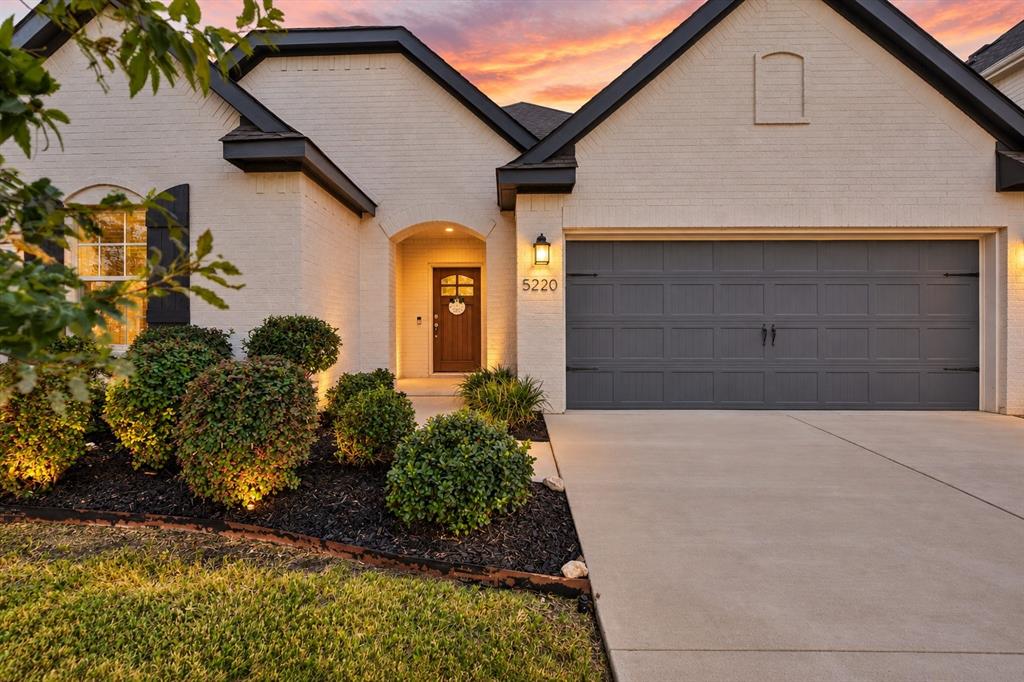
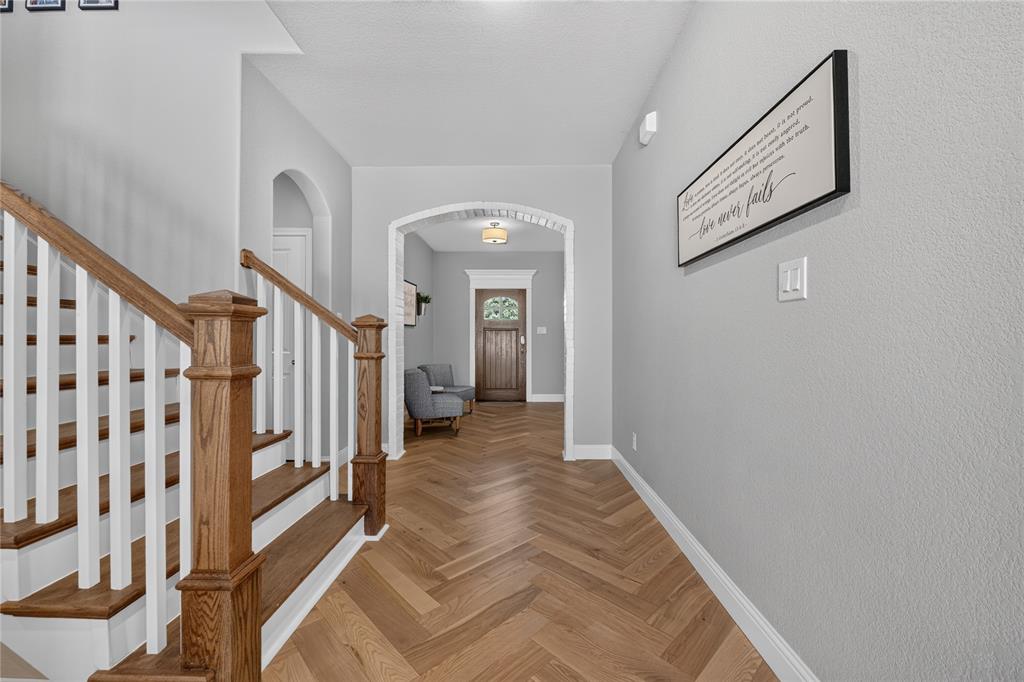
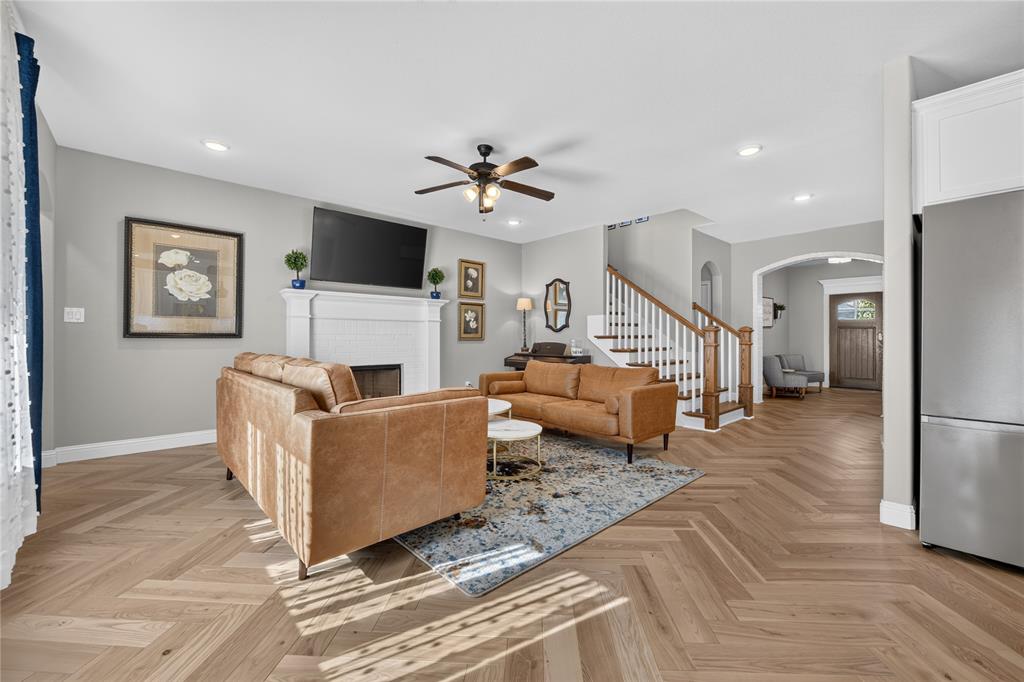
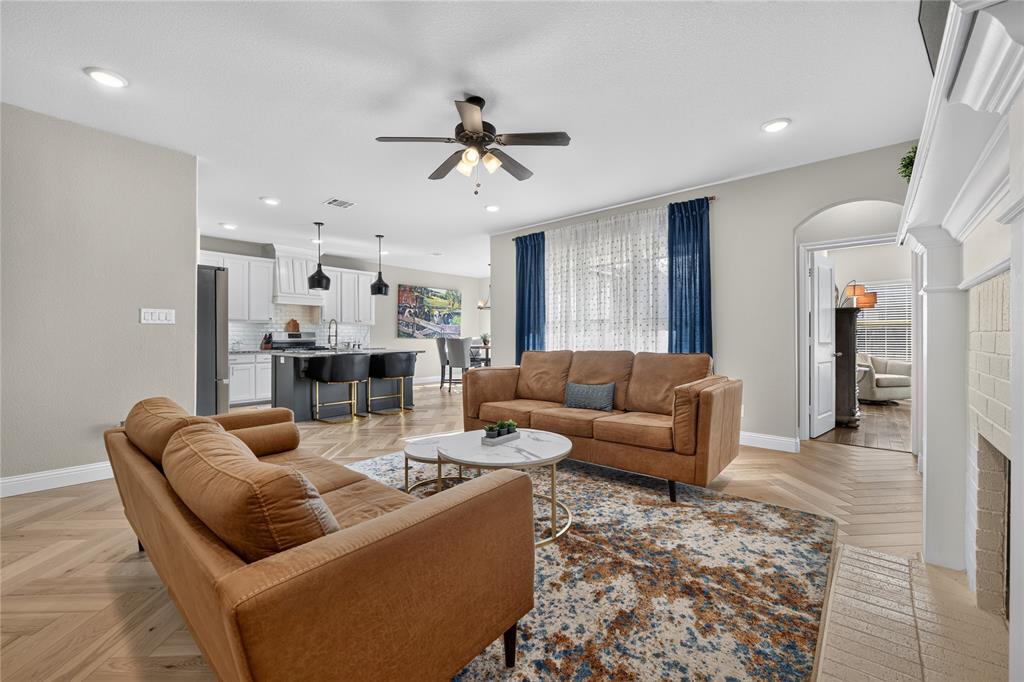
Walk in the front door and the first thing you will notice is the floor. Solid three quarter inch ash hardwood laid in a herringbone pattern. It is real wood, not veneer, and floors this beautiful are extremely hard to find in any home, especially one at this price. This turnkey 4 bedroom, 3 bath newer home offers 2,283 square feet. The kitchen, dining, and living areas flow together, making the main floor comfortable for everyday living and entertaining. Upstairs is a private suite with its own staircase, full bath, and closet. It works beautifully as a guest room, teen retreat, media room, or flexible living space. The home is also prewired for generator backup, with the inlet and panel interlock already in place, allowing a licensed electrician to complete the connection. The second owners have cared for this home well, and it is ready for its next owners to move right in. Come see the floors in person. Photos simply do not do them justice. Unlock a 3% interest rate with an assumable loan! Contact the listing agent for details and qualification requirements.

Save
Ask
Tour
Hide
Share
Listing Snapshot
Price 
$435,000
Days On Site 
0 Days
Bedrooms 
4
Inside Area (SqFt) 
2,283 sqft
Total Baths 
3
Full Baths 
3
Partial Baths 
N/A
Lot Size 
0.14 Acres
Year Built 
2019
MLS Number 
21434958
Status 
Active
Property Tax 
$9,306
HOA/Condo/Coop Fees 
$231 Semi-Annually
Sq Ft Source 
N/A
Friends & Family
Recent Activity
8 hours agoListing updated with changes from the MLS
8 hours agoListing first seen on site
General Features
Acres 
0.14
Attached Garage 
Yes
Foundation 
Slab
Garage 
Yes
Garage Spaces 
2
Levels 
Two
Parking 
Additional ParkingDrivewayGarageGarage Door OpenerOn StreetPavedAttached
Property Sub Type 
Single Family Residence
Security 
Fire AlarmSecurity LightsSecurity Service
Sewer 
Public Sewer
Special Circumstances 
Standard
Utilities 
Electricity AvailableNatural Gas AvailableSee Remarks
Water Source 
Public
Interior Features
Appliances 
Gas CooktopGas OvenGas RangeMicrowaveVented Exhaust FanWasher
Cooling 
Ceiling Fan(s)Central AirElectric
Fireplace 
Yes
Fireplaces 
1
Flooring 
CombinationHardwoodWood
Heating 
Exhaust FanCentralFireplace(s)
Interior 
Eat-in KitchenGranite CountersKitchen IslandNatural WoodworkOpen FloorplanPantryWalk-In Closet(s)High Speed InternetSmart Home
Bedroom 
Dimensions - 11 x 11Level - First
Living Room 
Dimensions - 16 x 17Level - First
Master Bedroom 
Dimensions - 14 x 14Level - First
Save
Ask
Tour
Hide
Share
Exterior Features
Construction Details 
Brick
Fencing 
FencedWoodPrivacy
Lot Features 
ClearedFew Trees
Roof 
Composition
Community Features
Accessibility Features 
Accessible Entrance
Association Fee 
$231.0
Association Fee Frequency 
Semi-Annually
School District 
Fort Worth ISD
Schools
School District
Fort Worth ISD
Elementary School
Rolling Hills
Middle School
Benbrook
High School
Benbrook
Listing courtesy of Zack Coffman of Coffman Real Estate Zackcoffmanrealtor@gmail.com


© 2020 North Texas Real Estate Information Systems. All rights reserved. Information is deemed reliable but is not guaranteed accurate by the MLS or NTREIS. The information being provided is for the consumer's personal, non-commercial use, and may not be reproduced, redistributed, or used for any purpose other than to identify prospective properties consumers may be interested in purchasing.
Last checked: 2026-11-12 09:06 PM CST

Neighborhood & Commute
Source: Walkscore
Disclosure: Community information and market data powered by Constellation Data Labs. Information is deemed reliable but not guaranteed.
Save
Ask
Tour
Hide
Share
Scroll to Top